 Available
Photo 1 of 25
£370,000 Offers in excess of
Champion Avenue, Castleford, West Yorkshire, WF10
Champion Avenue, West Yorkshire, Castleford, WF10
- 🏠 House
- 📋 For sale
- 🛏 5 beds
- 👁 9 views
About this property
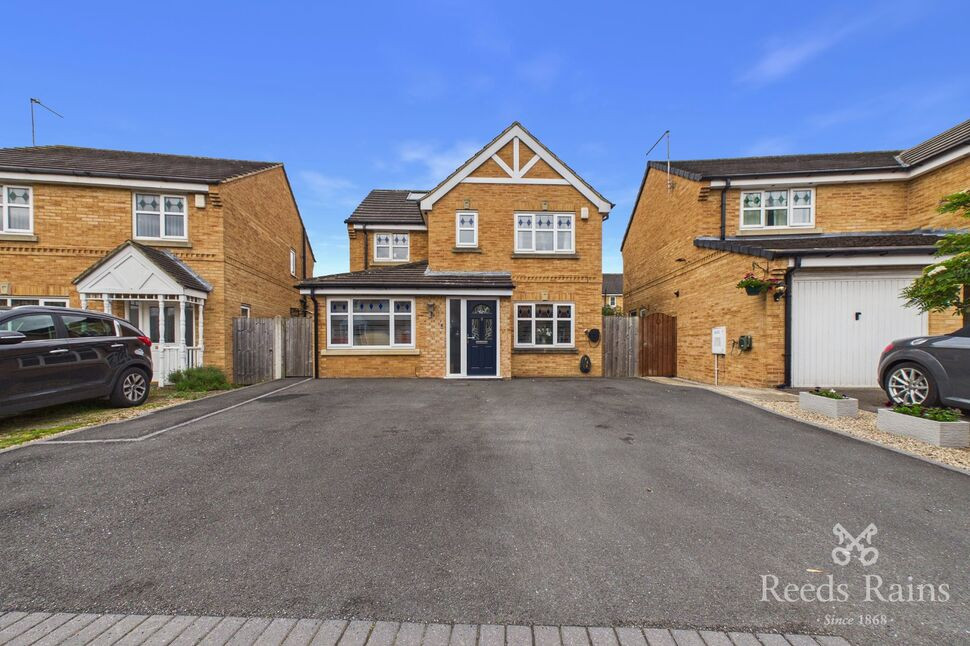
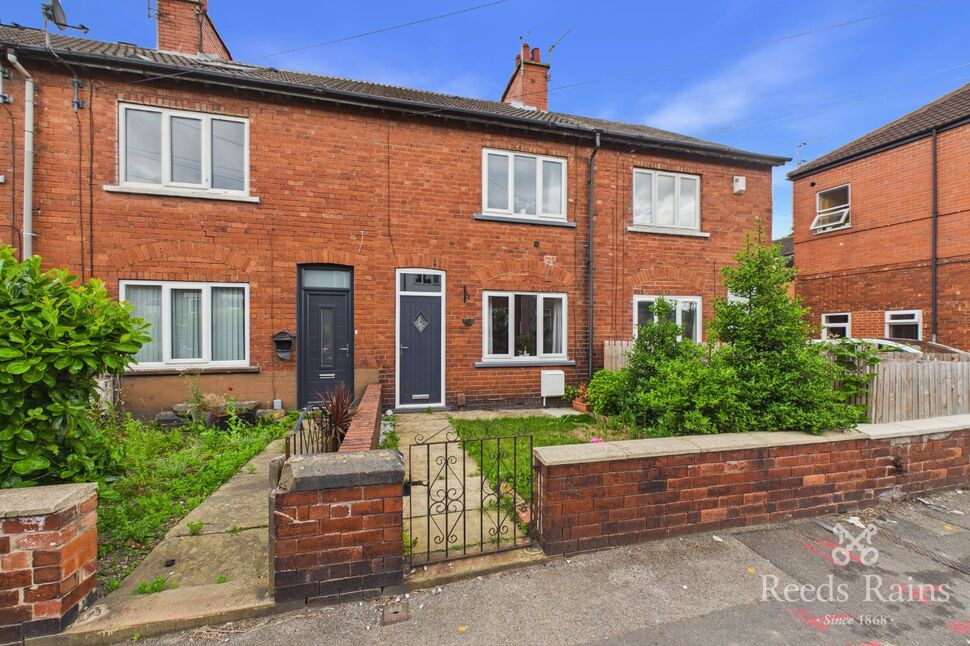
A fantastic opportunity to purchase an outstanding five bedroom detached house that has been extended to the rear, has had a full loft conversion and a garage conversion. Occupying a great spot on this popular development. The property has been tastefully improved in recent years which now provides a wealth of homely space both inside and out. The property has a gas central heating system and double glazing. The accommodation comprises of a front entrance hall, spacious extended lounge/diner, fitted modern breakfast kitchen, cloakroom, study, snug, five bedrooms with en-suite shower rooms to two of them, a walk in wardrobe/dressing room and a house bathroom. The front of the property is open plan with a substantial driveway offering parking for multiple vehicles. To the rear is a beautifully landscaped garden. With great access to motorway, train and bus networks, Tesco Express, Xscape and many other local amenities and close to good/outstanding OFSTED schools for all ages. Viewing is a must to appreciate the quality and space of this property.
Entrance Hall
A double glazed composite door, laminate flooring and a central heating radiator. Doors lead to the cloakroom, breakfast kitchen and extended lounge.
Cloakroom / WC
2'6" x 4'11" (0.76m x 1.50m)
Comprises of a low level WC and a pedestal wash basin with a chrome effect mixer tap inset. With tiled splash backs, laminate flooring and a central heating radiator.
Breakfast Kitchen
7'9" x 26'7" (2.36m x 8.10m)
Fitted with a range of wall and base units, a roll edge work surface with matching splash backs, tiled splash backs and a ceramic sink with a chrome effect mixer tap inset. A stainless steel electric oven, gas hob with cooker hood over. Plumbing for a washing machine, space for a fridge freezer, dryer and dish washer, spotlights, tiled flooring, spotlights, two central heating radiators, windows overlook the front and rear aspects and a double glazed composite door open to the side aspect.
Extended Lounge / Diner
4.65m x 6.65m maximum
A fantastic spacious extended room with laminate flooring, spotlights, two feature radiators, two windows and double glazed bifold doors with integral blinds open to the rear garden. An opening leads to the study.
Study
8'1" x 8'6" (2.46m x 2.60m)
A converted garage having laminate flooring and a central heating radiator. A door leads to the second part of the converted garage.
Snug / Storage Room
7'11" x 8'3" (2.41m x 2.51m)
Another room that could be utilized in different aspects, with a central heating radiator and a window overlooks the front aspect.
Landing
A storage cupboard and single glazed doors lead to the bedrooms and bathroom. A feature alcove with shelving and lighting and stairs lead to the second floor landing.
Bedroom 2
8'6" x 13'6" (2.60m x 4.11m)
Laminate flooring, a central heating radiator and a window overlooks the front aspect. A door leads to the en-suite.
En-Suite
5'9" x 6'0" (1.75m x 1.83m)
Comprises of a low level WC, a wall mounted wash basin with a chrome effect mixer tap inset and a shower cubicle with a chrome effect mains shower over. Part tiled walls, a central heating radiator and a window overlooks the front aspect.
Bedroom 3
8'12" x 11'5" (2.74m x 3.48m)
A central heating radiator and a window overlooks the rear aspect. An opening leads to the walk in wardrobe/dressing room.
Walk in Dressing Room
2.13m to wardrobes x 2.6m
Fitted wardrobes to both walls, laminate flooring and a central heating radiator.
Bathroom
6'1" x 8'2" (1.85m x 2.50m)
Comprises of a low level WC, a pedestal wash basin with a chrome effect mixer tap inset and a panelled bath with a chrome effect mixer tap inset with a mains shower over. Part tiled walls, a central heating radiator and a window overlooks the rear aspect.
Bedroom 4
8'0" x 12'12" (2.44m x 3.96m)
A central heating radiator and a window overlooks the rear aspect.
Landing
Spotlights and doors lead to a further two bedrooms.
Bedroom 1
3.96m maximum x 4.11m
A beautiful converted loft with spotlights, a central heating radiator and a window overlooks the rear aspect. A door leads to the en-suite shower room.
En-Suite
8'7" x 6'12" (2.62m x 2.13m)
Comprises of a low level WC, a vanity wash basin with a chrome effect mixer tap inset and a double shower cubicle with a chrome effect mains shower over. Tiled walls and floor, spotlights, a central heating radiator and a window overlooks the front aspect.
Bedroom 5
2.57m maximum x 2.62m maximum
A storage cupboard, spotlights, a central heating radiator and a skylight window opens to the front aspect.
Exterior
The front of the property is open plan with a substantial driveway offering parking for multiple vehicles. The rear garden has paved and decked patios, pebbled areas with mature shrubs and planted areas. Two garden sheds.
Agents Notes
To be able to purchase a property in the United Kingdom all agents have a legal requirement to conduct Identity checks on all customers involved in the transaction to fulfil their obligations under Anti Money Laundering regulations. We outsource this check to a third party and a charge will apply. Ask the branch for further details.
Read full description
Entrance Hall
A double glazed composite door, laminate flooring and a central heating radiator. Doors lead to the cloakroom, breakfast kitchen and extended lounge.
Cloakroom / WC
2'6" x 4'11" (0.76m x 1.50m)
Comprises of a low level WC and a pedestal wash basin with a chrome effect mixer tap inset. With tiled splash backs, laminate flooring and a central heating radiator.
Breakfast Kitchen
7'9" x 26'7" (2.36m x 8.10m)
Fitted with a range of wall and base units, a roll edge work surface with matching splash backs, tiled splash backs and a ceramic sink with a chrome effect mixer tap inset. A stainless steel electric oven, gas hob with cooker hood over. Plumbing for a washing machine, space for a fridge freezer, dryer and dish washer, spotlights, tiled flooring, spotlights, two central heating radiators, windows overlook the front and rear aspects and a double glazed composite door open to the side aspect.
Extended Lounge / Diner
4.65m x 6.65m maximum
A fantastic spacious extended room with laminate flooring, spotlights, two feature radiators, two windows and double glazed bifold doors with integral blinds open to the rear garden. An opening leads to the study.
Study
8'1" x 8'6" (2.46m x 2.60m)
A converted garage having laminate flooring and a central heating radiator. A door leads to the second part of the converted garage.
Snug / Storage Room
7'11" x 8'3" (2.41m x 2.51m)
Another room that could be utilized in different aspects, with a central heating radiator and a window overlooks the front aspect.
Landing
A storage cupboard and single glazed doors lead to the bedrooms and bathroom. A feature alcove with shelving and lighting and stairs lead to the second floor landing.
Bedroom 2
8'6" x 13'6" (2.60m x 4.11m)
Laminate flooring, a central heating radiator and a window overlooks the front aspect. A door leads to the en-suite.
En-Suite
5'9" x 6'0" (1.75m x 1.83m)
Comprises of a low level WC, a wall mounted wash basin with a chrome effect mixer tap inset and a shower cubicle with a chrome effect mains shower over. Part tiled walls, a central heating radiator and a window overlooks the front aspect.
Bedroom 3
8'12" x 11'5" (2.74m x 3.48m)
A central heating radiator and a window overlooks the rear aspect. An opening leads to the walk in wardrobe/dressing room.
Walk in Dressing Room
2.13m to wardrobes x 2.6m
Fitted wardrobes to both walls, laminate flooring and a central heating radiator.
Bathroom
6'1" x 8'2" (1.85m x 2.50m)
Comprises of a low level WC, a pedestal wash basin with a chrome effect mixer tap inset and a panelled bath with a chrome effect mixer tap inset with a mains shower over. Part tiled walls, a central heating radiator and a window overlooks the rear aspect.
Bedroom 4
8'0" x 12'12" (2.44m x 3.96m)
A central heating radiator and a window overlooks the rear aspect.
Landing
Spotlights and doors lead to a further two bedrooms.
Bedroom 1
3.96m maximum x 4.11m
A beautiful converted loft with spotlights, a central heating radiator and a window overlooks the rear aspect. A door leads to the en-suite shower room.
En-Suite
8'7" x 6'12" (2.62m x 2.13m)
Comprises of a low level WC, a vanity wash basin with a chrome effect mixer tap inset and a double shower cubicle with a chrome effect mains shower over. Tiled walls and floor, spotlights, a central heating radiator and a window overlooks the front aspect.
Bedroom 5
2.57m maximum x 2.62m maximum
A storage cupboard, spotlights, a central heating radiator and a skylight window opens to the front aspect.
Exterior
The front of the property is open plan with a substantial driveway offering parking for multiple vehicles. The rear garden has paved and decked patios, pebbled areas with mature shrubs and planted areas. Two garden sheds.
Agents Notes
To be able to purchase a property in the United Kingdom all agents have a legal requirement to conduct Identity checks on all customers involved in the transaction to fulfil their obligations under Anti Money Laundering regulations. We outsource this check to a third party and a charge will apply. Ask the branch for further details.
Read full description
What's it like to live here?
Nearby businesses open now
More properties nearby
£230,000 Asking price
Lee Way, Castleford, West Yorkshire, WF10
£120,000 Guide price
King Street, Castleford, West Yorkshire, WF10
£100,000 Guide price
Joffre Avenue, Castleford, West Yorkshire, WF10
£150,000 Asking price
Comments (0)
Log in to like, comment or share to your feed.
Start the conversation about this listing.