 Available
Photo 1 of 20
£385,000 Asking price
Chancel Drive, Warton, Lancashire, PR4
Chancel Drive, Lancashire, Warton, PR4
- 🏠 House
- 📋 For sale
- 🛏 5 beds
- 🛁 3 baths
- 👁 7 views
About this property
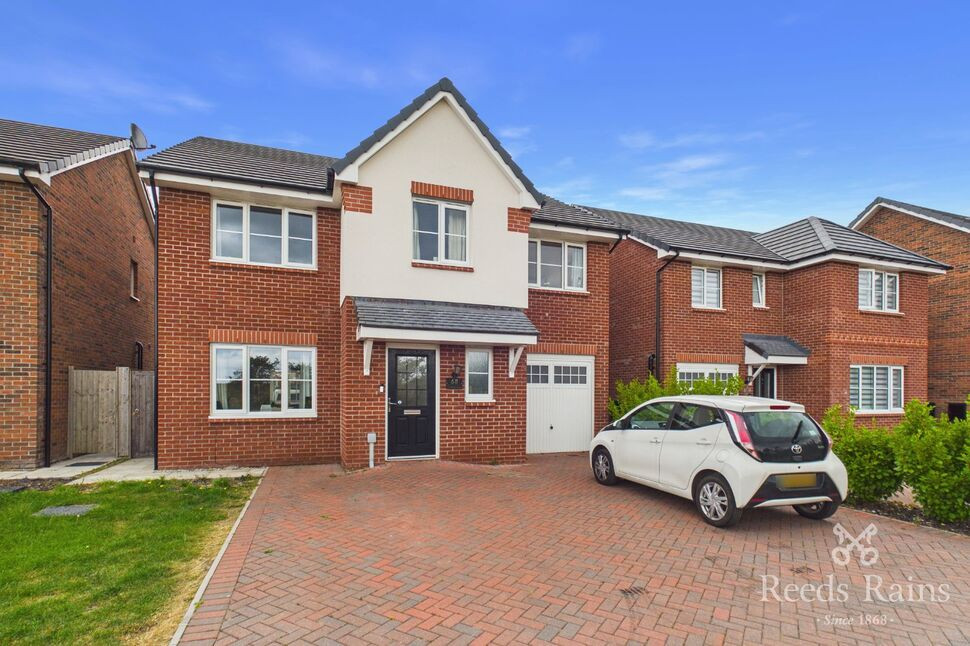
This detached 5-bedroom house is for sale in Warton featuring off-street parking, garage, large rear garden and three bathrooms with an energy-efficient EPC rating of B. The master bedroom benefits from its own en-suite and a walk-in closet, offering convenient storage and privacy. A further bedroom also enjoys an en-suite, making the layout particularly suitable for families wanting their own space. Externally, the property includes a single garage, adding useful secure parking or storage. Warton is a village setting within easy reach of Preston, with local amenities, schools and everyday services available in the surrounding area. Nearby Lytham and Freckleton offer additional shops, cafés and leisure options along the Fylde coast. For rail connections, Preston station is the main hub in the area, accessible by road from Warton, with services to Manchester, Liverpool, London and other major destinations. This allows practical commuting and day trips while still enjoying village living. Road links towards the M55 and M6 provide further access across Lancashire and beyond. This property also beneifts from no onward chain for a hassle free sale.
Hallway
7'1" x 19'7" (2.17m x 5.96m)
Lounge
11'3" x 19'2" (3.44m x 5.83m)
Window to the front, ceiling light points, radiator, flooring.
Kitchen / Dining Room
27'8" x 8'5" (8.44m x 2.56m)
Open plan kitchen/dining room. Fitted base and wall units, oven, hob, dishwasher, integrated fridge/ freezer, double patio door leading to the rear garden, windows to the rear, ceiling spot lights and ceiling light points, radiator, flooring.
Landing
6'7" x 12'11" (2.01m x 3.94m)
Bedroom 1
11'5" x 10'3" (3.48m x 3.13m)
Window to the front, ceiling light points, radiator, flooring
En-Suite
7'2" x 5'0" (2.18m x 1.53m)
WC, wash basin, shower, window to the side, ceiling spot lights, heated towel rail, flooring.
Bedroom 2
8'10" x 12'2" (2.70m x 3.70m)
Window to the rear, ceiling light points, radiator, flooring
Bedroom 3
8'5" x 11'7" (2.57m x 3.52m)
Window to the front, ceiling light points, radiator, flooring
En-Suite
4'6" x 7'4" (1.38m x 2.23m)
WC, wash basin, shower, window to the side, ceiling spot lights, heated towel rail, flooring.
Bedroom 4
7'2" x 9'12" (2.19m x 3.04m)
Window to the front, ceiling light points, radiator, flooring
Bedroom 5
9'7" x 8'4" (2.93m x 2.54m)
Window to the rear, ceiling light points, radiator, flooring
Bathroom
8'6" x 8'4" (2.58m x 2.54m)
WC, wash basin, shower, bath, window to the rear, ceiling spot lights, heated towel rail, flooring.
External
The front of the property offers a driveway with off-road parking and access to a garage. To the rear of the property an enclosed rear garden.
Agents Notes
To be able to purchase a property in the United Kingdom all agents have a legal requirement to conduct Identity checks on all customers involved in the transaction to fulfil their obligations under Anti Money Laundering regulations. We outsource this check to a third party and a charge will apply. Ask the branch for further details.
Read full description
Hallway
7'1" x 19'7" (2.17m x 5.96m)
Lounge
11'3" x 19'2" (3.44m x 5.83m)
Window to the front, ceiling light points, radiator, flooring.
Kitchen / Dining Room
27'8" x 8'5" (8.44m x 2.56m)
Open plan kitchen/dining room. Fitted base and wall units, oven, hob, dishwasher, integrated fridge/ freezer, double patio door leading to the rear garden, windows to the rear, ceiling spot lights and ceiling light points, radiator, flooring.
Landing
6'7" x 12'11" (2.01m x 3.94m)
Bedroom 1
11'5" x 10'3" (3.48m x 3.13m)
Window to the front, ceiling light points, radiator, flooring
En-Suite
7'2" x 5'0" (2.18m x 1.53m)
WC, wash basin, shower, window to the side, ceiling spot lights, heated towel rail, flooring.
Bedroom 2
8'10" x 12'2" (2.70m x 3.70m)
Window to the rear, ceiling light points, radiator, flooring
Bedroom 3
8'5" x 11'7" (2.57m x 3.52m)
Window to the front, ceiling light points, radiator, flooring
En-Suite
4'6" x 7'4" (1.38m x 2.23m)
WC, wash basin, shower, window to the side, ceiling spot lights, heated towel rail, flooring.
Bedroom 4
7'2" x 9'12" (2.19m x 3.04m)
Window to the front, ceiling light points, radiator, flooring
Bedroom 5
9'7" x 8'4" (2.93m x 2.54m)
Window to the rear, ceiling light points, radiator, flooring
Bathroom
8'6" x 8'4" (2.58m x 2.54m)
WC, wash basin, shower, bath, window to the rear, ceiling spot lights, heated towel rail, flooring.
External
The front of the property offers a driveway with off-road parking and access to a garage. To the rear of the property an enclosed rear garden.
Agents Notes
To be able to purchase a property in the United Kingdom all agents have a legal requirement to conduct Identity checks on all customers involved in the transaction to fulfil their obligations under Anti Money Laundering regulations. We outsource this check to a third party and a charge will apply. Ask the branch for further details.
Read full description
What's it like to live here?
Nearby businesses open now
More properties nearby
Rental : £105,000 per annum, exclusive.


Comments (0)
Log in to like, comment or share to your feed.
Start the conversation about this listing.