 Available
Photo 1 of 16
£250,000 Offers in the region of
Chandos Grove, Salford, Greater Manchester, M5
Chandos Grove, Greater Manchester, Salford, M5
- 🏠 House
- 📋 For sale
- 🛏 3 beds
- 👁 7 views
About this property
Situated on the sought-after Chandos Grove,
this well-presented three-bedroom semidetached
home offers generous living space, a
large plot, and excellent potential for families
and professionals alike. The property features
a bright front-facing living room with a large
window allowing plenty of natural light, while to
the rear you’ll find an extended kitchen with
ample dining space—ideal for entertaining.
Upstairs, the home boasts a spacious bayfronted
master bedroom, with an ensuite WC,
a second bedroom to the rear, and a modern
four-piece family bathroom complete with a
stylish roll-top bath. A thoughtfully converted
attic provides a versatile third bedroom,
enhanced by a Velux front-facing window.
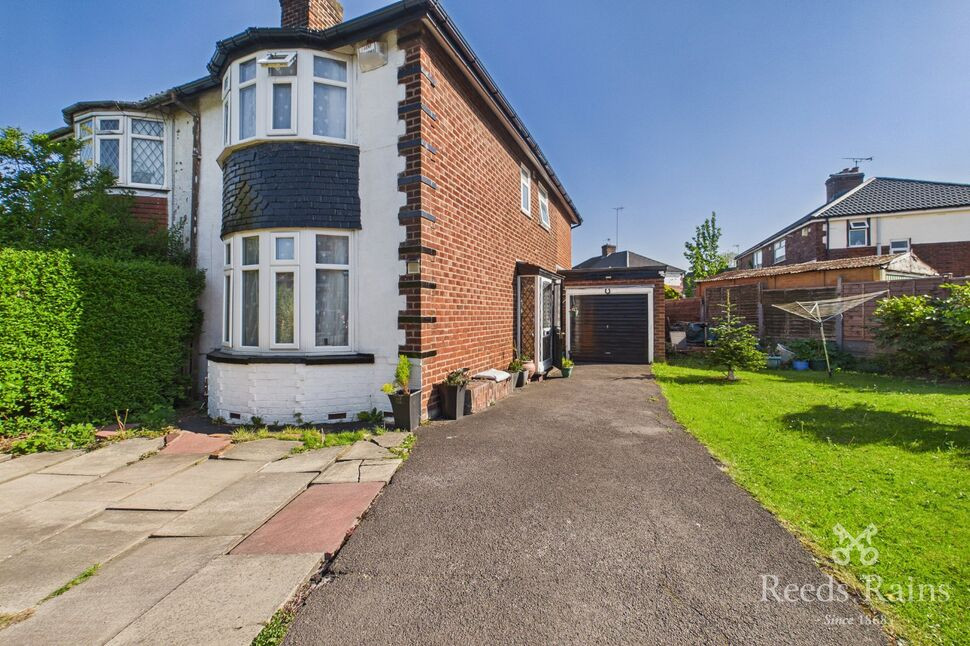
Externally, the property benefits from a
substantial front and side garden, along with a
driveway accommodating at least three
vehicles, and an attached garage. The rear
garden offers a private outdoor space perfect
for relaxation or family use.
Located in a convenient and well-connected
area of Salford, the property is within easy
reach of local amenities, reputable schools,
transport links, and Manchester city centre,
making it an excellent choice for commuters
and growing families.
Exterior
A wall enclosed paved driveway to the front and a side garden, mainly laid to lawn with a pear and apple tree and an attached garage. A fence enclosed flagged garden to the rear.
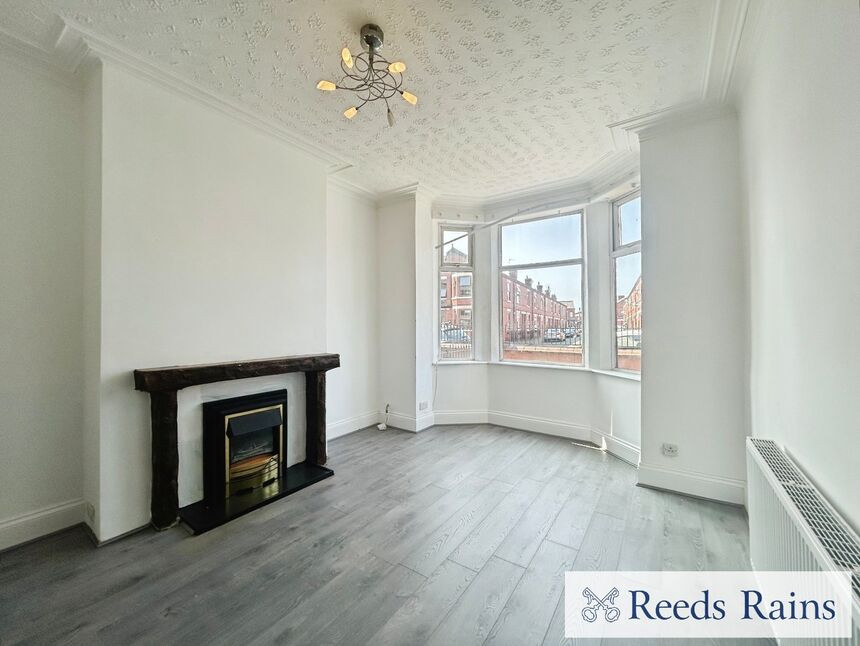
Living Room
4.86 x 4.16
UPVC double glazed bay window to the front aspect, carpet flooring, feature fireplace and hearth and radiator.
Kitchen / Diner
5.17 x 3.88
Range of traditional wall and base units with complimentary worksurfaces and tiled splashbacks, incorporating a double sink unit with mixer tap. Radiator.
Bedroom 1
3.92 x 3.53
UPVC double glazed bay window to the front aspect, timber flooring and radiator.
Bedroom One En-Suite WC
1.25 x 0.84
Low level WC with integrated sink
Bedroom 2
3.39 x 2.47
UPVC double glazed window to the rear aspect, laminate flooring and radiator.
Bathroom
2.47 x 2.28
White four piece suite comprising of low level WC, vanity wash basin, free standing roll top bath and walk in shower with glass surround. Part tiled walls and vinyl flooring.
Bedroom 3
4.14 x 2.20
UPVC double glazed Velux window to the front aspect, carpet flooring.
INFORMATION
LEASEHOLD 999 Years from 1 January 2006. COUNCIL TAX BAND B. EPC GRADE D. GROUND RENT £5.50PA.
AGENTS NOTE
To be able to purchase a property in the United Kingdom all agents have a legal requirement to conduct Identity checks on all customers involved in the transaction to fulfil their obligations under Anti Money Laundering regulations. We outsource this check to a third party and a charge will apply. Ask the branch for further details.
Read full description
this well-presented three-bedroom semidetached
home offers generous living space, a
large plot, and excellent potential for families
and professionals alike. The property features
a bright front-facing living room with a large
window allowing plenty of natural light, while to
the rear you’ll find an extended kitchen with
ample dining space—ideal for entertaining.
Upstairs, the home boasts a spacious bayfronted
master bedroom, with an ensuite WC,
a second bedroom to the rear, and a modern
four-piece family bathroom complete with a
stylish roll-top bath. A thoughtfully converted
attic provides a versatile third bedroom,
enhanced by a Velux front-facing window.
Externally, the property benefits from a
substantial front and side garden, along with a
driveway accommodating at least three
vehicles, and an attached garage. The rear
garden offers a private outdoor space perfect
for relaxation or family use.
Located in a convenient and well-connected
area of Salford, the property is within easy
reach of local amenities, reputable schools,
transport links, and Manchester city centre,
making it an excellent choice for commuters
and growing families.
Exterior
A wall enclosed paved driveway to the front and a side garden, mainly laid to lawn with a pear and apple tree and an attached garage. A fence enclosed flagged garden to the rear.
Living Room
4.86 x 4.16
UPVC double glazed bay window to the front aspect, carpet flooring, feature fireplace and hearth and radiator.
Kitchen / Diner
5.17 x 3.88
Range of traditional wall and base units with complimentary worksurfaces and tiled splashbacks, incorporating a double sink unit with mixer tap. Radiator.
Bedroom 1
3.92 x 3.53
UPVC double glazed bay window to the front aspect, timber flooring and radiator.
Bedroom One En-Suite WC
1.25 x 0.84
Low level WC with integrated sink
Bedroom 2
3.39 x 2.47
UPVC double glazed window to the rear aspect, laminate flooring and radiator.
Bathroom
2.47 x 2.28
White four piece suite comprising of low level WC, vanity wash basin, free standing roll top bath and walk in shower with glass surround. Part tiled walls and vinyl flooring.
Bedroom 3
4.14 x 2.20
UPVC double glazed Velux window to the front aspect, carpet flooring.
INFORMATION
LEASEHOLD 999 Years from 1 January 2006. COUNCIL TAX BAND B. EPC GRADE D. GROUND RENT £5.50PA.
AGENTS NOTE
To be able to purchase a property in the United Kingdom all agents have a legal requirement to conduct Identity checks on all customers involved in the transaction to fulfil their obligations under Anti Money Laundering regulations. We outsource this check to a third party and a charge will apply. Ask the branch for further details.
Read full description
What's it like to live here?
Nearby businesses open now
More properties nearby
£1,150 pcm
The Mead, Salford, Greater Manchester, M5
£265,000 Offers in the region of
Gore Avenue, Salford, Greater Manchester, M5
£325,000 Offers in excess of
Seedley Park Road, Salford, Greater Manchester, M6
£250,000 Offers over

Comments (0)
Log in to like, comment or share to your feed.
Start the conversation about this listing.