 Available
Photo 1 of 11
£170,000 Asking price
Chapel Street, Flamborough, East Yorkshire, YO15
Chapel Street, East Yorkshire, Flamborough, YO15
- 🏠 House
- 📋 For sale
- 🛏 2 beds
- 🛁 1 bath
- 👁 7 views
About this property
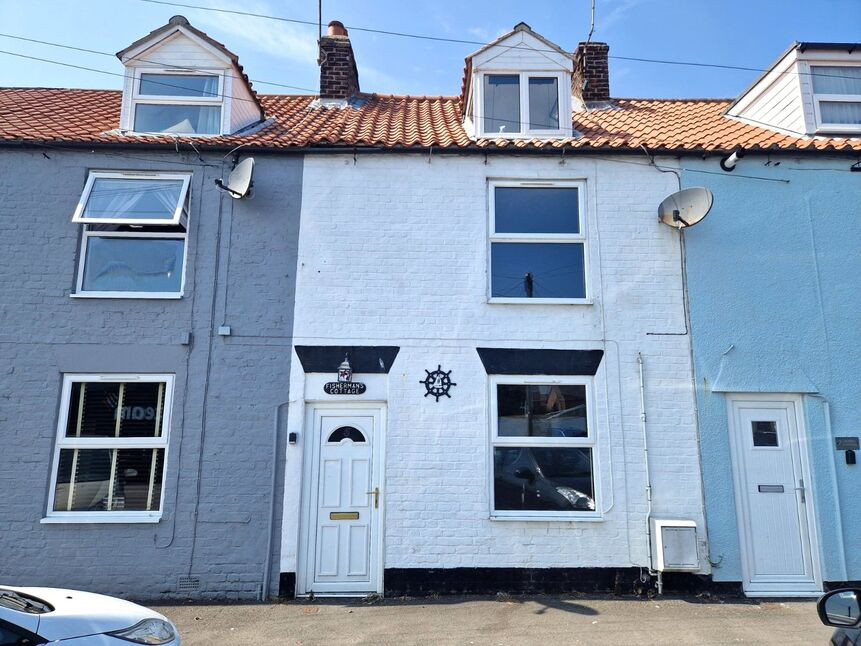
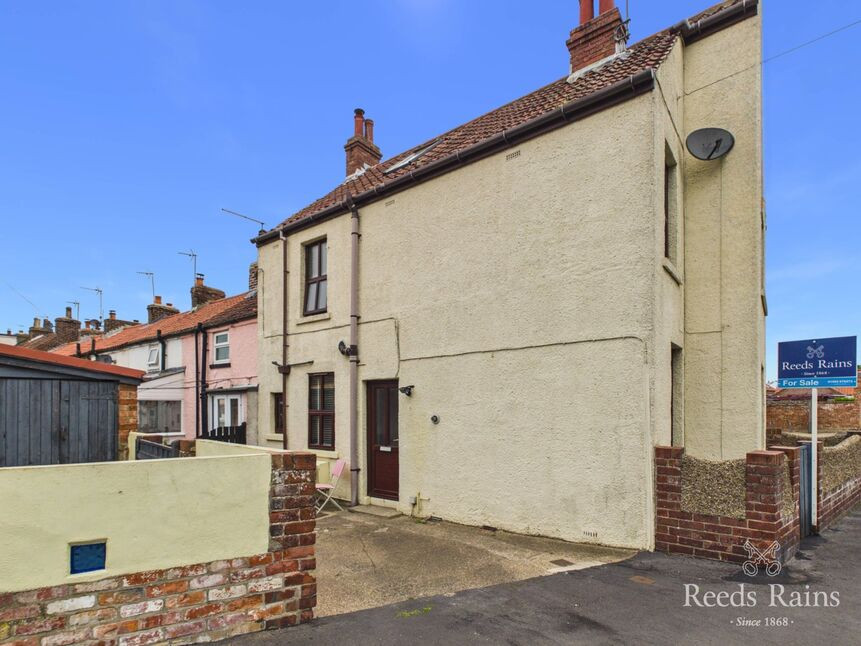
Nestled in the charming village of Flamborough, this delightful two-bedroom terraced cottage exudes character and warmth. A welcoming entrance that leads into a cozy living area, perfect for relaxing after a day of exploring the stunning nearby coastline.
The layout seamlessly connects the living room to a well-appointed kitchen, complete with modern appliances and ample storage, making it an ideal space for both cooking and entertaining. Large windows fill the rooms with natural light, enhancing the inviting atmosphere.
Upstairs, you'll find two spacious bedrooms, each designed for comfort and tranquillity. There is also a modern and stylish shower room.
Outside, the cottage boasts a quaint rear yard, perfect for enjoying morning coffee or evening gatherings. With its close proximity to local shops, cafes, and breath-taking coastal walks, this cottage is a perfect retreat for those seeking a peaceful yet vibrant lifestyle in Flamborough.
Entrance Hall
Living Room 11'2" x 12' (3.4m x 3.66m)
A bright living room with feature fireplace, UPVC double glazed window and gas fired central heating radiator.
Kitchen 14' x 11'10" (4.27m x 3.6m)
Large and spacious kitchen with both wall and base units with worktop over. Plumbing for washing machine, built-in fridge and space for further appliance with door out to rear yard.
Landing
Shower Room 3'5" x 8'9" (1.04m x 2.67m)
Modern shower room with low-flush W.C, hand wash basin and shower cubicle
Bedroom Two 10'8" x 12'1" (3.25m x 3.68m)
A bright double bedroom with UPVC double glazed window and gas fired central heating.
Bedroom One 11'2" x 12'8" (3.4m x 3.86m)
A large double bedroom with UPVC double glazed window, gas fired central heating and door to ladder up to the loft room.
Loft Room 14'6" x 14'6" (4.42m x 4.42m)
Large loft space with eaves storage and UPVC double glazed window.
Outside
A good-sized rear yard with brick-built outbuilding offering ample storage.
Agent Notes
HMRC is a supervisory body for money laundering regulations, of which all estate agents need to be registered with. As part of this, there are multiple requirements that agents must rigorously and consistently meet to ensure they stay compliant with the regulations and protect their clients. To do this, we use an identity verification service, approved by the Government as part of the Digital Identity and Attributes Trust Framework (DIATF). This method and the process we follow to ensure compliance for your transaction come with significant time, financial and legal implications hence a portion of this is passed on. We elected for this verification process due to the speed, certainty, and accuracy it delivers. This helps us to protect all our client's interests by using the most advanced verification process to help prevent the impacts of money laundering alongside our internal manual policies and procedures while staying compliant with HMRC. The administrative charge for this process is £40 plus VAT for a sole purchaser, £65 plus VAT for two purchasers and £75 plus VAT three or more purchasers.
Living Room
11'2" x 12'0" (3.40m x 3.67m)
A bright living room with feature fireplace, UPVC double glazed window and gas fired central heating radiator.
Kitchen
14'0" x 11'10" (4.27m x 3.61m)
Large and spacious kitchen with both wall and base units with worktop over. Plumbing for washing machine, built-in fridge and space for further appliance with door out to rear yard.
Shower Room
3'5" x 8'9" (1.03m x 2.67m)
Modern shower room with low-flush W.C, hand wash basin and shower cubicle
Bedroom 2
10'8" x 12'1" (3.24m x 3.68m)
A bright double bedroom with UPVC double glazed window and gas fired central heating.
Bedroom 1
11'2" x 12'8" (3.41m x 3.87m)
A large double bedroom with UPVC double glazed window, gas fired central heating and door to ladder up to the loft room.
Loft Room
14'6" x 14'6" (4.42m x 4.42m)
Large loft space with eaves storage and UPVC double glazed window.
Outside
A good-sized rear yard with brick-built outbuilding offering ample storage.
Agent's Note
Agent Notes HMRC is a supervisory body for money laundering regulations, of which all estate agents need to be registered with. As part of this, there are multiple requirements that agents must rigorously and consistently meet to ensure they stay compliant with the regulations and protect their clients. To do this, we use an identity verification service, approved by the Government as part of the Digital Identity and Attributes Trust Framework (DIATF). This method and the process we follow to ensure compliance for your transaction come with significant time, financial and legal implications hence a portion of this is passed on. We elected for this verification process due to the speed, certainty, and accuracy it delivers. This helps us to protect all our client's interests by using the most advanced verification process to help prevent the impacts of money laundering alongside our internal manual policies and procedures while staying compliant with HMRC. The administrative charge for this process is £40 plus VAT for a sole purchaser, £65 plus VAT for two purchasers and £75 plus VAT three or more purchasers.
Read full description
The layout seamlessly connects the living room to a well-appointed kitchen, complete with modern appliances and ample storage, making it an ideal space for both cooking and entertaining. Large windows fill the rooms with natural light, enhancing the inviting atmosphere.
Upstairs, you'll find two spacious bedrooms, each designed for comfort and tranquillity. There is also a modern and stylish shower room.
Outside, the cottage boasts a quaint rear yard, perfect for enjoying morning coffee or evening gatherings. With its close proximity to local shops, cafes, and breath-taking coastal walks, this cottage is a perfect retreat for those seeking a peaceful yet vibrant lifestyle in Flamborough.
Entrance Hall
Living Room 11'2" x 12' (3.4m x 3.66m)
A bright living room with feature fireplace, UPVC double glazed window and gas fired central heating radiator.
Kitchen 14' x 11'10" (4.27m x 3.6m)
Large and spacious kitchen with both wall and base units with worktop over. Plumbing for washing machine, built-in fridge and space for further appliance with door out to rear yard.
Landing
Shower Room 3'5" x 8'9" (1.04m x 2.67m)
Modern shower room with low-flush W.C, hand wash basin and shower cubicle
Bedroom Two 10'8" x 12'1" (3.25m x 3.68m)
A bright double bedroom with UPVC double glazed window and gas fired central heating.
Bedroom One 11'2" x 12'8" (3.4m x 3.86m)
A large double bedroom with UPVC double glazed window, gas fired central heating and door to ladder up to the loft room.
Loft Room 14'6" x 14'6" (4.42m x 4.42m)
Large loft space with eaves storage and UPVC double glazed window.
Outside
A good-sized rear yard with brick-built outbuilding offering ample storage.
Agent Notes
HMRC is a supervisory body for money laundering regulations, of which all estate agents need to be registered with. As part of this, there are multiple requirements that agents must rigorously and consistently meet to ensure they stay compliant with the regulations and protect their clients. To do this, we use an identity verification service, approved by the Government as part of the Digital Identity and Attributes Trust Framework (DIATF). This method and the process we follow to ensure compliance for your transaction come with significant time, financial and legal implications hence a portion of this is passed on. We elected for this verification process due to the speed, certainty, and accuracy it delivers. This helps us to protect all our client's interests by using the most advanced verification process to help prevent the impacts of money laundering alongside our internal manual policies and procedures while staying compliant with HMRC. The administrative charge for this process is £40 plus VAT for a sole purchaser, £65 plus VAT for two purchasers and £75 plus VAT three or more purchasers.
Living Room
11'2" x 12'0" (3.40m x 3.67m)
A bright living room with feature fireplace, UPVC double glazed window and gas fired central heating radiator.
Kitchen
14'0" x 11'10" (4.27m x 3.61m)
Large and spacious kitchen with both wall and base units with worktop over. Plumbing for washing machine, built-in fridge and space for further appliance with door out to rear yard.
Shower Room
3'5" x 8'9" (1.03m x 2.67m)
Modern shower room with low-flush W.C, hand wash basin and shower cubicle
Bedroom 2
10'8" x 12'1" (3.24m x 3.68m)
A bright double bedroom with UPVC double glazed window and gas fired central heating.
Bedroom 1
11'2" x 12'8" (3.41m x 3.87m)
A large double bedroom with UPVC double glazed window, gas fired central heating and door to ladder up to the loft room.
Loft Room
14'6" x 14'6" (4.42m x 4.42m)
Large loft space with eaves storage and UPVC double glazed window.
Outside
A good-sized rear yard with brick-built outbuilding offering ample storage.
Agent's Note
Agent Notes HMRC is a supervisory body for money laundering regulations, of which all estate agents need to be registered with. As part of this, there are multiple requirements that agents must rigorously and consistently meet to ensure they stay compliant with the regulations and protect their clients. To do this, we use an identity verification service, approved by the Government as part of the Digital Identity and Attributes Trust Framework (DIATF). This method and the process we follow to ensure compliance for your transaction come with significant time, financial and legal implications hence a portion of this is passed on. We elected for this verification process due to the speed, certainty, and accuracy it delivers. This helps us to protect all our client's interests by using the most advanced verification process to help prevent the impacts of money laundering alongside our internal manual policies and procedures while staying compliant with HMRC. The administrative charge for this process is £40 plus VAT for a sole purchaser, £65 plus VAT for two purchasers and £75 plus VAT three or more purchasers.
Read full description
More properties nearby
£95,000 Guide price
High Street, Flamborough, East Yorkshire, YO15
£185,000 Asking price
North End, Flamborough, East Yorkshire, YO15
£240,000 Fixed price
Comments (0)
Log in to like, comment or share to your feed.
Start the conversation about this listing.