 Available
Photo 1 of 16
£230,000 Guide price
Chapelfields Road, York, North Yorkshire, YO26
Chapelfields Road, North Yorkshire, York, YO26
- 🏠 House
- 📋 For sale
- 🛏 2 beds
- 👁 5 views
About this property
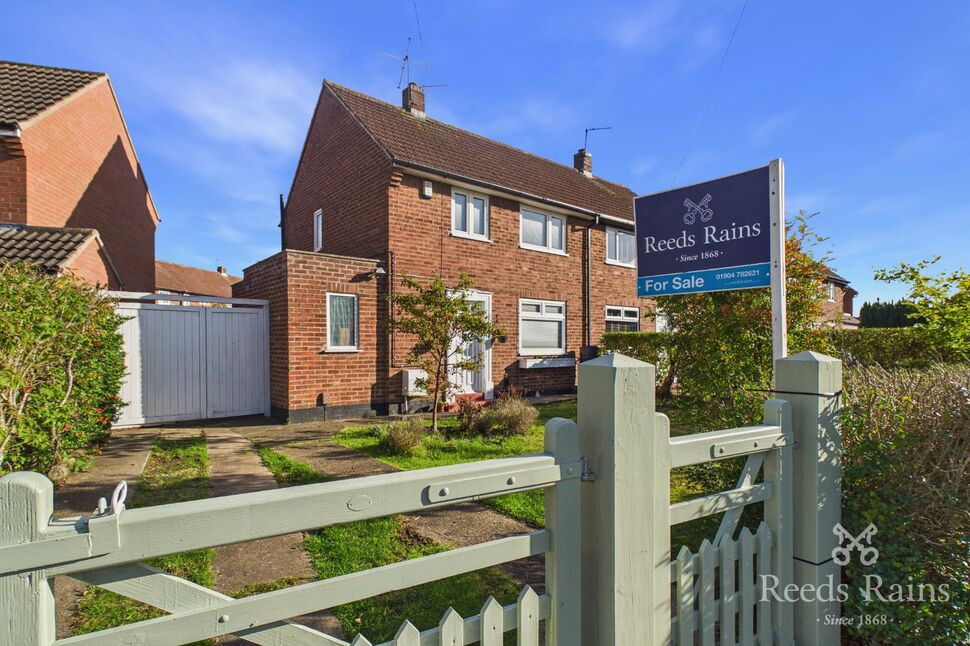
A well-presented two double bedroom semi-detached home, offered to the market with no forward chain. The property enjoys a fantastic plot with established gardens, a driveway and a range of useful additional spaces, making it an ideal purchase for first-time buyers or investors alike.
The accommodation briefly comprises an entrance hall, living room, kitchen, office/store room and utility lobby. To the first floor, there are two good-sized double bedrooms and a shower room.
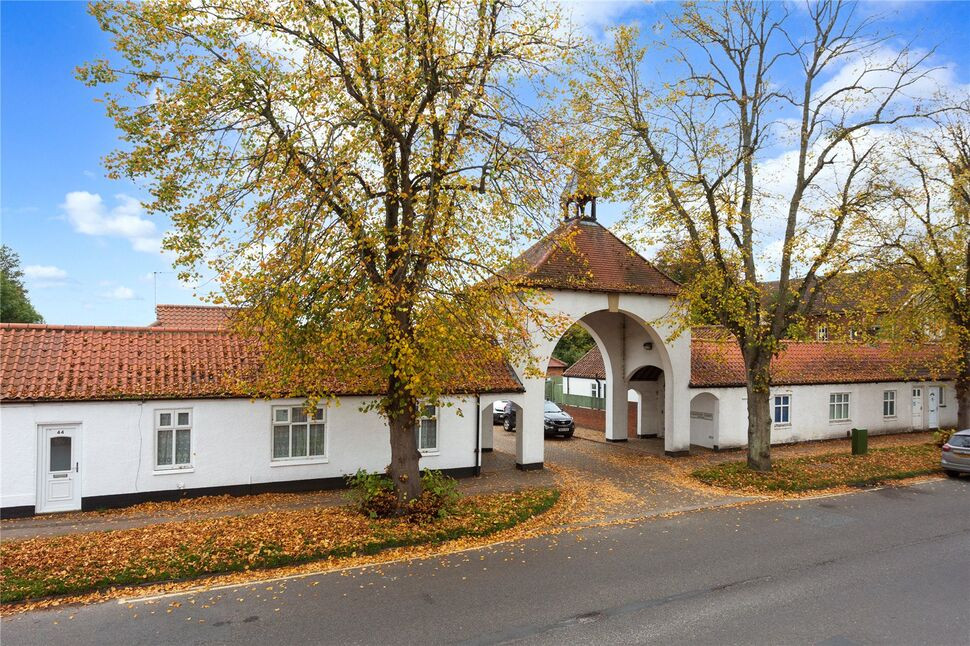
Externally, the property benefits from gated access to an established front garden, a driveway providing off-road parking and a good-sized rear garden. The rear garden further benefits from a timber-clad garden store and a covered veranda, providing additional storage and an appealing outdoor space to enjoy.
Conveniently positioned within easy reach of local amenities and the York Outer Ring Road, the property is ideally located for access to nearby facilities and transport links.
Early viewing is highly recommended to appreciate the accommodation, outdoor space and potential this attractive home has to offer.
Main
A well-presented two double bedroom semi-detached home, offered to the market with no forward chain. The property enjoys a fantastic plot with established gardens, a driveway and a range of useful additional spaces, making it an ideal purchase for first-time buyers or investors alike.The accommodation briefly comprises an entrance hall, living room, kitchen, office/store room and utility lobby. To the first floor, there are two good-sized double bedrooms and a shower room.Externally, the property benefits from gated access to an established front garden, a driveway providing off-road parking and a good-sized rear garden. The rear garden further benefits from a timber-clad garden store and a covered veranda, providing additional storage and an appealing outdoor space to enjoy.Conveniently positioned within easy reach of local amenities and the York Outer Ring Road, the property is ideally located for access to nearby facilities and transport links.Early viewing is highly recommended to appreciate the accommodation, outdoor space and potential this attractive home has to offer.
Entrance Hall
With composite entrance door, wood flooring, under stairs storage cupboard, radiator and stairs off to the first floor.
Living Room
Bright and airy room with double glazed windows to the front and rear, wood flooring, picture rail and two radiators.
Kitchen
Fitted with wall and base units wood work surface over incorporating Belfast sink, Metro tiled splash backs, integrated dishwasher, electric cooker point, extractor hood, wood flooring, radiator, double glazed window to the rear, double glazed window to the side and door to lobby.
Lobby
With shelving and plumbing for washing machine.
Office / Store
With double glazed window to the front.
Landing
With double glazed window to the side and loft hatch.
Bedroom 1
With two double glazed windows to the front, built in storage storage, shelving and radiator.
Bedroom 2
With double glazed window to the rear, built in cupboard housing boiler, built in storage, shelving and radiator.
Shower Room
With walk in shower cubicle, low level w.c, wall wash hand basin, part tiled walls, tiled flooring, double glazed window to the rear and radiator.
Gardens
To the front with gated access the garden is laid to lawn with established shrubs and driveway for off street parking. To the rear is an enclosed good size garden mainly laid to lawn with patio area, vegetable patch, external power, external tap and timber-clad garden store with covered pergola.
Read full description
The accommodation briefly comprises an entrance hall, living room, kitchen, office/store room and utility lobby. To the first floor, there are two good-sized double bedrooms and a shower room.
Externally, the property benefits from gated access to an established front garden, a driveway providing off-road parking and a good-sized rear garden. The rear garden further benefits from a timber-clad garden store and a covered veranda, providing additional storage and an appealing outdoor space to enjoy.
Conveniently positioned within easy reach of local amenities and the York Outer Ring Road, the property is ideally located for access to nearby facilities and transport links.
Early viewing is highly recommended to appreciate the accommodation, outdoor space and potential this attractive home has to offer.
Main
A well-presented two double bedroom semi-detached home, offered to the market with no forward chain. The property enjoys a fantastic plot with established gardens, a driveway and a range of useful additional spaces, making it an ideal purchase for first-time buyers or investors alike.The accommodation briefly comprises an entrance hall, living room, kitchen, office/store room and utility lobby. To the first floor, there are two good-sized double bedrooms and a shower room.Externally, the property benefits from gated access to an established front garden, a driveway providing off-road parking and a good-sized rear garden. The rear garden further benefits from a timber-clad garden store and a covered veranda, providing additional storage and an appealing outdoor space to enjoy.Conveniently positioned within easy reach of local amenities and the York Outer Ring Road, the property is ideally located for access to nearby facilities and transport links.Early viewing is highly recommended to appreciate the accommodation, outdoor space and potential this attractive home has to offer.
Entrance Hall
With composite entrance door, wood flooring, under stairs storage cupboard, radiator and stairs off to the first floor.
Living Room
Bright and airy room with double glazed windows to the front and rear, wood flooring, picture rail and two radiators.
Kitchen
Fitted with wall and base units wood work surface over incorporating Belfast sink, Metro tiled splash backs, integrated dishwasher, electric cooker point, extractor hood, wood flooring, radiator, double glazed window to the rear, double glazed window to the side and door to lobby.
Lobby
With shelving and plumbing for washing machine.
Office / Store
With double glazed window to the front.
Landing
With double glazed window to the side and loft hatch.
Bedroom 1
With two double glazed windows to the front, built in storage storage, shelving and radiator.
Bedroom 2
With double glazed window to the rear, built in cupboard housing boiler, built in storage, shelving and radiator.
Shower Room
With walk in shower cubicle, low level w.c, wall wash hand basin, part tiled walls, tiled flooring, double glazed window to the rear and radiator.
Gardens
To the front with gated access the garden is laid to lawn with established shrubs and driveway for off street parking. To the rear is an enclosed good size garden mainly laid to lawn with patio area, vegetable patch, external power, external tap and timber-clad garden store with covered pergola.
Read full description
What's it like to live here?
Nearby businesses open now
More properties nearby
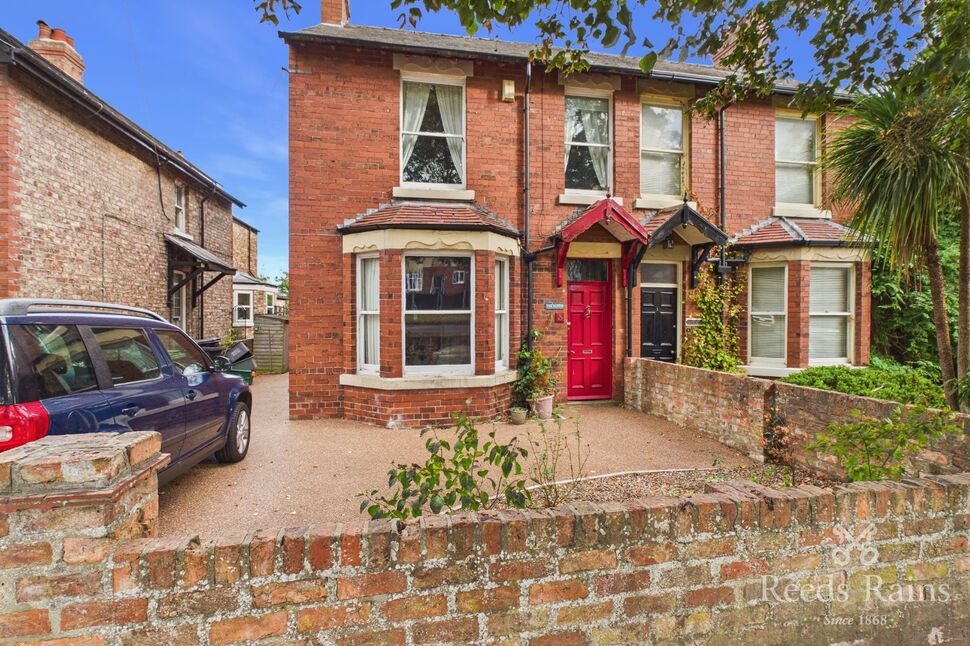
£525,000 Asking price
Beckfield Lane, York, North Yorkshire, YO26
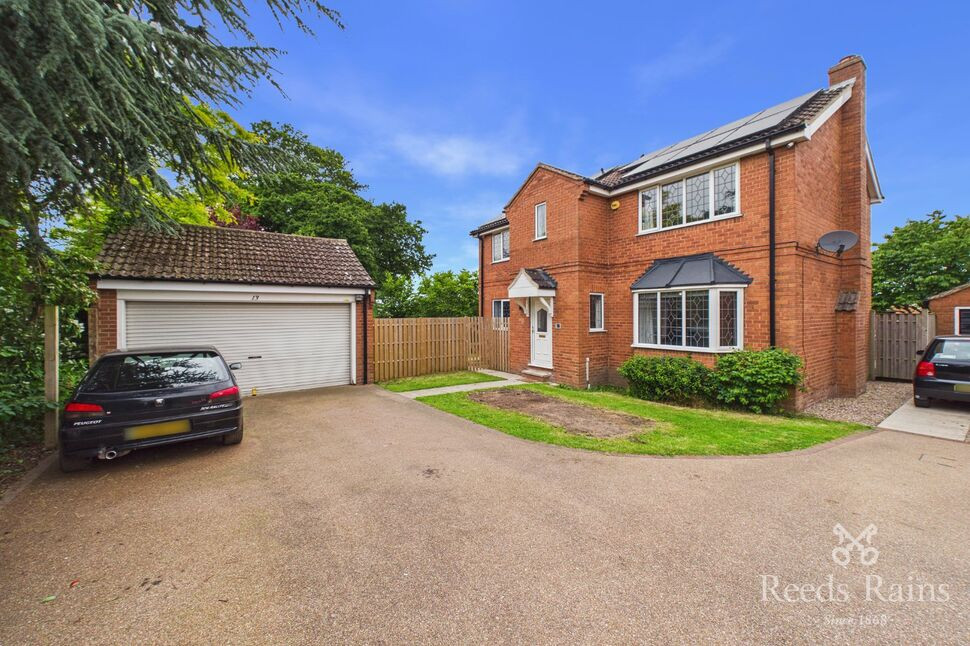
£525,000 Asking price
Lochrin Place, York, North Yorkshire, YO26
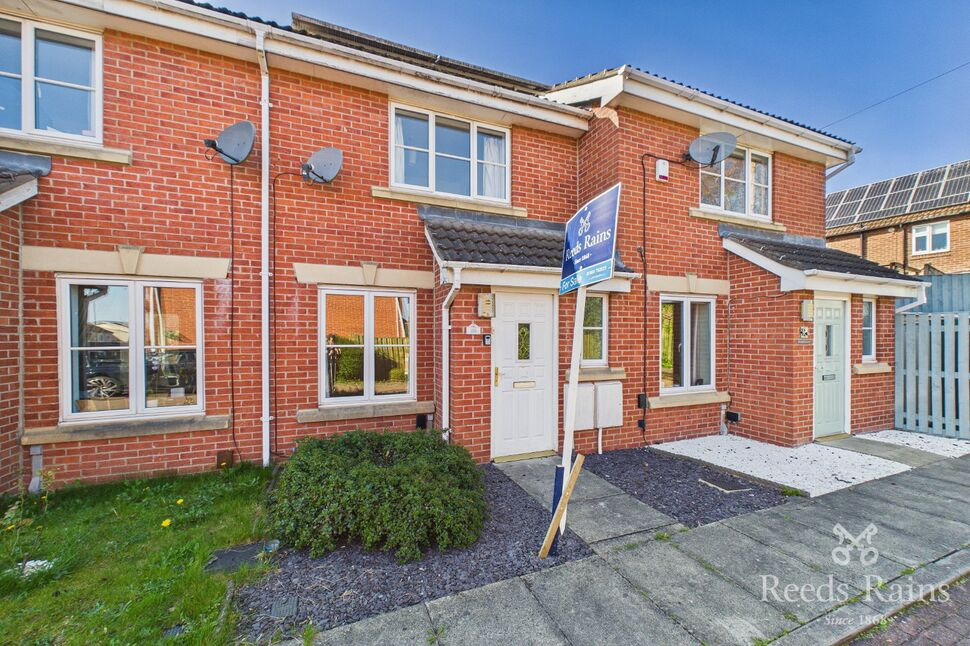
£225,000 Guide price
St. Josephs Court, Tedder Road, North Yorkshire, YO24
£140,000 Guide price

Comments (0)
Log in to like, comment or share to your feed.
Start the conversation about this listing.