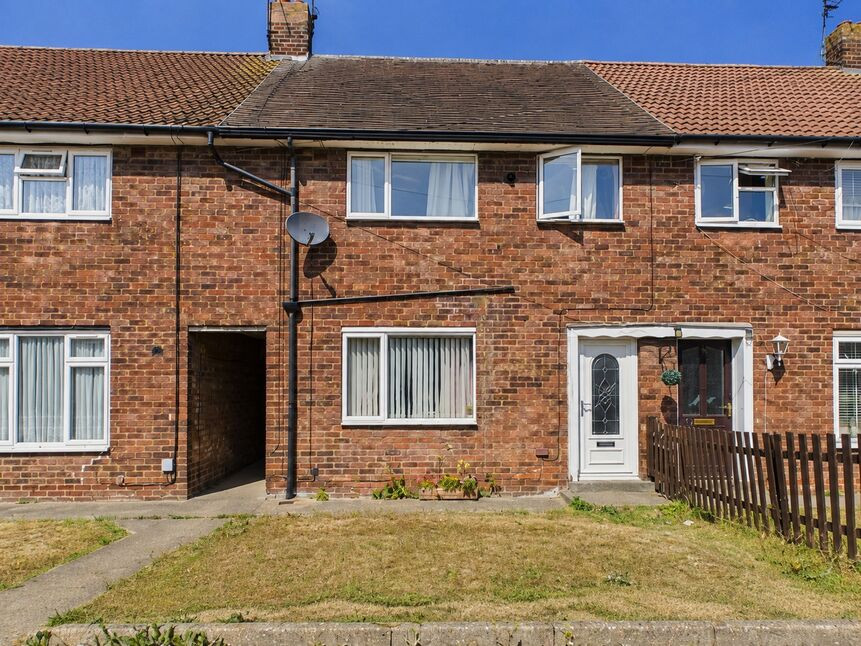
 Available
Photo 1 of 18
£115,000 Asking price
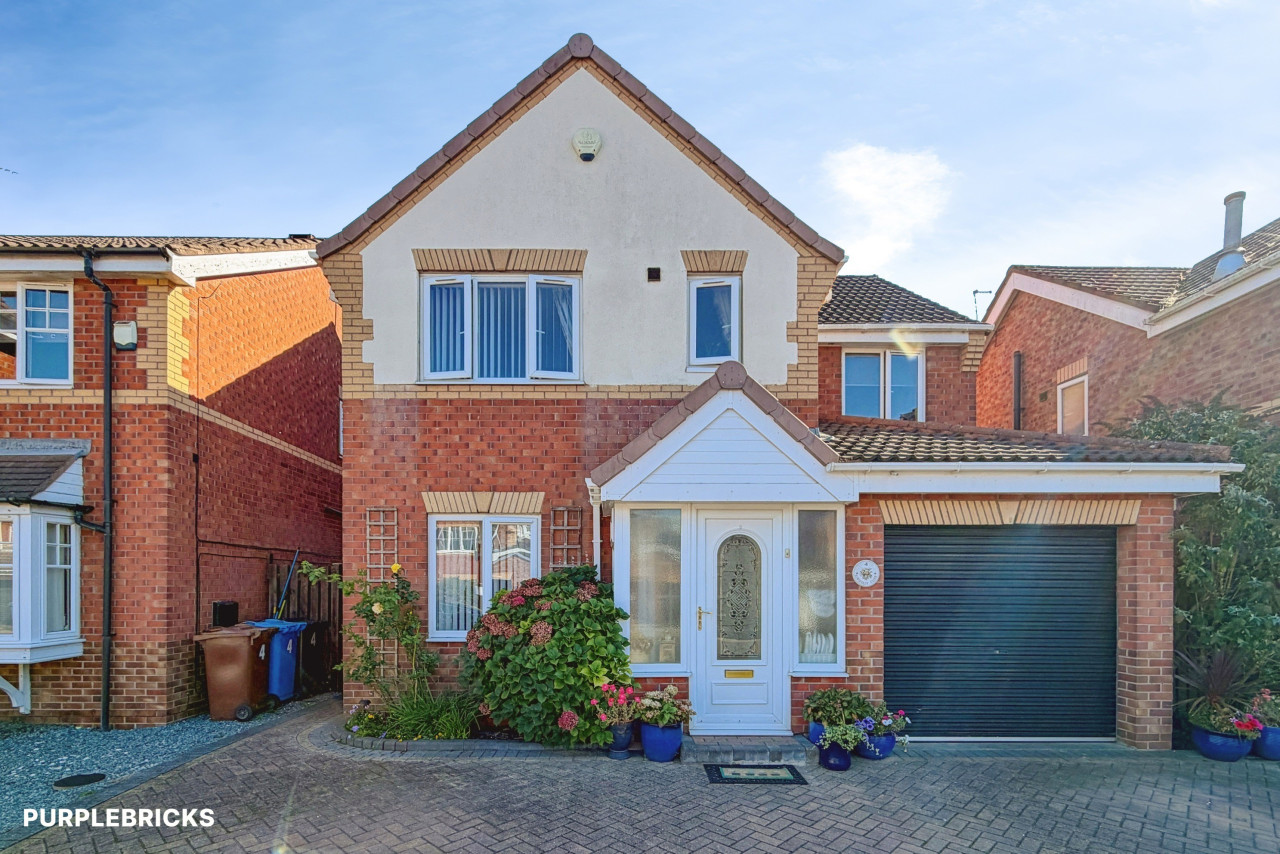
Chelmer Road, Hull, East Yorkshire, HU8
Chelmer Road, East Yorkshire, Hull, HU8
- 🏠 House
- 📋 For sale
- 🛏 3 beds
- 🛁 1 bath
- 👁 6 views
About this property
We are delighted to bring to the market this spacious three-bedroom semi-detached family home, ideally situated on the popular Longhill Estate in HU8. The property is perfectly positioned for access to excellent local shops, everyday facilities, schooling and public transport links, making it an ideal choice for families, first-time buyers and those looking for a well-connected home.
The property is approached via a welcoming entrance hall with stairs leading to the first floor and access into the main living accommodation. The spacious sitting room provides a comfortable and inviting reception space, featuring ceiling coving and leading through to the kitchen/dining room with French doors opening directly onto the generous rear garden, creating a lovely connection between the living accommodation and outdoor space.
To the first floor are three well-proportioned bedrooms and a bathroom with a three-piece suite and shower.
Outside, the property benefits from a generous rear garden enclosed by approximately six-foot fencing. French doors from the dining area open directly onto the garden, while a useful garden outbuilding/coal house provides additional storage.
The property benefits from gas central heating and double-glazed windows throughout. The location is particularly convenient, with excellent local shopping facilities, schooling, public transport links and a range of everyday amenities all close by.
With spacious accommodation, three bedrooms, a generous private garden and an excellent HU8 location, this is a fantastic opportunity for a family looking to make their own mark on a well-proportioned home. Early viewing is highly recommended.
EPC Rating AWAITED | Council Tax Band A – payable to Hull City Council
Entrance Hall
6'4" x 3'8" (1.93m x 1.12m)
Accessed through a modern uPVC double-glazed entrance door, the welcoming entrance hall creates an excellent first impression and sets the scene for the accommodation beyond. A staircase rises to the first floor, while a doorway leads through to the spacious sitting room.
Sitting Room
14'11" x 13'2" (4.55m x 4.01m)
Comfortable and filled with natural light, the sitting room is a generous reception room providing the perfect place to relax and large front-facing uPVC double-glazed window floods the room with natural light. Ceiling coving. Radiator. Built-in understairs storage cupboard. A doorway leads seamlessly through to the kitchen.
Kitchen / Dining Room
16'6" x 8'2" (5.03m x 2.50m)
The kitchen/dining room is well fitted with an excellent range of wall and base units, offering ample storage and preparation space. Stylish work surfaces are complemented by attractive splashbacks, while inset ceiling spotlights add a contemporary finish. Built-in oven, hob and extractor hood. Designed with practicality in mind, this is a functional space for everyday cooking and family life, French doors open directly onto the rear garden, creating a seamless connection between the indoor and outdoor living spaces while allowing an abundance of natural light to fill the room.
Landing
7'4" x 7'1" (2.24m x 2.16m)
The first-floor landing provides access to each of the three bedrooms together with the family bathroom. Ceiling coving.
Principal Bedroom
12'12" x 11'1" (3.96m x 3.38m)
A spacious principal bedroom enjoying an outlook to the front. Finished with decorative coving and offering ample space for a full range of bedroom furniture, this comfortable room provides the perfect place to unwind. Ceiling coving. Radiator.
Bedroom 2
10'1" x 8'1" (3.07m x 2.46m)
A generously proportioned double bedroom benefiting from a double-glazed window facing the rear. Decorative coving. Radiator. Offering excellent versatility, this room is ideal as a guest bedroom, children's room or home office.
Bedroom 3
9'11" x 7'3" (3.02m x 2.20m)
A well-proportioned third bedroom enjoying plenty of natural light from a double-glazed window facing the front. Radiator. Finished with decorative coving, this versatile room is perfect as a child's bedroom, study or nursery.
Bathroom
10'2" x 5'4" (3.10m x 1.63m)
The spacious bathroom is well appointed with a modern suite comprising a 'P' shaped panelled bath with shower over, wash hand basin and low-flush WC. Extensively tiled walls, inset ceiling spotlights and a contemporary chrome heated towel rail combine to create a modern finish.
Front Garden
Found to the front of the property is a mainly lawned garden that is arranged to an open plan design.
Rear Garden
Outside, the property continues to impress with a generous enclosed rear garden where a patio terrace immediately adjoins the property, providing the ideal spot for outdoor dining and relaxing during the warmer months. Beyond, a lawn offers plenty of space for children and pets to enjoy, while secure timber fencing surrounds the garden, providing both privacy and peace of mind. Useful brick-built store.
Agent's Note
To fulfil the obligation to share material information, please follow the web link where you'll find a comprehensive document containing key facts for buyers, providing valuable insights related to the property that you'll undoubtedly find useful.
Agent's Note 2
HMRC is a supervisory body for money laundering regulations, of which all estate agents need to be registered. As part of this, there are multiple requirements that agents must rigorously and consistently meet to ensure they stay compliant with the regulations and protect their clients. To do this, we use an identity verification service, approved by the Government as part of the Digital Identity and Attributes Trust Framework (DIATF). This method and the process we follow to ensure compliance for your transaction come with significant time, financial and legal implications hence a portion of this is passed on. We elected for this verification process due to the speed, certainty, and accuracy it delivers. This helps us to protect all our client's interests by using the most advanced verification process to help prevent the impacts of money laundering alongside our internal manual policies and procedures while staying compliant with HMRC.
Agent's Note Two Continued
The administrative charge for this process is £40 plus VAT for a sole purchaser, £65 plus VAT for two purchasers and £75 plus VAT three or more purchasers.
Read full description
The property is approached via a welcoming entrance hall with stairs leading to the first floor and access into the main living accommodation. The spacious sitting room provides a comfortable and inviting reception space, featuring ceiling coving and leading through to the kitchen/dining room with French doors opening directly onto the generous rear garden, creating a lovely connection between the living accommodation and outdoor space.
To the first floor are three well-proportioned bedrooms and a bathroom with a three-piece suite and shower.
Outside, the property benefits from a generous rear garden enclosed by approximately six-foot fencing. French doors from the dining area open directly onto the garden, while a useful garden outbuilding/coal house provides additional storage.
The property benefits from gas central heating and double-glazed windows throughout. The location is particularly convenient, with excellent local shopping facilities, schooling, public transport links and a range of everyday amenities all close by.
With spacious accommodation, three bedrooms, a generous private garden and an excellent HU8 location, this is a fantastic opportunity for a family looking to make their own mark on a well-proportioned home. Early viewing is highly recommended.
EPC Rating AWAITED | Council Tax Band A – payable to Hull City Council
Entrance Hall
6'4" x 3'8" (1.93m x 1.12m)
Accessed through a modern uPVC double-glazed entrance door, the welcoming entrance hall creates an excellent first impression and sets the scene for the accommodation beyond. A staircase rises to the first floor, while a doorway leads through to the spacious sitting room.
Sitting Room
14'11" x 13'2" (4.55m x 4.01m)
Comfortable and filled with natural light, the sitting room is a generous reception room providing the perfect place to relax and large front-facing uPVC double-glazed window floods the room with natural light. Ceiling coving. Radiator. Built-in understairs storage cupboard. A doorway leads seamlessly through to the kitchen.
Kitchen / Dining Room
16'6" x 8'2" (5.03m x 2.50m)
The kitchen/dining room is well fitted with an excellent range of wall and base units, offering ample storage and preparation space. Stylish work surfaces are complemented by attractive splashbacks, while inset ceiling spotlights add a contemporary finish. Built-in oven, hob and extractor hood. Designed with practicality in mind, this is a functional space for everyday cooking and family life, French doors open directly onto the rear garden, creating a seamless connection between the indoor and outdoor living spaces while allowing an abundance of natural light to fill the room.
Landing
7'4" x 7'1" (2.24m x 2.16m)
The first-floor landing provides access to each of the three bedrooms together with the family bathroom. Ceiling coving.
Principal Bedroom
12'12" x 11'1" (3.96m x 3.38m)
A spacious principal bedroom enjoying an outlook to the front. Finished with decorative coving and offering ample space for a full range of bedroom furniture, this comfortable room provides the perfect place to unwind. Ceiling coving. Radiator.
Bedroom 2
10'1" x 8'1" (3.07m x 2.46m)
A generously proportioned double bedroom benefiting from a double-glazed window facing the rear. Decorative coving. Radiator. Offering excellent versatility, this room is ideal as a guest bedroom, children's room or home office.
Bedroom 3
9'11" x 7'3" (3.02m x 2.20m)
A well-proportioned third bedroom enjoying plenty of natural light from a double-glazed window facing the front. Radiator. Finished with decorative coving, this versatile room is perfect as a child's bedroom, study or nursery.
Bathroom
10'2" x 5'4" (3.10m x 1.63m)
The spacious bathroom is well appointed with a modern suite comprising a 'P' shaped panelled bath with shower over, wash hand basin and low-flush WC. Extensively tiled walls, inset ceiling spotlights and a contemporary chrome heated towel rail combine to create a modern finish.
Front Garden
Found to the front of the property is a mainly lawned garden that is arranged to an open plan design.
Rear Garden
Outside, the property continues to impress with a generous enclosed rear garden where a patio terrace immediately adjoins the property, providing the ideal spot for outdoor dining and relaxing during the warmer months. Beyond, a lawn offers plenty of space for children and pets to enjoy, while secure timber fencing surrounds the garden, providing both privacy and peace of mind. Useful brick-built store.
Agent's Note
To fulfil the obligation to share material information, please follow the web link where you'll find a comprehensive document containing key facts for buyers, providing valuable insights related to the property that you'll undoubtedly find useful.
Agent's Note 2
HMRC is a supervisory body for money laundering regulations, of which all estate agents need to be registered. As part of this, there are multiple requirements that agents must rigorously and consistently meet to ensure they stay compliant with the regulations and protect their clients. To do this, we use an identity verification service, approved by the Government as part of the Digital Identity and Attributes Trust Framework (DIATF). This method and the process we follow to ensure compliance for your transaction come with significant time, financial and legal implications hence a portion of this is passed on. We elected for this verification process due to the speed, certainty, and accuracy it delivers. This helps us to protect all our client's interests by using the most advanced verification process to help prevent the impacts of money laundering alongside our internal manual policies and procedures while staying compliant with HMRC.
Agent's Note Two Continued
The administrative charge for this process is £40 plus VAT for a sole purchaser, £65 plus VAT for two purchasers and £75 plus VAT three or more purchasers.
Read full description
What's it like to live here?
Nearby businesses open now
More properties nearby
£700 pcm
Thaxted Close, Hull, HU8
£120,000 Asking price
Comments (0)
Log in to like, comment or share to your feed.
Start the conversation about this listing.