 Available
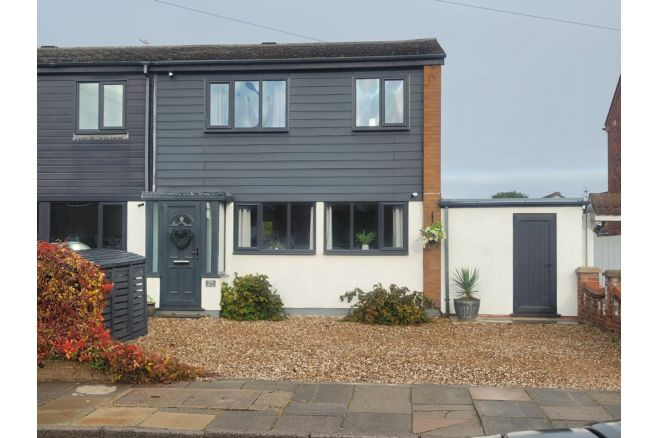
Photo 1 of 20
£250,000 Guide price
Chelsea Walk, Cleethorpes, Lincolnshire, DN35
Chelsea Walk, Lincolnshire, Cleethorpes, DN35
- 🏠 House
- 📋 For sale
- 🛏 4 beds
- 🛁 1 bath
- 👁 9 views
About this property
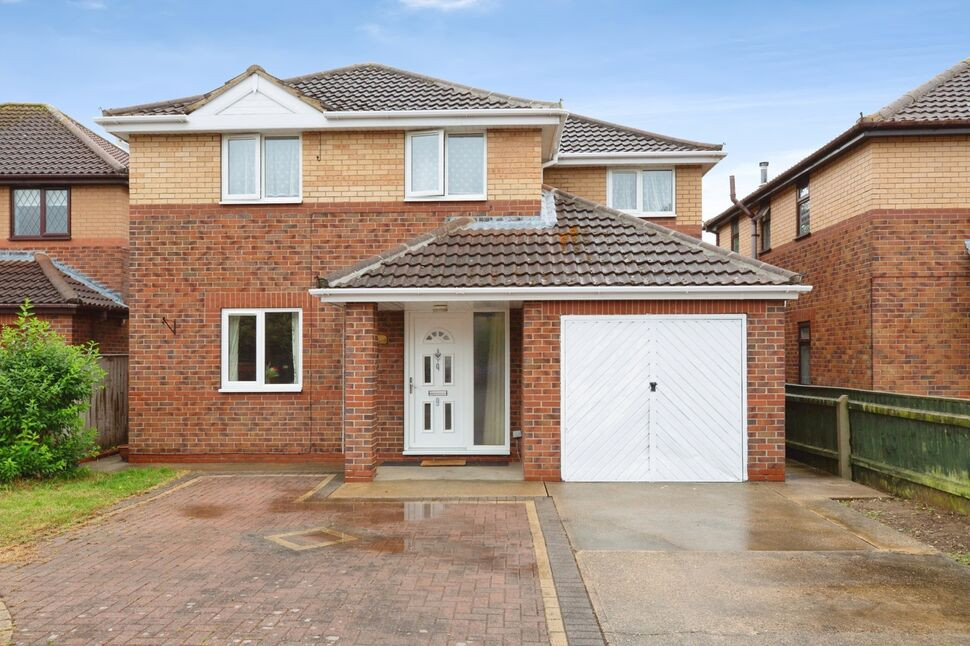
This detached house is for sale in a quiet cul-de-sac in Cleethorpes, Lincolnshire, and is registered as offering four bedrooms. Presented in good condition, it provides a practical layout for family living, with two spacious reception rooms and a single kitchen, along with one bathroom. Off-road parking is available on a driveway with space for approximately three cars, complemented by a garage. The property falls within Council Tax band D and has an EPC rating of D.
Chelsea Walk sits within a popular residential area of Cleethorpes, well placed for access to local amenities. Cleethorpes town centre and seafront offer a range of shops, cafés, restaurants and leisure facilities, including the beach, promenade and coastal attractions. Local parks and green spaces around Cleethorpes provide opportunities for walking and outdoor recreation.
Public transport connections are convenient, with Cleethorpes railway station offering direct services to Grimsby (around 10 minutes), Manchester and Barton-on-Humber, providing wider regional and national links via connecting services. Local bus routes run between Cleethorpes and Grimsby, giving access to shopping areas, schools and employment centres.
The setting is suited to those seeking a family home in a residential area of Cleethorpes, with the benefit of off-road parking and a garage, while remaining accessible to the town’s coastal amenities and transport links.
Location
Chelsea Walk is situated in a popular residential area of Cleethorpes, offering a convenient location close to a range of local amenities and everyday facilities. The property is ideally positioned for access to Cleethorpes Country Park, providing attractive green open space, scenic walking routes and opportunities for outdoor recreation. The nearby town centre and seafront offer a variety of shops, cafés, restaurants and leisure facilities, while excellent transport links provide convenient access to Grimsby and the surrounding areas. The location is well suited to professionals, families and those looking to enjoy the benefits of coastal living while remaining within easy reach of local amenities.
FOR SALE VIA MODERN AUCTION
This property is for sale by the Modern Method of Auction. Should you view, offer or bid on the property, your information will be shared with the Auctioneer, iamsold Limited.This method of auction requires both parties to complete the transaction within 56 days of the draft contract for sale being received by the buyers solicitor. This additional time allows buyers to proceed with mortgage finance (subject to lending criteria, affordability and survey).The buyer is required to sign a reservation agreement and make payment of a non-refundable Reservation Fee. This being 4.5% of the purchase price including VAT, subject to a minimum of £6,600.00 including VAT. The Reservation Fee is paid in addition to purchase price and will be considered as part of the chargeable consideration for the property in the calculation for stamp duty liability. Buyers will be required to go through an identification verification process with iamsold and provide proof of how the purchase would be funded.This property has a Buyer Information Pack which is a collection of documents in relation to the property. The documents may not tell you everything you need to know about the property, so you are required to complete your own due diligence before bidding. A sample copy of the Reservation Agreement and terms and conditions are also contained within this pack. The buyer will also make payment of £300 including VAT towards the preparation cost of the pack, where it has been provided by iamsold. The property is subject to an undisclosed Reserve Price with both the Reserve Price and Starting Bid being subject to change.Referral Arrangements The Partner Agent and Auctioneer may recommend the services of third parties to you. Whilst these services are recommended as it is believed they will be of benefit; you are under no obligation to use any of these services and you should always consider your options before services are accepted.Where services are accepted the Auctioneer or Partner Agent may receive payment for the recommendation and you will be informed of any referral arrangement and payment prior to any services being taken by you.
Living Room
16'3" x 11'2" (4.95m x 3.40m)
Kitchen / Dining Room
15'5" x 10'6" (4.70m x 3.20m)
Sun Room
18'8" x 11'2" (5.70m x 3.40m)
Bedroom 1
17'9" x 14'1" (5.40m x 4.30m)
Bedroom 2
10'6" x 8'10" (3.20m x 2.70m)
Bedroom 3
9'2" x 8'2" (2.80m x 2.50m)
Bedroom 4
8'6" x 6'7" (2.60m x 2.00m)
Bathroom
8'2" x 6'3" (2.50m x 1.90m)
Garage
16'3" x 9'2" (4.95m x 2.80m)
Read full description
Chelsea Walk sits within a popular residential area of Cleethorpes, well placed for access to local amenities. Cleethorpes town centre and seafront offer a range of shops, cafés, restaurants and leisure facilities, including the beach, promenade and coastal attractions. Local parks and green spaces around Cleethorpes provide opportunities for walking and outdoor recreation.
Public transport connections are convenient, with Cleethorpes railway station offering direct services to Grimsby (around 10 minutes), Manchester and Barton-on-Humber, providing wider regional and national links via connecting services. Local bus routes run between Cleethorpes and Grimsby, giving access to shopping areas, schools and employment centres.
The setting is suited to those seeking a family home in a residential area of Cleethorpes, with the benefit of off-road parking and a garage, while remaining accessible to the town’s coastal amenities and transport links.
Location
Chelsea Walk is situated in a popular residential area of Cleethorpes, offering a convenient location close to a range of local amenities and everyday facilities. The property is ideally positioned for access to Cleethorpes Country Park, providing attractive green open space, scenic walking routes and opportunities for outdoor recreation. The nearby town centre and seafront offer a variety of shops, cafés, restaurants and leisure facilities, while excellent transport links provide convenient access to Grimsby and the surrounding areas. The location is well suited to professionals, families and those looking to enjoy the benefits of coastal living while remaining within easy reach of local amenities.
FOR SALE VIA MODERN AUCTION
This property is for sale by the Modern Method of Auction. Should you view, offer or bid on the property, your information will be shared with the Auctioneer, iamsold Limited.This method of auction requires both parties to complete the transaction within 56 days of the draft contract for sale being received by the buyers solicitor. This additional time allows buyers to proceed with mortgage finance (subject to lending criteria, affordability and survey).The buyer is required to sign a reservation agreement and make payment of a non-refundable Reservation Fee. This being 4.5% of the purchase price including VAT, subject to a minimum of £6,600.00 including VAT. The Reservation Fee is paid in addition to purchase price and will be considered as part of the chargeable consideration for the property in the calculation for stamp duty liability. Buyers will be required to go through an identification verification process with iamsold and provide proof of how the purchase would be funded.This property has a Buyer Information Pack which is a collection of documents in relation to the property. The documents may not tell you everything you need to know about the property, so you are required to complete your own due diligence before bidding. A sample copy of the Reservation Agreement and terms and conditions are also contained within this pack. The buyer will also make payment of £300 including VAT towards the preparation cost of the pack, where it has been provided by iamsold. The property is subject to an undisclosed Reserve Price with both the Reserve Price and Starting Bid being subject to change.Referral Arrangements The Partner Agent and Auctioneer may recommend the services of third parties to you. Whilst these services are recommended as it is believed they will be of benefit; you are under no obligation to use any of these services and you should always consider your options before services are accepted.Where services are accepted the Auctioneer or Partner Agent may receive payment for the recommendation and you will be informed of any referral arrangement and payment prior to any services being taken by you.
Living Room
16'3" x 11'2" (4.95m x 3.40m)
Kitchen / Dining Room
15'5" x 10'6" (4.70m x 3.20m)
Sun Room
18'8" x 11'2" (5.70m x 3.40m)
Bedroom 1
17'9" x 14'1" (5.40m x 4.30m)
Bedroom 2
10'6" x 8'10" (3.20m x 2.70m)
Bedroom 3
9'2" x 8'2" (2.80m x 2.50m)
Bedroom 4
8'6" x 6'7" (2.60m x 2.00m)
Bathroom
8'2" x 6'3" (2.50m x 1.90m)
Garage
16'3" x 9'2" (4.95m x 2.80m)
Read full description
Comments (0)
Log in to like, comment or share to your feed.
Start the conversation about this listing.