 Available
Photo 1 of 14
£110,000 Guide price
Chester Way, Northwich, Cheshire, CW9
Chester Way, Cheshire, Northwich, CW9
- 🏠 Flat
- 📋 For sale
- 🛏 1 bed
- 🛁 1 bath
- 👁 8 views
About this property
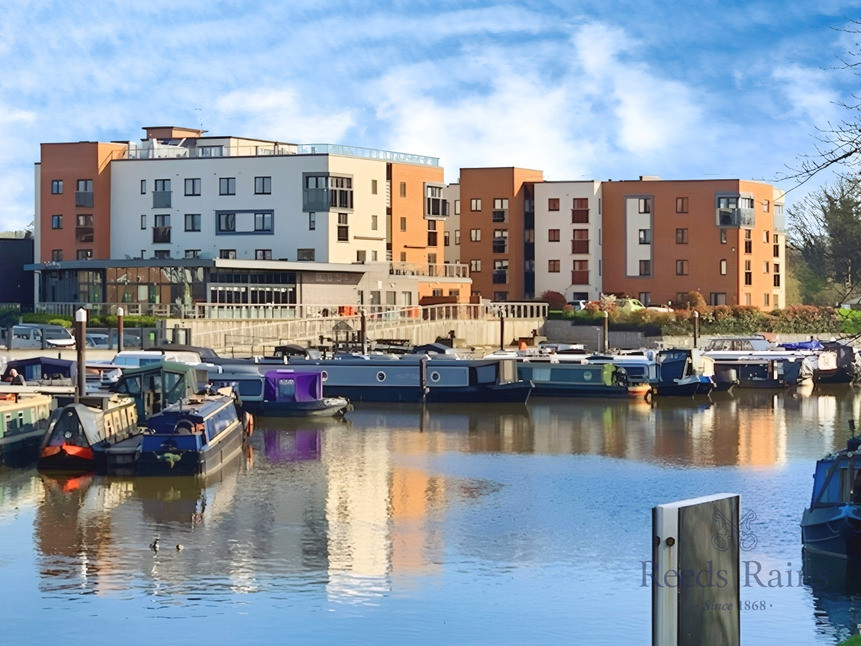
Welcome to this charming retirement home, a delightful apartment that's now for sale, ideally suited for those over 70. Nestled in a highly sought-after location, the property boasts excellent public transport links, easy access to local amenities, and a gorgeous riverside setting that promises serene views. The flat offers a cosy and comfortable layout, featuring a well-sized bedroom with walk in wardrobe and a single shower room which is designed for convenience, boasting a walk-in wet room that is both practical and stylish. The kitchen is a cook's dream, equipped with integrated appliances that blend seamlessly with the decor, promising a delightful cooking experience. The heart of the home is the open-plan reception room, which offers views across the building entrance and marina beyond via the double doors with Juliet style balcony. This space is perfect for relaxing or entertaining. This retirement home offers a range of communal facilities, including a communal roof terrace. Imagine enjoying a cup of tea while taking in breath taking views, or participating in social activities within a friendly community. This beautiful apartment is more than a home; it's a lifestyle. Embrace the golden years in style and comfort, in a home that's designed with your needs in mind.
Location, Location, Location
Marbury Court is a modern retirement living development located on Chester Way in the heart of Northwich. Positioned close to the town centre and beside the River Weaver, the development enjoys attractive waterside surroundings with views across the river and nearby marina areas. The location combines a peaceful residential setting with excellent convenience, being within walking distance of shops, cafés, supermarkets, and local amenities, including a nearby Waitrose.
Communal Areas
The apartments are accessed via multiple secure doors with inter telecom system. There are multiple lifts but the apartment is situated on the second floor. The complex consists of a communal, lounge, dining area with restaurant, laundry room as well as guest suites, plus to the roof there is a communal kitchen and lounge area with access out to the roof terrace which has panoramic views across Northwich and the river.
Entrance Hall
A large entrance hall provides access to all areas, plus walk in storage cupboard.
Lounge
With uPVC double glazed double doors to the rear elevation with a Juliet style balcony with views over the building entrance and marina beyond, fitted carpet and and opening through to the dining area which links to the kitchen creating an open plan aspect.
Open Plan Kitchen Diner
Fitted with wall and base units with working surfaces over incorporating stainless steel sink and drainer, eye level electric oven, four ring electric hob with extractor fan above as well as built in fridge/freezer. Partially tiled walls and tiled flooring, extractor fan and opening to the dining area where space for dining table and double glazed window to the rear can be found.
Master Bedroom
With a uPVC double glazed window to the rear elevation, fitted carpet and built in walk in wardrobe area.
Walk In Shower Room
Built with easy accessibility in mind there is an open shower area with shower curtain, vanity hand wash basin with storage unit underneath and low level W/C. Fully tiled walls and vinyl flooring and extractor fan.
Additional Information
Service Charge includes multiple aspects just some include buildings Insurance, water rates, discounted meals within the restaurant. For more information as to what is included please ask a member of the team within the branch.
Agent Note
To be able to purchase a property in the United Kingdom all agents have a legal requirement to conduct Identity checks on all customers involved in the transaction to fulfil their obligations under Anti Money Laundering regulations. We outsource this check to a third party and a charge will apply. Ask the branch for further details.
Note
This property is being sold on behalf of a corporate client. It is marketed subject to obtaining the grant of probate and must remain on the market until contracts are exchanged. As part of a deceased's estate it may not be possible to provide answers to the standard property questionnaire. Please refer to the agent before viewing if you feel this may affect your buying decision.Please note that any services, heating system or appliances have not been tested, and no warranty can be given or implied as to their working order
Read full description
Location, Location, Location
Marbury Court is a modern retirement living development located on Chester Way in the heart of Northwich. Positioned close to the town centre and beside the River Weaver, the development enjoys attractive waterside surroundings with views across the river and nearby marina areas. The location combines a peaceful residential setting with excellent convenience, being within walking distance of shops, cafés, supermarkets, and local amenities, including a nearby Waitrose.
Communal Areas
The apartments are accessed via multiple secure doors with inter telecom system. There are multiple lifts but the apartment is situated on the second floor. The complex consists of a communal, lounge, dining area with restaurant, laundry room as well as guest suites, plus to the roof there is a communal kitchen and lounge area with access out to the roof terrace which has panoramic views across Northwich and the river.
Entrance Hall
A large entrance hall provides access to all areas, plus walk in storage cupboard.
Lounge
With uPVC double glazed double doors to the rear elevation with a Juliet style balcony with views over the building entrance and marina beyond, fitted carpet and and opening through to the dining area which links to the kitchen creating an open plan aspect.
Open Plan Kitchen Diner
Fitted with wall and base units with working surfaces over incorporating stainless steel sink and drainer, eye level electric oven, four ring electric hob with extractor fan above as well as built in fridge/freezer. Partially tiled walls and tiled flooring, extractor fan and opening to the dining area where space for dining table and double glazed window to the rear can be found.
Master Bedroom
With a uPVC double glazed window to the rear elevation, fitted carpet and built in walk in wardrobe area.
Walk In Shower Room
Built with easy accessibility in mind there is an open shower area with shower curtain, vanity hand wash basin with storage unit underneath and low level W/C. Fully tiled walls and vinyl flooring and extractor fan.
Additional Information
Service Charge includes multiple aspects just some include buildings Insurance, water rates, discounted meals within the restaurant. For more information as to what is included please ask a member of the team within the branch.
Agent Note
To be able to purchase a property in the United Kingdom all agents have a legal requirement to conduct Identity checks on all customers involved in the transaction to fulfil their obligations under Anti Money Laundering regulations. We outsource this check to a third party and a charge will apply. Ask the branch for further details.
Note
This property is being sold on behalf of a corporate client. It is marketed subject to obtaining the grant of probate and must remain on the market until contracts are exchanged. As part of a deceased's estate it may not be possible to provide answers to the standard property questionnaire. Please refer to the agent before viewing if you feel this may affect your buying decision.Please note that any services, heating system or appliances have not been tested, and no warranty can be given or implied as to their working order
Read full description
What's it like to live here?
Nearby businesses open now
More properties nearby
£89,000 Asking price
Chester Way, Northwich, Cheshire, CW9
£185,000 Asking price
Chester Way, Northwich, Cheshire, CW9
£80,000 Guide price
London Road, Northwich, Cheshire, CW9
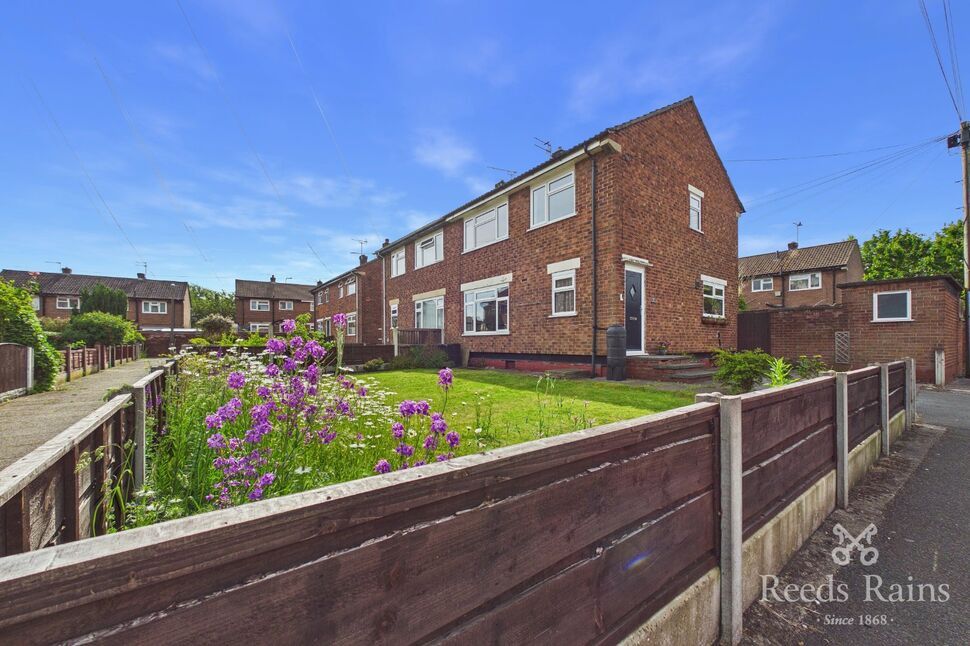
£180,000 Guide price

Comments (0)
Log in to like, comment or share to your feed.
Start the conversation about this listing.