 Available
Photo 1 of 10
£130,000 Asking price
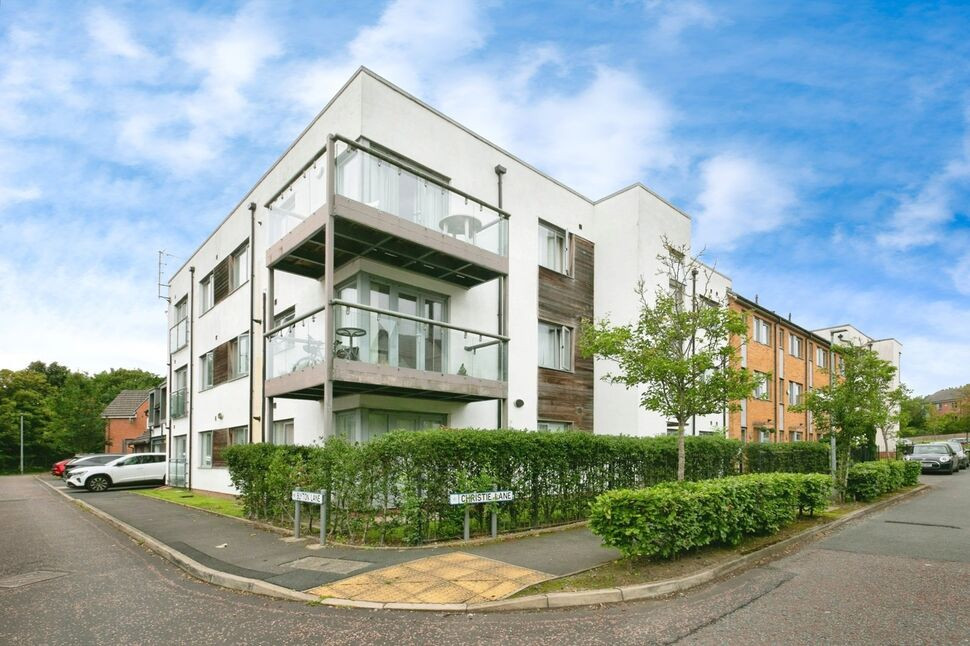
Christie Lane, Greater Manchester, M7
Christie Lane, Greater Manchester, M7
- 🏠 Flat
- 📋 For sale
- 🛏 2 beds
- 🛁 1 bath
- 👁 10 views
About this property
**GROUND FLOOR FLAT** We are delighted to present this neutrally decorated ground floor flat, perfectly positioned in the highly sought-after area of Salford. Designed to cater for a diverse range of buyers including first time buyers, investors, and families, the property offers a practical and stylish living environment, ideally located just moments from Manchester City Centre, Salford Quays and Media City.
The accommodation features a spacious open-plan reception room, benefitting from French doors that provide pleasant garden views and allow an abundance of natural light to flood the living area. This inviting space seamlessly connects to the modern, open-plan kitchen, which is complemented by dining space and generous natural light—ideal for both daily living and entertaining.
Both bedrooms within the flat are generously proportioned doubles, offering comfortable retreats for new owners or potential tenants. The bathroom is fitted with a bath and shower over, providing versatility for busy mornings and evening relaxation.
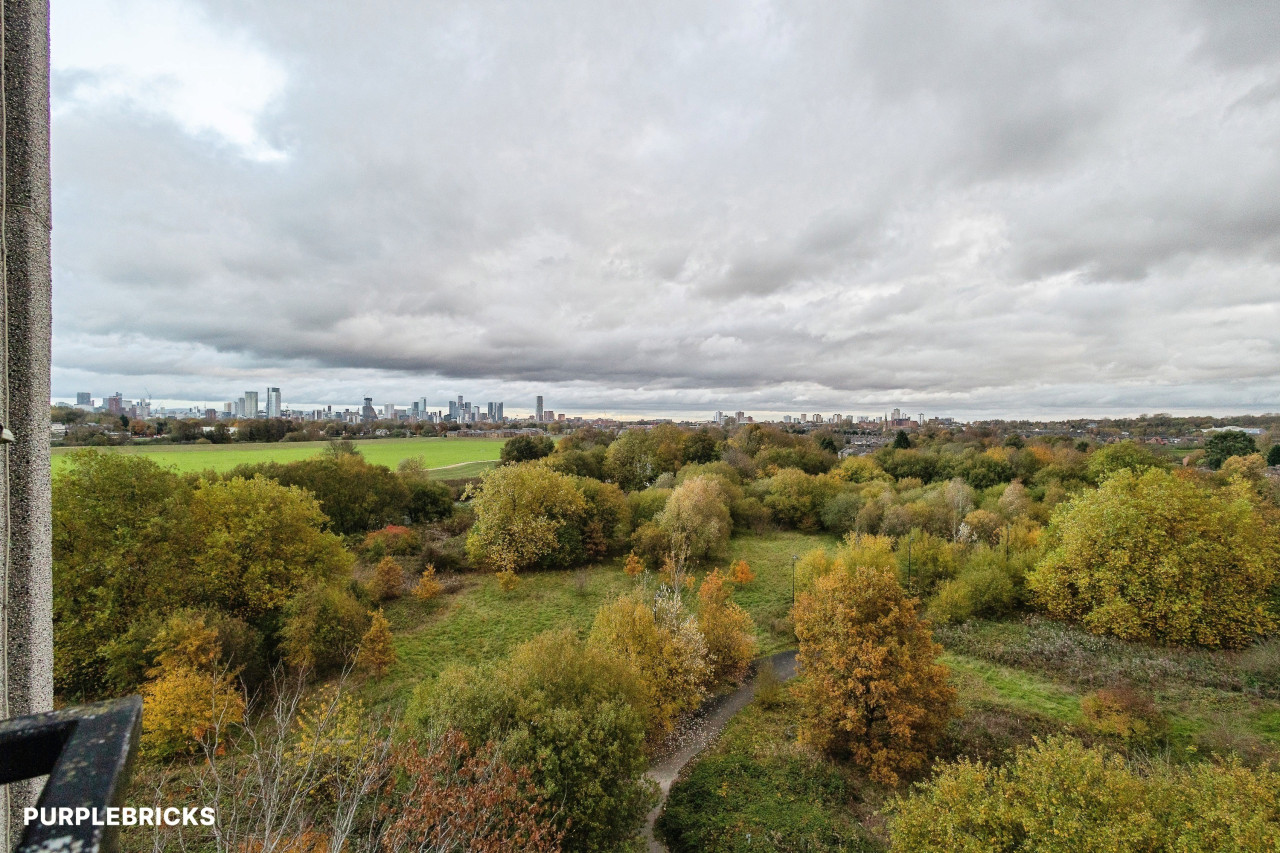
Added to this, residents will appreciate the convenience of allocated parking and secure fob access, ensuring peace of mind and ease of living. The flat is within proximity to excellent public transport links, reputable schools, local amenities, and green spaces—making it a prime choice for urban living.
Situated within Council Tax Band B, this property presents an excellent opportunity to acquire a well-presented flat in a thriving city location. Arrange your viewing today to appreciate everything this fantastic home has to offer.
Exterior
A secure fob access to the front and allocated parking to the rear of the property.
Open Plan Living Space
5.84 x 3.70
UPVC double glazed french doors to the rear aspect, a range of units with complimentary worksurfaces and tiled splashbacks, incorporating a single stainless steel sink unit with mixer tap. Integrated electric oven and gas hob with extractor over. Radiator.
Bathroom
2.33 x 1.93
White three piece suite comprising of low level WC, pedestal wash basin, bath with shower over. Part tiled walls and vinyl flooring.
Bedroom 1
4.13 x 3.11
UPVC double glazed window to the rear aspect, carpet flooring, built-in wardrobe, radiator.
Bedroom 2
3.71 x 2.96
UPVC double glazed window to the front aspect, carpet flooring and radiator.
Storage Cupboard
1.95 x 0.76
Storage for appliances and household items
AGENTS NOTE
To be able to purchase a property in the United Kingdom all agents have a legal requirement to conduct Identity checks on all customers involved in the transaction to fulfil their obligations under Anti Money Laundering regulations. We outsource this check to a third party and a charge will apply. Ask the branch for further details.
INFORMATION
LEASEHOLD 250 Years (less 4 months) from 30 March 2007COUNCIL TAX BAND B. EPC C. SERVICE CHARGES £2160PA. NO CHAIN.
Read full description
The accommodation features a spacious open-plan reception room, benefitting from French doors that provide pleasant garden views and allow an abundance of natural light to flood the living area. This inviting space seamlessly connects to the modern, open-plan kitchen, which is complemented by dining space and generous natural light—ideal for both daily living and entertaining.
Both bedrooms within the flat are generously proportioned doubles, offering comfortable retreats for new owners or potential tenants. The bathroom is fitted with a bath and shower over, providing versatility for busy mornings and evening relaxation.
Added to this, residents will appreciate the convenience of allocated parking and secure fob access, ensuring peace of mind and ease of living. The flat is within proximity to excellent public transport links, reputable schools, local amenities, and green spaces—making it a prime choice for urban living.
Situated within Council Tax Band B, this property presents an excellent opportunity to acquire a well-presented flat in a thriving city location. Arrange your viewing today to appreciate everything this fantastic home has to offer.
Exterior
A secure fob access to the front and allocated parking to the rear of the property.
Open Plan Living Space
5.84 x 3.70
UPVC double glazed french doors to the rear aspect, a range of units with complimentary worksurfaces and tiled splashbacks, incorporating a single stainless steel sink unit with mixer tap. Integrated electric oven and gas hob with extractor over. Radiator.
Bathroom
2.33 x 1.93
White three piece suite comprising of low level WC, pedestal wash basin, bath with shower over. Part tiled walls and vinyl flooring.
Bedroom 1
4.13 x 3.11
UPVC double glazed window to the rear aspect, carpet flooring, built-in wardrobe, radiator.
Bedroom 2
3.71 x 2.96
UPVC double glazed window to the front aspect, carpet flooring and radiator.
Storage Cupboard
1.95 x 0.76
Storage for appliances and household items
AGENTS NOTE
To be able to purchase a property in the United Kingdom all agents have a legal requirement to conduct Identity checks on all customers involved in the transaction to fulfil their obligations under Anti Money Laundering regulations. We outsource this check to a third party and a charge will apply. Ask the branch for further details.
INFORMATION
LEASEHOLD 250 Years (less 4 months) from 30 March 2007COUNCIL TAX BAND B. EPC C. SERVICE CHARGES £2160PA. NO CHAIN.
Read full description
What's it like to live here?
Nearby businesses open now
More properties nearby
£190,000 Asking price

Comments (0)
Log in to like, comment or share to your feed.
Start the conversation about this listing.