 Available
Photo 1 of 21
£230,000 Asking price
Church Lane, Guisborough, North Yorkshire, TS14
Church Lane, North Yorkshire, Guisborough, TS14
- 🏠 House
- 📋 For sale
- 🛏 3 beds
- 🛁 1 bath
- 👁 11 views
About this property
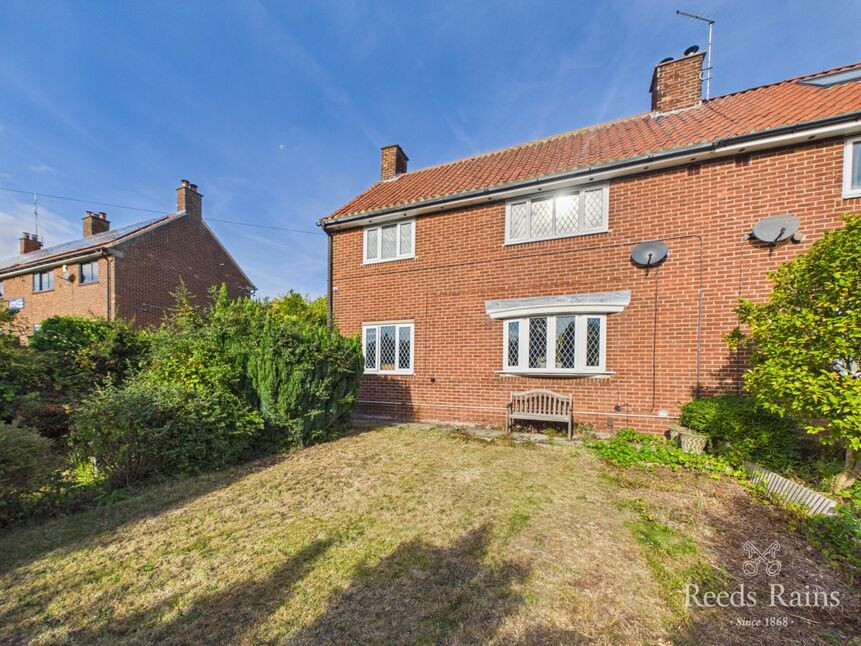
Occupying a substantial elevated plot, this attractive Three Bedroom Semi-Detached Home enjoys a particularly enviable position with lovely south facing views of the hills to the front and generous gardens offering excellent potential for landscaping and outdoor living.
Internally the property features gas central heating, uPVC double glazing, a bow fronted living room with a wood burner, a sitting room, fitted kitchen and three good sized first floor bedrooms served by a modern white bathroom with an over bath shower.
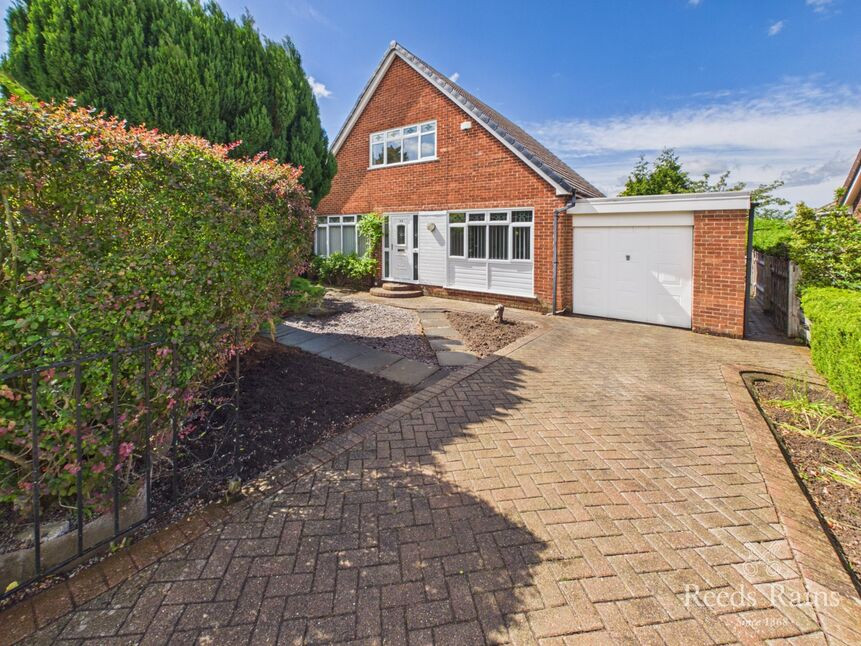
Outside there is on road parking at the front and generous gardens to three sides. The front is mainly laid to lawn with mature hedging, fir trees and conifers providing a natural screen of privacy. The rear is very approximately 100ft deep and accessed via a side gate, it offers great potential to develop and currently features a decked area, lawn, vegetable beds, patio and an abundance of mature planting. There is an archway to a second area of garden that would be a prime position for a summerhouse (subject to necessary consents).
The location is ideally placed for access to Laurence Jackson Secondary School, Prior Pursglove College, the town centre serving day-to-day needs, coastal areas, the North Yorkshire moors and road networks.
All-in-all, an appealing home with the enviable combination of plot, position and far reaching views.
Sitting Room
Front facing.
Living Room
Front aspect bow window. Wood burner with oak mantle over.
Fitted Kitchen
With pantry cupboard.
Landing
Lower walls with feature wood panelling.
Bedroom 1
South facing views of the hills in the distance. Comprehensive range of fitted wardrobes.
Bedroom 2
South facing aspect with views of the hills. Fitted double wardrobe with sliding mirror doors. One wall feature wood panelled.
Bedroom 3
Built-in cupboard.
Tiled Bathroom
White three piece suite with a mixer shower over the bath, folding screen and an additional waterfall showerhead. Chrome effect heated towel radiator.
Gardens
The property sits in a commanding elevated site within a larger than average sized plot. The deep front garden is mainly laid to lawn with mature firs, conifers and hedging providing a natural screen. A gated side entrance leads to the rear garden which offers great potential to develop further but presently includes extensive lawn, an outside toilet, log store, vegetable beds, decking, patio, conifers and mature planting. An arch towards the upper end of the garden reveals another area of the garden that would be ripe for the placement of a summerhouse/garden cabin (subject to any consents).
Parking
On road parking at the front.
Tenure
Freehold.
Additional Notes
Local Authority - Redcar And ClevelandConservation Area - NoCouncil Tax Band Band - CCouncil Tax Estimate £2,262Year Built : 1930-1949Flood Risk:Rivers & Seas - Very lowSurface Water - Very lowDouble Glazing ThroughoutMains Utilities - Gas Central HeatingHMRC is a supervisory body for money laundering regulations, of which all estate agents need to be registered. As part of this, there are multiple requirements that agents must rigorously and consistently meet to ensure they stay compliant with the regulations and protect their clients. To do this, we use an identity verification service, approved by the Government as part of the Digital Identity and Attributes Trust Framework (DIATF). This method and the process we follow to ensure compliance for your transaction come with significant time, financial and legal implications hence a portion of this is passed on. We elected for this verification process due to the speed, certainty, and accuracy it delivers. This helps us to protect all our client's interests by using the most advanced verification process to help prevent the impacts of money laundering alongside our internal manual policies and procedures while staying compliant with HMRC.The administrative charge for this process is £40 plus VAT for a sole purchaser, £65 plus VAT for two purchasers and £75 plus VAT three or more purchasers.
Read full description
Internally the property features gas central heating, uPVC double glazing, a bow fronted living room with a wood burner, a sitting room, fitted kitchen and three good sized first floor bedrooms served by a modern white bathroom with an over bath shower.
Outside there is on road parking at the front and generous gardens to three sides. The front is mainly laid to lawn with mature hedging, fir trees and conifers providing a natural screen of privacy. The rear is very approximately 100ft deep and accessed via a side gate, it offers great potential to develop and currently features a decked area, lawn, vegetable beds, patio and an abundance of mature planting. There is an archway to a second area of garden that would be a prime position for a summerhouse (subject to necessary consents).
The location is ideally placed for access to Laurence Jackson Secondary School, Prior Pursglove College, the town centre serving day-to-day needs, coastal areas, the North Yorkshire moors and road networks.
All-in-all, an appealing home with the enviable combination of plot, position and far reaching views.
Sitting Room
Front facing.
Living Room
Front aspect bow window. Wood burner with oak mantle over.
Fitted Kitchen
With pantry cupboard.
Landing
Lower walls with feature wood panelling.
Bedroom 1
South facing views of the hills in the distance. Comprehensive range of fitted wardrobes.
Bedroom 2
South facing aspect with views of the hills. Fitted double wardrobe with sliding mirror doors. One wall feature wood panelled.
Bedroom 3
Built-in cupboard.
Tiled Bathroom
White three piece suite with a mixer shower over the bath, folding screen and an additional waterfall showerhead. Chrome effect heated towel radiator.
Gardens
The property sits in a commanding elevated site within a larger than average sized plot. The deep front garden is mainly laid to lawn with mature firs, conifers and hedging providing a natural screen. A gated side entrance leads to the rear garden which offers great potential to develop further but presently includes extensive lawn, an outside toilet, log store, vegetable beds, decking, patio, conifers and mature planting. An arch towards the upper end of the garden reveals another area of the garden that would be ripe for the placement of a summerhouse/garden cabin (subject to any consents).
Parking
On road parking at the front.
Tenure
Freehold.
Additional Notes
Local Authority - Redcar And ClevelandConservation Area - NoCouncil Tax Band Band - CCouncil Tax Estimate £2,262Year Built : 1930-1949Flood Risk:Rivers & Seas - Very lowSurface Water - Very lowDouble Glazing ThroughoutMains Utilities - Gas Central HeatingHMRC is a supervisory body for money laundering regulations, of which all estate agents need to be registered. As part of this, there are multiple requirements that agents must rigorously and consistently meet to ensure they stay compliant with the regulations and protect their clients. To do this, we use an identity verification service, approved by the Government as part of the Digital Identity and Attributes Trust Framework (DIATF). This method and the process we follow to ensure compliance for your transaction come with significant time, financial and legal implications hence a portion of this is passed on. We elected for this verification process due to the speed, certainty, and accuracy it delivers. This helps us to protect all our client's interests by using the most advanced verification process to help prevent the impacts of money laundering alongside our internal manual policies and procedures while staying compliant with HMRC.The administrative charge for this process is £40 plus VAT for a sole purchaser, £65 plus VAT for two purchasers and £75 plus VAT three or more purchasers.
Read full description
What's it like to live here?
Nearby businesses open now
More properties nearby
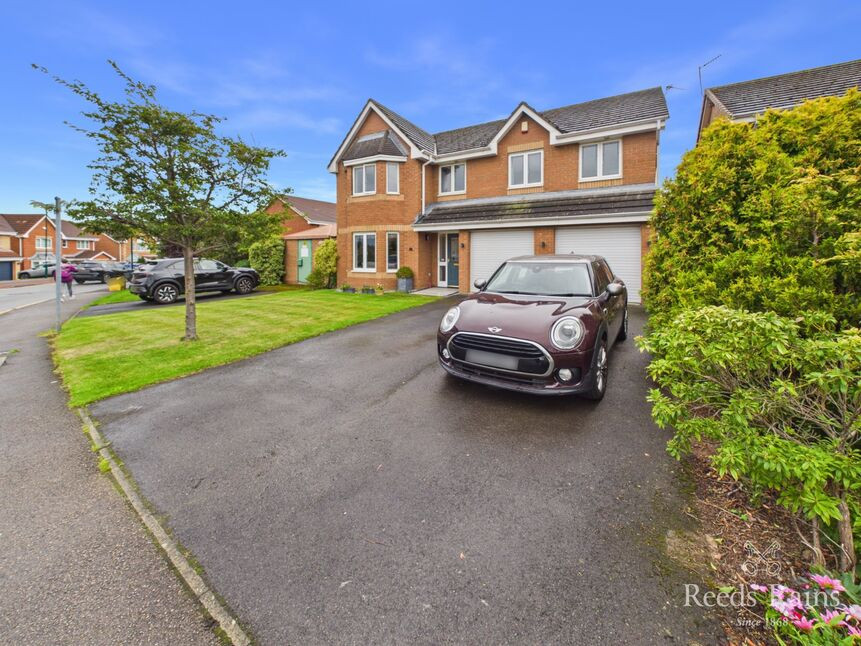
£440,000 Asking price
Allerston Way, Guisborough, North Yorkshire, TS14
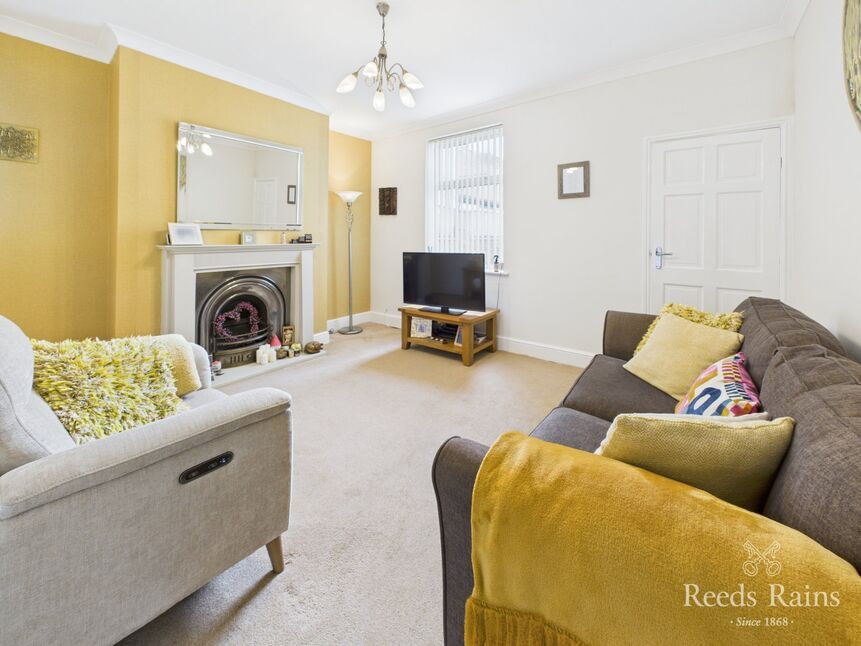
£139,650 Asking price
Bennison Street, Guisborough, North Yorkshire, TS14
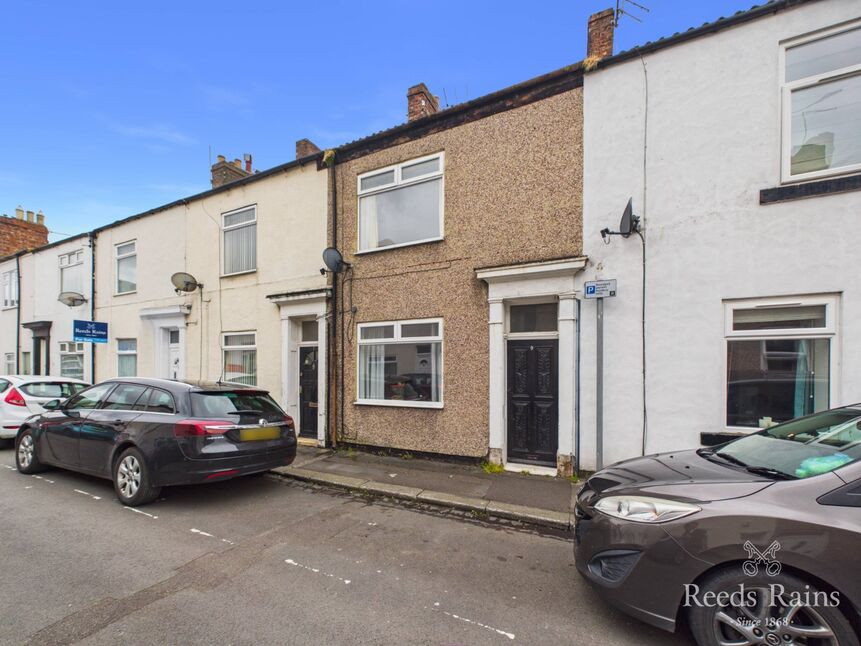
£89,950 Price reduced to
Bennison Street, Guisborough, North Yorkshire, TS14
£329,950 Asking price
Comments (0)
Log in to like, comment or share to your feed.
Start the conversation about this listing.