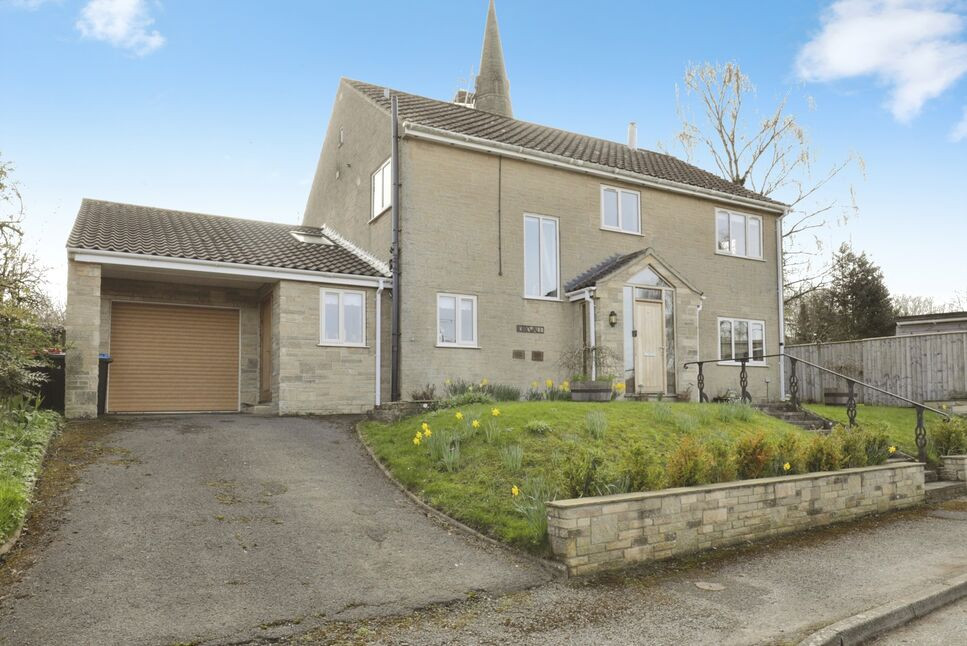
 Available
Photo 1 of 27
£700,000 Guide price
Church Lane, Welburn, North Yorkshire, YO60
Church Lane, North Yorkshire, Welburn, YO60
- 🏠 House
- 📋 For sale
- 🛏 4 beds
- 🛁 2 baths
- 👁 7 views
About this property
Stunning Detached Home in a Highly Sought-After Village Location
Situated in a desirable village setting, this exceptional detached residence offers spacious and versatile living accommodation, finished to an impeccable standard throughout.
The property boasts four generously sized bedrooms, providing flexible space for family living, guest accommodation or home working. At the heart of the home is a beautifully designed open-plan dining kitchen and living area, thoughtfully styled to create a contemporary yet welcoming environment, perfect for both everyday living and entertaining.
Finished to a high specification, the home benefits from modern energy efficient features including an air source heat pump, underfloor heating to the ground floor, and solar panels, ensuring comfort and sustainability all year round.
Externally, the property enjoys well-maintained gardens, offering attractive outdoor space.
Ideally located close to well regarded schools and local amenities, this outstanding home presents a rare opportunity in a prime village location.
Viewing is highly recommended to fully appreciate all that this superb property has to offer.
Location
Welburn is a charming village nestled in the Howardian Hills, just a short distance from Castle Howard. Surrounded by picturesque countryside, it offers fantastic walking routes right from your doorstep. The village is conveniently located only a mile west of the A64 Malton trunk road, approximately 5 miles from Malton, and about 12 miles from York. There is also a public house and Cafe.
Reception Hallway
Front and side facing windows, under stairs storage, wooden flooring with underfloor heating and stairs leading to the first floor landing.
Cloakroom WC
Front facing window, tiled flooring with underfloor heating, low flush WC, and a wash hand basin set into a vanity unit
Study / Bedroom
297m 2.77m
Windows overlooking the front and side aspects, wooden flooring with underfloor heating, radiator, telephone connection, and multiple power outlets.
Sitting Room
13'5" x 18'3" (4.08m x 5.55m)
Windows to the front, side, and rear aspects, with side doors leading to the garden. Feature fireplace with log burner, wooden flooring with underfloor heating.
Open Plan Kitchen Dining Dining Area
6.97m 8.17m
Bi-fold doors to the rear aspect, tiled flooring with underfloor heating, and a bespoke handmade kitchen with a stunning range of wall and base units, quartz worktops, and a central island. The kitchen includes an integrated dishwasher, fridge, microwave, induction hob with extractor fan, electric oven, multiple power points, a door leading to the garage, and Velux windows.
Utility Room
2.51m 3.86m
Window to the front and side aspects, side-facing door, tiled flooring, plumbed for a washing machine, fitted with a sink and drainer unit, includes a storage cupboard.
First Floor Landing
Generous front facing window framing sweeping views of Castle Howard.
Bedroom 1
13'5" x 13'6" (4.09m x 4.11m)
Window to rear and side aspect, wall lights, fitted wardrobes and radiator.
Bedroom 2
11'10" x 10'6" (3.60m x 3.21m)
Window to side and front, aspect, radiator, power points, door to shower room.
En-Suite
Jack & Jill bathroom accessible from bedroom two, featuring a front-facing window, tiled flooring with underfloor heating, a corner shower cubicle, low-flush WC, wall mounted towel rail, and a sink with integrated vanity unit.
Bedroom 3
9'9" x 13'6" (2.97m x 4.12m)
Window to rear aspect and radiator.
Bedroom 4
11'10" x 9'5" (3.60m x 2.86m)
Window to rear aspect and radiator
Bahtroom
Tiled flooring and partially tiled walls, underfloor-heated, low-flush WC, freestanding bathtub with matching freestanding taps, wash hand basin set within a vanity unit, heated towel rail, and LED lit mirror.
Garage
23'7" x 9'9" (7.20m x 2.97m)
Electric door, window to side door to rear, electric, power points, water softening system, and boarded storage space.
Externally
To the rear, the property enjoys stunning views of Church Lane Church and a patio area accessed directly from the kitchen, creating an ideal indoor-outdoor flow for entertaining. The garden features raised beds planted with a variety of mature plants and shrubs.To the side, there is a lawned area with convenient side access and double gates opening onto Church Lane.The front garden is predominantly laid to lawn, complemented by established plants and shrubs.
Reception Hallway
Front and side facing windows, under stairs storage, wooden flooring with underfloor heating and stairs leading to the first floor landing.
Cloakroom WC
Front facing window, tiled flooring with underfloor heating, low flush WC, and a wash hand basin set into a vanity unit
Study / Bedroom
297m 2.77m
Windows overlooking the front and side aspects, wooden flooring with underfloor heating, radiator, telephone connection, and multiple power outlets.
Sitting Room
13'5" x 18'3" (4.08m x 5.55m)
Windows to the front, side, and rear aspects, with side doors leading to the garden. Feature fireplace with log burner, wooden flooring with underfloor heating.
Open Plan Kitchen Dining Dining Area
6.97m 8.17m
Bi-fold doors to the rear aspect, tiled flooring with underfloor heating, and a bespoke handmade kitchen with a stunning range of wall and base units, quartz worktops, and a central island. The kitchen includes an integrated dishwasher, fridge, microwave, induction hob with extractor fan, electric oven, multiple power points, a door leading to the garage, and Velux windows.
Utility Room
2.51m 3.86m
Window to the front and side aspects, side-facing door, tiled flooring, plumbed for a washing machine, fitted with a sink and drainer unit, includes a storage cupboard.
First Floor Landing
Generous front facing window framing sweeping views of Castle Howard.
Bedroom 1
13'5" x 13'6" (4.09m x 4.11m)
Window to rear and side aspect, wall lights, fitted wardrobes and radiator.
Bedroom 2
11'10" x 10'6" (3.60m x 3.21m)
Window to side and front, aspect, radiator, power points, door to shower room.
En-Suite
Jack & Jill bathroom accessible from bedroom two, featuring a front-facing window, tiled flooring with underfloor heating, a corner shower cubicle, low-flush WC, wall mounted towel rail, and a sink with integrated vanity unit.
Bedroom 3
9'9" x 13'6" (2.97m x 4.12m)
Window to rear aspect and radiator.
Bedroom 4
11'10" x 9'5" (3.60m x 2.86m)
Window to rear aspect and radiator
Bahtroom
Tiled flooring and partially tiled walls, underfloor-heated, low-flush WC, freestanding bathtub with matching freestanding taps, wash hand basin set within a vanity unit, heated towel rail, and LED lit mirror.
Garage
23'7" x 9'9" (7.20m x 2.97m)
Electric door, window to side door to rear, electric, power points, water softening system, and boarded storage space.
Externally
To the rear, the property enjoys stunning views of Church Lane Church and a patio area accessed directly from the kitchen, creating an ideal indoor-outdoor flow for entertaining. The garden features raised beds planted with a variety of mature plants and shrubs.To the side, there is a lawned area with convenient side access and double gates opening onto Church Lane.The front garden is predominantly laid to lawn, complemented by established plants and shrubs.
Agents Notes
Tenure - FreeholdLocal Authority - North Yorksire Council CouncilCouncil Tax Band - EEPC Grade - CConstruction - StandardAML -To be able to purchase a property in the United Kingdom all agents have a legal requirement to conduct Identity checks on all customers involved in the transaction to fulfil their obligations under Anti Money Laundering regulations. We outsource this check to a third party and a charge will apply. Ask the branch for further details.
Read full description
Situated in a desirable village setting, this exceptional detached residence offers spacious and versatile living accommodation, finished to an impeccable standard throughout.
The property boasts four generously sized bedrooms, providing flexible space for family living, guest accommodation or home working. At the heart of the home is a beautifully designed open-plan dining kitchen and living area, thoughtfully styled to create a contemporary yet welcoming environment, perfect for both everyday living and entertaining.
Finished to a high specification, the home benefits from modern energy efficient features including an air source heat pump, underfloor heating to the ground floor, and solar panels, ensuring comfort and sustainability all year round.
Externally, the property enjoys well-maintained gardens, offering attractive outdoor space.
Ideally located close to well regarded schools and local amenities, this outstanding home presents a rare opportunity in a prime village location.
Viewing is highly recommended to fully appreciate all that this superb property has to offer.
Location
Welburn is a charming village nestled in the Howardian Hills, just a short distance from Castle Howard. Surrounded by picturesque countryside, it offers fantastic walking routes right from your doorstep. The village is conveniently located only a mile west of the A64 Malton trunk road, approximately 5 miles from Malton, and about 12 miles from York. There is also a public house and Cafe.
Reception Hallway
Front and side facing windows, under stairs storage, wooden flooring with underfloor heating and stairs leading to the first floor landing.
Cloakroom WC
Front facing window, tiled flooring with underfloor heating, low flush WC, and a wash hand basin set into a vanity unit
Study / Bedroom
297m 2.77m
Windows overlooking the front and side aspects, wooden flooring with underfloor heating, radiator, telephone connection, and multiple power outlets.
Sitting Room
13'5" x 18'3" (4.08m x 5.55m)
Windows to the front, side, and rear aspects, with side doors leading to the garden. Feature fireplace with log burner, wooden flooring with underfloor heating.
Open Plan Kitchen Dining Dining Area
6.97m 8.17m
Bi-fold doors to the rear aspect, tiled flooring with underfloor heating, and a bespoke handmade kitchen with a stunning range of wall and base units, quartz worktops, and a central island. The kitchen includes an integrated dishwasher, fridge, microwave, induction hob with extractor fan, electric oven, multiple power points, a door leading to the garage, and Velux windows.
Utility Room
2.51m 3.86m
Window to the front and side aspects, side-facing door, tiled flooring, plumbed for a washing machine, fitted with a sink and drainer unit, includes a storage cupboard.
First Floor Landing
Generous front facing window framing sweeping views of Castle Howard.
Bedroom 1
13'5" x 13'6" (4.09m x 4.11m)
Window to rear and side aspect, wall lights, fitted wardrobes and radiator.
Bedroom 2
11'10" x 10'6" (3.60m x 3.21m)
Window to side and front, aspect, radiator, power points, door to shower room.
En-Suite
Jack & Jill bathroom accessible from bedroom two, featuring a front-facing window, tiled flooring with underfloor heating, a corner shower cubicle, low-flush WC, wall mounted towel rail, and a sink with integrated vanity unit.
Bedroom 3
9'9" x 13'6" (2.97m x 4.12m)
Window to rear aspect and radiator.
Bedroom 4
11'10" x 9'5" (3.60m x 2.86m)
Window to rear aspect and radiator
Bahtroom
Tiled flooring and partially tiled walls, underfloor-heated, low-flush WC, freestanding bathtub with matching freestanding taps, wash hand basin set within a vanity unit, heated towel rail, and LED lit mirror.
Garage
23'7" x 9'9" (7.20m x 2.97m)
Electric door, window to side door to rear, electric, power points, water softening system, and boarded storage space.
Externally
To the rear, the property enjoys stunning views of Church Lane Church and a patio area accessed directly from the kitchen, creating an ideal indoor-outdoor flow for entertaining. The garden features raised beds planted with a variety of mature plants and shrubs.To the side, there is a lawned area with convenient side access and double gates opening onto Church Lane.The front garden is predominantly laid to lawn, complemented by established plants and shrubs.
Reception Hallway
Front and side facing windows, under stairs storage, wooden flooring with underfloor heating and stairs leading to the first floor landing.
Cloakroom WC
Front facing window, tiled flooring with underfloor heating, low flush WC, and a wash hand basin set into a vanity unit
Study / Bedroom
297m 2.77m
Windows overlooking the front and side aspects, wooden flooring with underfloor heating, radiator, telephone connection, and multiple power outlets.
Sitting Room
13'5" x 18'3" (4.08m x 5.55m)
Windows to the front, side, and rear aspects, with side doors leading to the garden. Feature fireplace with log burner, wooden flooring with underfloor heating.
Open Plan Kitchen Dining Dining Area
6.97m 8.17m
Bi-fold doors to the rear aspect, tiled flooring with underfloor heating, and a bespoke handmade kitchen with a stunning range of wall and base units, quartz worktops, and a central island. The kitchen includes an integrated dishwasher, fridge, microwave, induction hob with extractor fan, electric oven, multiple power points, a door leading to the garage, and Velux windows.
Utility Room
2.51m 3.86m
Window to the front and side aspects, side-facing door, tiled flooring, plumbed for a washing machine, fitted with a sink and drainer unit, includes a storage cupboard.
First Floor Landing
Generous front facing window framing sweeping views of Castle Howard.
Bedroom 1
13'5" x 13'6" (4.09m x 4.11m)
Window to rear and side aspect, wall lights, fitted wardrobes and radiator.
Bedroom 2
11'10" x 10'6" (3.60m x 3.21m)
Window to side and front, aspect, radiator, power points, door to shower room.
En-Suite
Jack & Jill bathroom accessible from bedroom two, featuring a front-facing window, tiled flooring with underfloor heating, a corner shower cubicle, low-flush WC, wall mounted towel rail, and a sink with integrated vanity unit.
Bedroom 3
9'9" x 13'6" (2.97m x 4.12m)
Window to rear aspect and radiator.
Bedroom 4
11'10" x 9'5" (3.60m x 2.86m)
Window to rear aspect and radiator
Bahtroom
Tiled flooring and partially tiled walls, underfloor-heated, low-flush WC, freestanding bathtub with matching freestanding taps, wash hand basin set within a vanity unit, heated towel rail, and LED lit mirror.
Garage
23'7" x 9'9" (7.20m x 2.97m)
Electric door, window to side door to rear, electric, power points, water softening system, and boarded storage space.
Externally
To the rear, the property enjoys stunning views of Church Lane Church and a patio area accessed directly from the kitchen, creating an ideal indoor-outdoor flow for entertaining. The garden features raised beds planted with a variety of mature plants and shrubs.To the side, there is a lawned area with convenient side access and double gates opening onto Church Lane.The front garden is predominantly laid to lawn, complemented by established plants and shrubs.
Agents Notes
Tenure - FreeholdLocal Authority - North Yorksire Council CouncilCouncil Tax Band - EEPC Grade - CConstruction - StandardAML -To be able to purchase a property in the United Kingdom all agents have a legal requirement to conduct Identity checks on all customers involved in the transaction to fulfil their obligations under Anti Money Laundering regulations. We outsource this check to a third party and a charge will apply. Ask the branch for further details.
Read full description

Comments (0)
Log in to like, comment or share to your feed.
Start the conversation about this listing.