 Available
Photo 1 of 25
£325,000 Asking price
Church Street, Guisborough, North Yorkshire, TS14
Church Street, North Yorkshire, Guisborough, TS14
- 🏠 House
- 📋 For sale
- 🛏 3 beds
- 🛁 3 baths
- 👁 9 views
About this property
Positioned on the corner of Church Square, a lovingly cared for Grade II listed three bedroom stone built end of terrace cottage over three levels with a brick built rear single storey extension. Outside there is a secluded rear garden incorporating a useful stone store, a separate brick outbuilding with a pantile roof that could be developed and an integral garage that could convert to provide additional living accommodation if required (both would be subject to the necessary permissions and consents being granted).
This historic and picturesque location is in a conservation area with the property believed to have been originally a farmhouse.
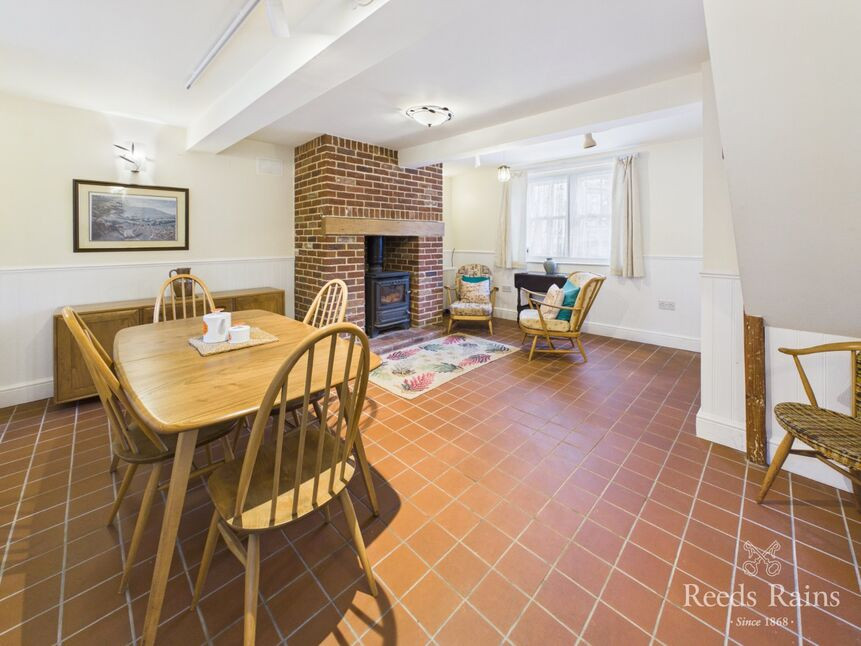
With period features and a great deal of charm and character, the history of this lovely home is really in the walls and is now ready for its next chapter. Internally it benefits from some double glazing, a ground floor reception/dining room with a floor to ceiling brick fireplace that incorporates a log burner and a useful opening to the fitted kitchen provides a connection between the two rooms. The kitchen boasts integrated appliances (Miele electric hob and NEFF double oven) and a connecting door to the utility room and shower room. To the first floor there is a welcoming lounge with views over Church Square and a double bedroom served by a modern combined white bathroom with a deep tub bath & shower attachment. The second floor features another two double bedrooms, both with vaulted beamed ceilings and a separate wet room/w.c.
With regard to the heating, a heat exchanger runs the downstairs underfloor heating and is supplemented by an electric combi boiler which heats the hot water and radiators for the upstairs rooms.
Homes such as this rarely become available for sale so an early viewing is highly recommended.
The property is close to St. Nicolas Parish Church, the grounds of The Priory, Prior Pursglove College and all the amenities provided by the town centre. Coastal areas and the North Yorkshire Moors are also within easy reach.
For sale with no onward chain, on offer here is a rare opportunity to purchase an historic dwelling with early viewing recommended.
Hall
Quarry tiled floor with underfloor heating.
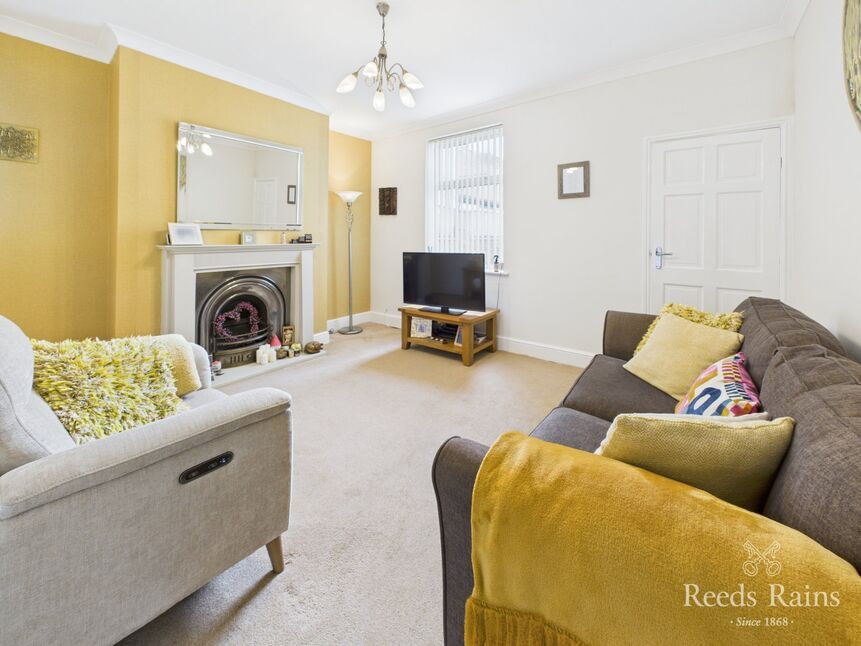
Reception / Dining Room
15'5" x 15'11" (4.70m x 4.85m)
Floor to ceiling brick fireplace with an oak mantle & raised brick and tiled hearth incorporates a multi-fuel burning stove. Quarry tiled floor. A useful opening provides a connection between this room and the kitchen.
Fitted Breakfast Kitchen
14'7" x 9'4" (4.45m x 2.84m)
Dual aspect room. Units with solid oak worktops, a NEFF built-in eye level double fan assisted electric oven, space for a fridge/freezer, a peninsular with a Miele electric hob and two double glazed velux roof windows.
Utility Room
12'4" x 3'11" (3.76m x 1.20m)
Rear access door. Plumbing for an automatic washing machine. Underfloor heating to quarry tiled floor.
Shower Room / WC
Three quarter tiled walls. Double glazed velux roof window. Double length shower enclosure. Underfloor heating.
Welcoming Lounge
15'6" x 16'2" (4.72m x 4.93m)
Dual aspect, the front facing window with lovely view over Church Square towards St Nicolas's church.
Bedroom 2
9'8" x 11'1" (2.95m x 3.38m)
Bathroom / WC
Modern white three piece suite including a deep tub bath with shower attachment to the bath taps.
Landing
Views over the square and church.
Bedroom 1
10'10" x 16'3" (3.30m x 4.95m)
'A' frame timber vaulted beamed ceiling, exposed brick wall, dual aspect windows.
Bedroom 3
7'8" x 15'11" (2.34m x 4.85m)
Exposed beam vaulted ceiling.
Integral Garage
15'4" x 16'10" (4.67m x 5.13m)
Gas point. Double wood doors.
Outbuilding
A wrought iron gate to the side of the property (with rights of way to the next terrace), there is a detached brick outbuilding with a pantile roof. This could be developed/converted to a possible annexe (subject to the necessary permissions and consents).
Sandstone Walled Rear Garden
A cobbled path at the side of the cottage and through double wrought iron gates, is the secluded rear garden with lawn, a sandstone storage/tool shed, a cobble stone seating area, mature and established planting, fruit trees and bushes and a raised flower bed. This area is there to develop and offers a good degree of privacy.
Tenure
Freehold.
Additional Notes
Local Authority - Redcar And ClevelandConservation Area - NoCouncil Tax Band Band - BCouncil Tax Estimate £1,979Flood Risk:Rivers & Seas - Very lowSurface Water - Very lowDouble Glazing : SomeMains Utilities - Electric Heating from a heat exchanger and an electric combi boilerHMRC is a supervisory body for money laundering regulations, of which all estate agents need to be registered. As part of this, there are multiple requirements that agents must rigorously and consistently meet to ensure they stay compliant with the regulations and protect their clients. To do this, we use an identity verification service, approved by the Government as part of the Digital Identity and Attributes Trust Framework (DIATF). This method and the process we follow to ensure compliance for your transaction come with significant time, financial and legal implications hence a portion of this is passed on. We elected for this verification process due to the speed, certainty, and accuracy it delivers. This helps us to protect all our client's interests by using the most advanced verification process to help prevent the impacts of money laundering alongside our internal manual policies and procedures while staying compliant with HMRC.The administrative charge for this process is £40 plus VAT for a sole purchaser, £65 plus VAT for two purchasers and £75 plus VAT three or more purchasers.
Read full description
This historic and picturesque location is in a conservation area with the property believed to have been originally a farmhouse.
With period features and a great deal of charm and character, the history of this lovely home is really in the walls and is now ready for its next chapter. Internally it benefits from some double glazing, a ground floor reception/dining room with a floor to ceiling brick fireplace that incorporates a log burner and a useful opening to the fitted kitchen provides a connection between the two rooms. The kitchen boasts integrated appliances (Miele electric hob and NEFF double oven) and a connecting door to the utility room and shower room. To the first floor there is a welcoming lounge with views over Church Square and a double bedroom served by a modern combined white bathroom with a deep tub bath & shower attachment. The second floor features another two double bedrooms, both with vaulted beamed ceilings and a separate wet room/w.c.
With regard to the heating, a heat exchanger runs the downstairs underfloor heating and is supplemented by an electric combi boiler which heats the hot water and radiators for the upstairs rooms.
Homes such as this rarely become available for sale so an early viewing is highly recommended.
The property is close to St. Nicolas Parish Church, the grounds of The Priory, Prior Pursglove College and all the amenities provided by the town centre. Coastal areas and the North Yorkshire Moors are also within easy reach.
For sale with no onward chain, on offer here is a rare opportunity to purchase an historic dwelling with early viewing recommended.
Hall
Quarry tiled floor with underfloor heating.
Reception / Dining Room
15'5" x 15'11" (4.70m x 4.85m)
Floor to ceiling brick fireplace with an oak mantle & raised brick and tiled hearth incorporates a multi-fuel burning stove. Quarry tiled floor. A useful opening provides a connection between this room and the kitchen.
Fitted Breakfast Kitchen
14'7" x 9'4" (4.45m x 2.84m)
Dual aspect room. Units with solid oak worktops, a NEFF built-in eye level double fan assisted electric oven, space for a fridge/freezer, a peninsular with a Miele electric hob and two double glazed velux roof windows.
Utility Room
12'4" x 3'11" (3.76m x 1.20m)
Rear access door. Plumbing for an automatic washing machine. Underfloor heating to quarry tiled floor.
Shower Room / WC
Three quarter tiled walls. Double glazed velux roof window. Double length shower enclosure. Underfloor heating.
Welcoming Lounge
15'6" x 16'2" (4.72m x 4.93m)
Dual aspect, the front facing window with lovely view over Church Square towards St Nicolas's church.
Bedroom 2
9'8" x 11'1" (2.95m x 3.38m)
Bathroom / WC
Modern white three piece suite including a deep tub bath with shower attachment to the bath taps.
Landing
Views over the square and church.
Bedroom 1
10'10" x 16'3" (3.30m x 4.95m)
'A' frame timber vaulted beamed ceiling, exposed brick wall, dual aspect windows.
Bedroom 3
7'8" x 15'11" (2.34m x 4.85m)
Exposed beam vaulted ceiling.
Integral Garage
15'4" x 16'10" (4.67m x 5.13m)
Gas point. Double wood doors.
Outbuilding
A wrought iron gate to the side of the property (with rights of way to the next terrace), there is a detached brick outbuilding with a pantile roof. This could be developed/converted to a possible annexe (subject to the necessary permissions and consents).
Sandstone Walled Rear Garden
A cobbled path at the side of the cottage and through double wrought iron gates, is the secluded rear garden with lawn, a sandstone storage/tool shed, a cobble stone seating area, mature and established planting, fruit trees and bushes and a raised flower bed. This area is there to develop and offers a good degree of privacy.
Tenure
Freehold.
Additional Notes
Local Authority - Redcar And ClevelandConservation Area - NoCouncil Tax Band Band - BCouncil Tax Estimate £1,979Flood Risk:Rivers & Seas - Very lowSurface Water - Very lowDouble Glazing : SomeMains Utilities - Electric Heating from a heat exchanger and an electric combi boilerHMRC is a supervisory body for money laundering regulations, of which all estate agents need to be registered. As part of this, there are multiple requirements that agents must rigorously and consistently meet to ensure they stay compliant with the regulations and protect their clients. To do this, we use an identity verification service, approved by the Government as part of the Digital Identity and Attributes Trust Framework (DIATF). This method and the process we follow to ensure compliance for your transaction come with significant time, financial and legal implications hence a portion of this is passed on. We elected for this verification process due to the speed, certainty, and accuracy it delivers. This helps us to protect all our client's interests by using the most advanced verification process to help prevent the impacts of money laundering alongside our internal manual policies and procedures while staying compliant with HMRC.The administrative charge for this process is £40 plus VAT for a sole purchaser, £65 plus VAT for two purchasers and £75 plus VAT three or more purchasers.
Read full description
What's it like to live here?
Nearby businesses open now
More properties nearby
£90,000 Asking price
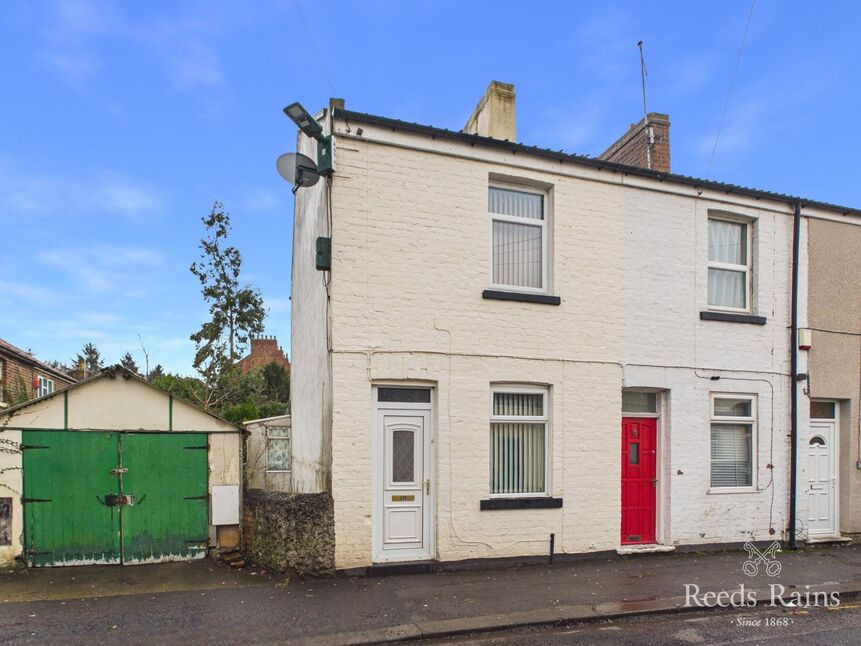
Avenue Place, Guisborough, North Yorkshire, TS14
£185,000 Offers in excess of
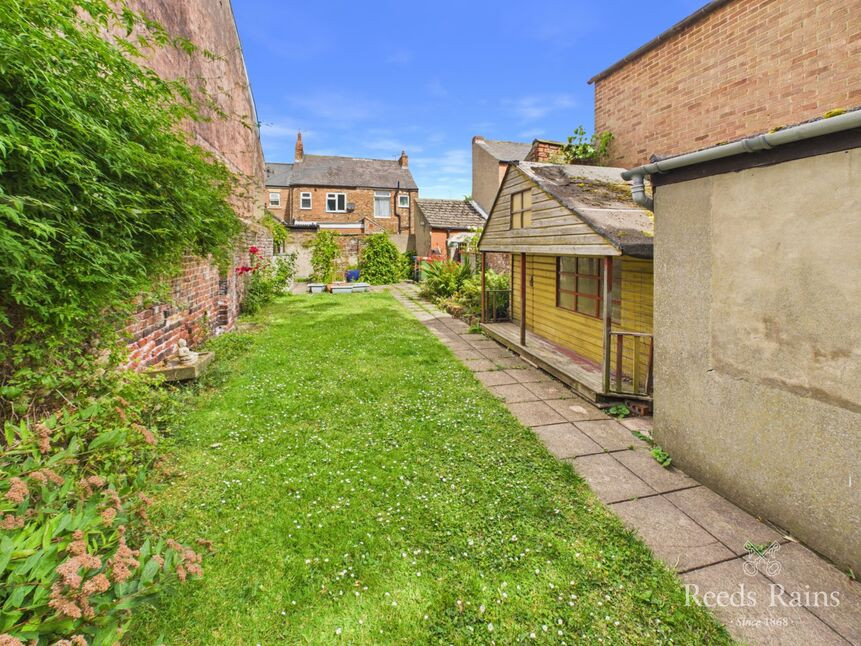
Redcar Road, Guisborough, North Yorkshire, TS14
£290,000 Price reduced to
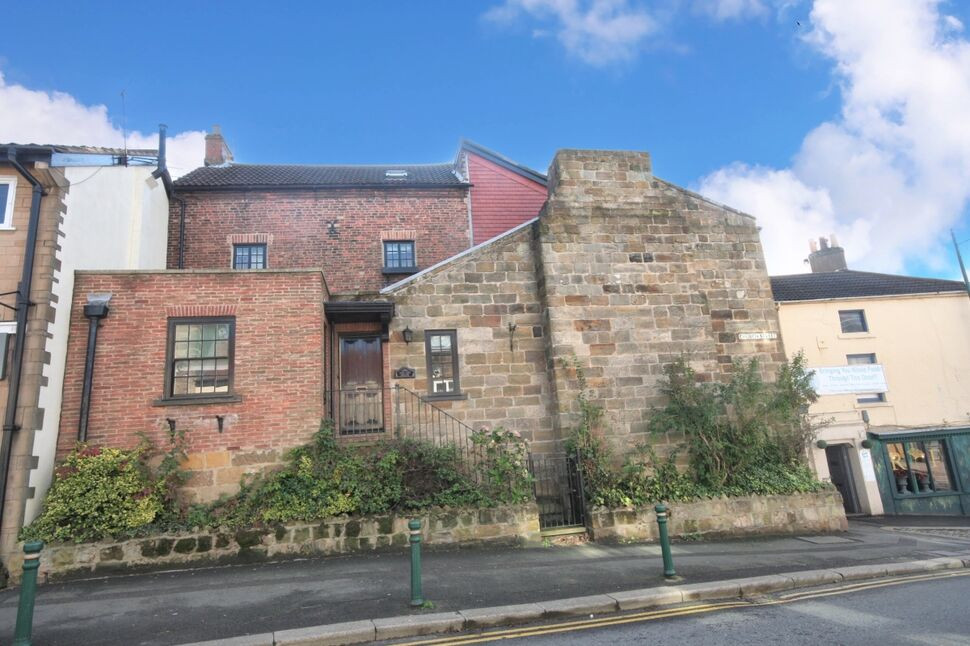
Market Place, Guisborough, North Yorkshire, TS14
£139,650 Asking price
Comments (0)
Log in to like, comment or share to your feed.
Start the conversation about this listing.