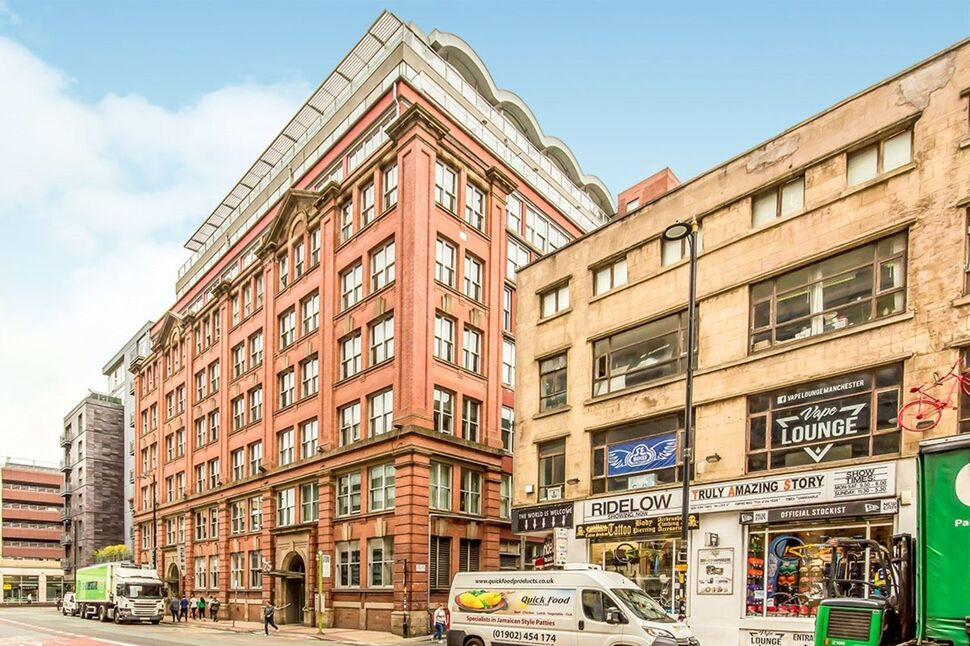
 Available
Photo 1 of 12
£240,000 Asking price
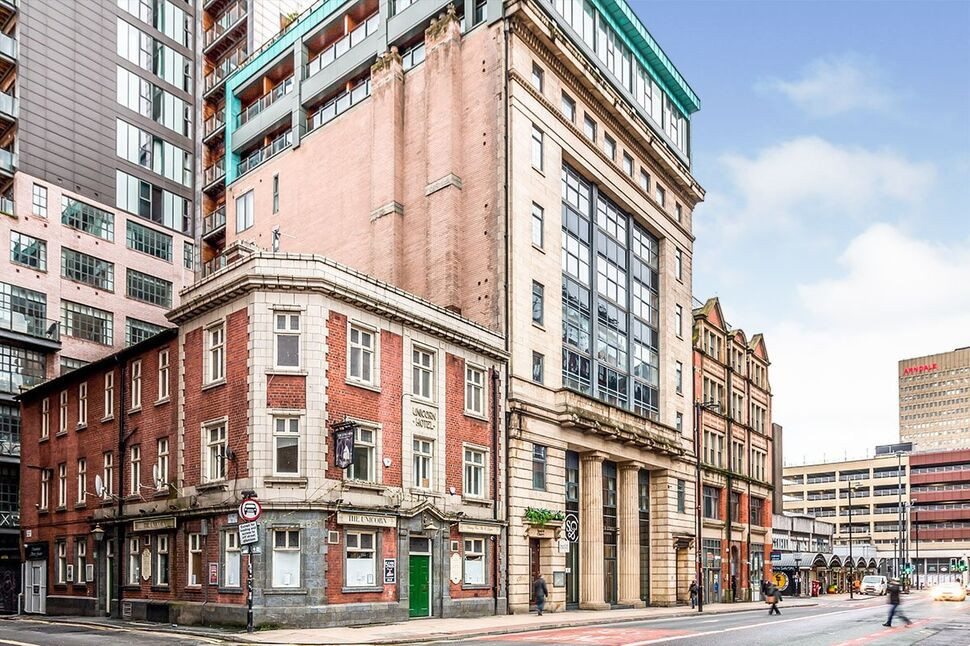
Church Street, Manchester, M4
Church Street, Manchester, M4
- 🏠 Flat
- 📋 For sale
- 🛏 2 beds
- 🛁 1 bath
- 👁 8 views
About this property
A superb loft style apartment located in this prestigious Terence Conran designed conversion in the heart of the Northern Quarter. The apartment is situated on the 6th floor and features a wealth of original features such as exposed brickwork, sash windows and cast iron columns. The accommodation briefly comprises, entrance hall, living / dining room with far reaching views, fitted kitchen, bedroom one, second bedroom and bathroom with contemporary white suite. Internal inspection is highly recommended. EPC Rating D.
Entrance Hall
Front entrance door with letterbox and spyhole. Wood effect floor. Wall mounted electric panel heater. Video entry phone. Airing cupboard housing the hot water cylinder and space for storage. Recessed spotlights to the ceiling.
Living / Dining Area
18'10" x 14'3" (5.74m x 4.34m)
Three large double glazed sash windows to the side elevation providing far reaching views. Exposed brickwork below the windows. Cast iron column. Wood effect floor. Wall mounted electric panel heater. Open into the kitchen. Sliding door to bedroom one.
Kitchen Area
8'10" x 6'11" (2.70m x 2.10m)
Fitted with a comprehensive range of base units with complementary work surfaces over incorporating a stainless steel circular bowl sink and matching drainer unit with mixer tap. Stainless steel Neff oven and four ring halogen hob with stainless steel extractor unit over. Integrated Neff dishwasher. Plumbing for washing machine. Tiled floor and partly tiled walls. Recessed spotlights to the ceiling.
Bedroom 1
13'11" x 11'9" (4.24m x 3.58m)
Three large double glazed sash windows to the side elevation providing far reaching views. Exposed brickwork below the windows. Cast iron column. Wall mounted electric panel heater. Built in double wardrobe.
Bedroom 2
9'3" x 7'11" (2.82m x 2.41m)
Window facing the kitchen. Wood effect floor. Wall mounted electric panel heater.
Bathroom
6'10" x 5'7" (2.08m x 1.70m)
Fitted with a contemporary white three piece suite comprising wash hand basin with mixer tap, bath with mixer tap, shower over and screen to the side and WC with concealed cistern. Stylish built in wooden vanity cupboard with glass shelving and half mirror fronted door. Tiled floor and part tiled walls. Large mirror. Heated towel rail. Recessed spotlights to the ceiling.
Please Note
The marketing photos were taken in 2021 as the property is currently tenanted, however vacant possession can be offered.
Leasehold / Council Tax
Lease term: 999 years (less 10 days) from 1st January 1999.Ground rent: £200 per annum.Service charge: £747.72 for period 01/01/26-31/03/26, equating to an annual figure of £2990.89.Please verify lease details with your solicitor.Council tax band E (Manchester City Council).
Agents Note
To be able to purchase a property in the United Kingdom all agents have a legal requirement to conduct Identity checks on all customers involved in the transaction to fulfil their obligations under Anti Money Laundering regulations. We outsource this check to a third party and a charge will apply. Ask the branch for further details.
Read full description
Entrance Hall
Front entrance door with letterbox and spyhole. Wood effect floor. Wall mounted electric panel heater. Video entry phone. Airing cupboard housing the hot water cylinder and space for storage. Recessed spotlights to the ceiling.
Living / Dining Area
18'10" x 14'3" (5.74m x 4.34m)
Three large double glazed sash windows to the side elevation providing far reaching views. Exposed brickwork below the windows. Cast iron column. Wood effect floor. Wall mounted electric panel heater. Open into the kitchen. Sliding door to bedroom one.
Kitchen Area
8'10" x 6'11" (2.70m x 2.10m)
Fitted with a comprehensive range of base units with complementary work surfaces over incorporating a stainless steel circular bowl sink and matching drainer unit with mixer tap. Stainless steel Neff oven and four ring halogen hob with stainless steel extractor unit over. Integrated Neff dishwasher. Plumbing for washing machine. Tiled floor and partly tiled walls. Recessed spotlights to the ceiling.
Bedroom 1
13'11" x 11'9" (4.24m x 3.58m)
Three large double glazed sash windows to the side elevation providing far reaching views. Exposed brickwork below the windows. Cast iron column. Wall mounted electric panel heater. Built in double wardrobe.
Bedroom 2
9'3" x 7'11" (2.82m x 2.41m)
Window facing the kitchen. Wood effect floor. Wall mounted electric panel heater.
Bathroom
6'10" x 5'7" (2.08m x 1.70m)
Fitted with a contemporary white three piece suite comprising wash hand basin with mixer tap, bath with mixer tap, shower over and screen to the side and WC with concealed cistern. Stylish built in wooden vanity cupboard with glass shelving and half mirror fronted door. Tiled floor and part tiled walls. Large mirror. Heated towel rail. Recessed spotlights to the ceiling.
Please Note
The marketing photos were taken in 2021 as the property is currently tenanted, however vacant possession can be offered.
Leasehold / Council Tax
Lease term: 999 years (less 10 days) from 1st January 1999.Ground rent: £200 per annum.Service charge: £747.72 for period 01/01/26-31/03/26, equating to an annual figure of £2990.89.Please verify lease details with your solicitor.Council tax band E (Manchester City Council).
Agents Note
To be able to purchase a property in the United Kingdom all agents have a legal requirement to conduct Identity checks on all customers involved in the transaction to fulfil their obligations under Anti Money Laundering regulations. We outsource this check to a third party and a charge will apply. Ask the branch for further details.
Read full description
What's it like to live here?
Nearby businesses open now
More properties nearby
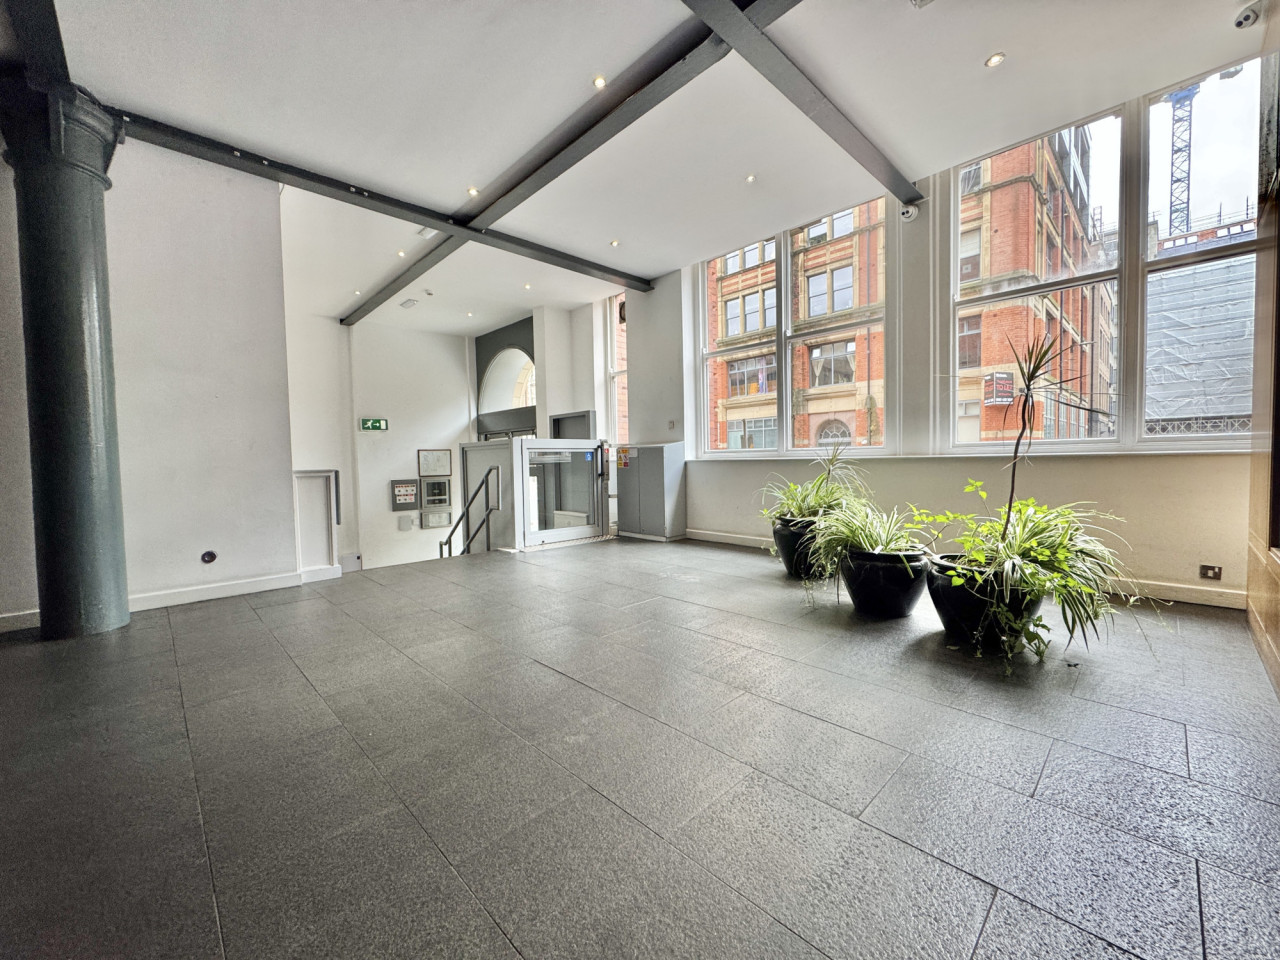
£185,000
Church Street, Manchester, M4
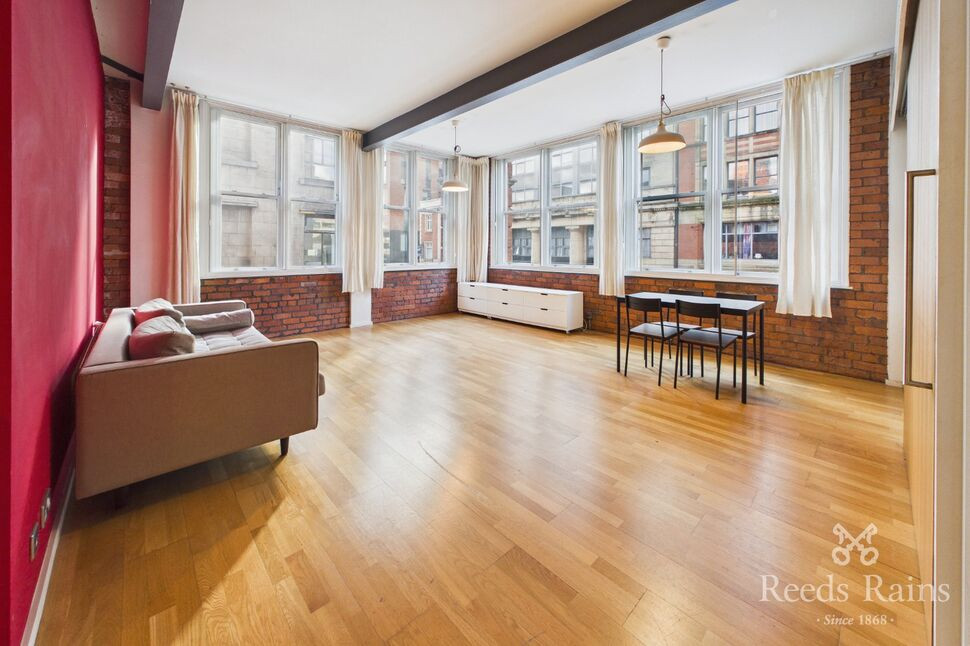
£270,000 Asking price
Church Street, Manchester, M4
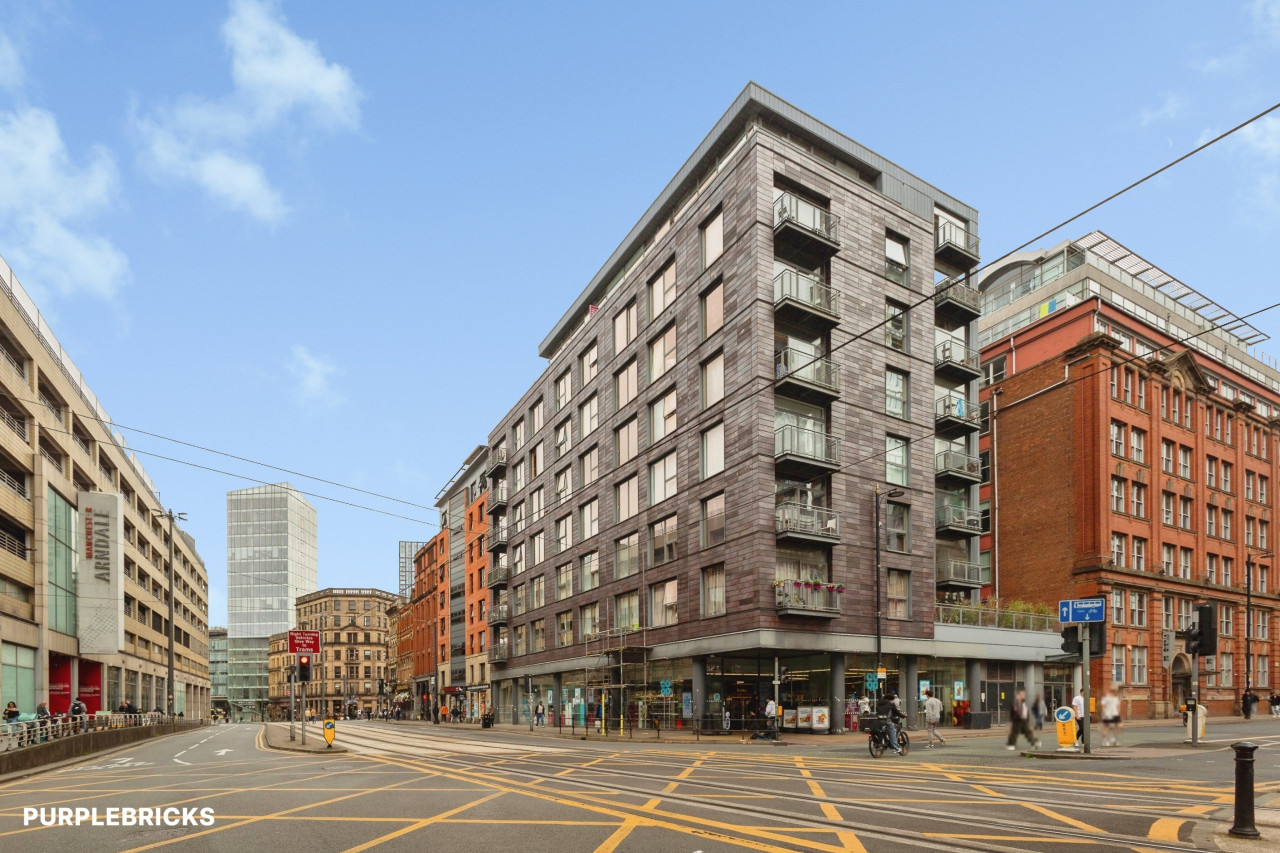
£170,000

Comments (0)
Log in to like, comment or share to your feed.
Start the conversation about this listing.