 Available
Photo 1 of 8
£700 pcm
Church Walk, Worksop, Nottinghamshire, S80
Church Walk, Nottinghamshire, Worksop, S80
- 🏠 House
- 📋 To let
- 🛏 2 beds
- 🛁 1 bath
- 👁 10 views
About this property
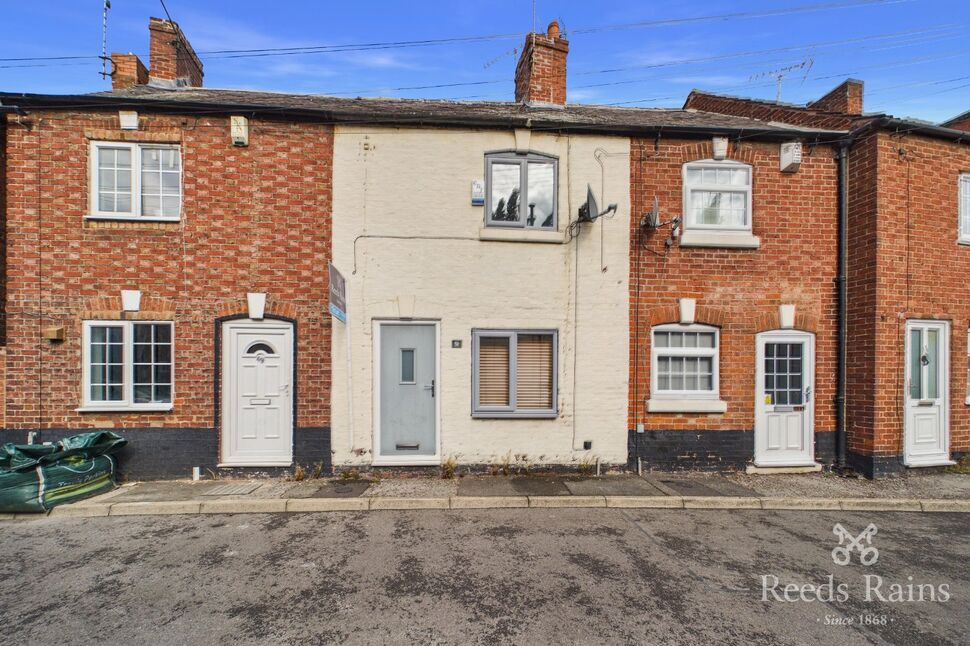
Available Now (subject to referencing) is this well presented two bedroom mid terrace.
In brief the property comprises; open plan kitchen living, rear hall and bathroom. To the first floor are two bedrooms. Externally; enclosed rear yard and on street parking to the front requiring a permit.
EPC rating of C
Council Tax Band A
Living Room
13'0" x 12'4" (3.97m x 3.75m)
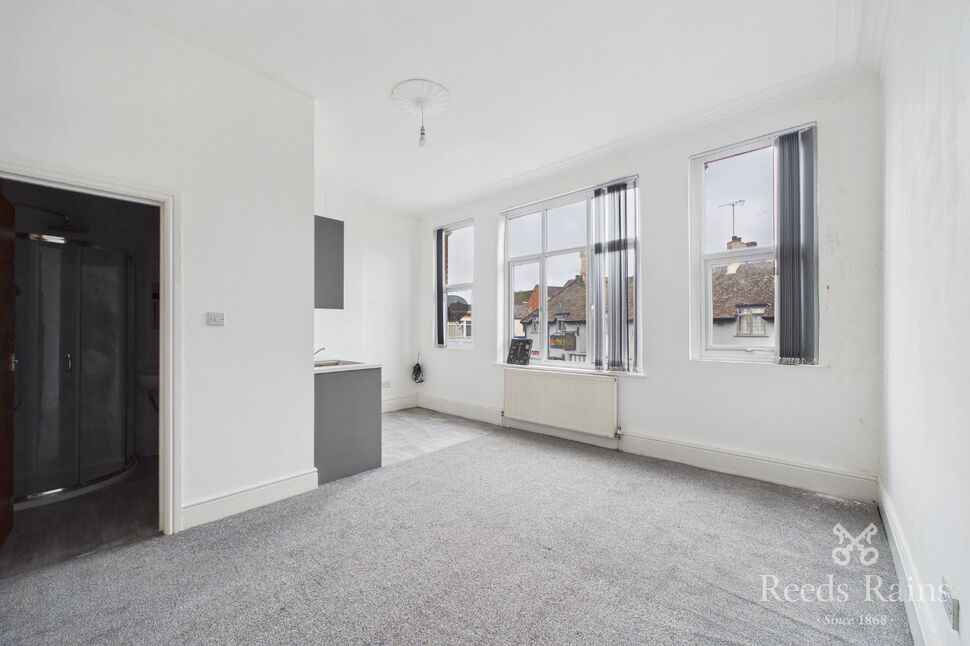
Laminate floor covering, feature fireplace with brick back and wooden mantle over, wood beam to the ceiling, front facing double glazed window with blinds and central heating radiator.
Kitchen
9'12" x 7'10" (3.04m x 2.38m)
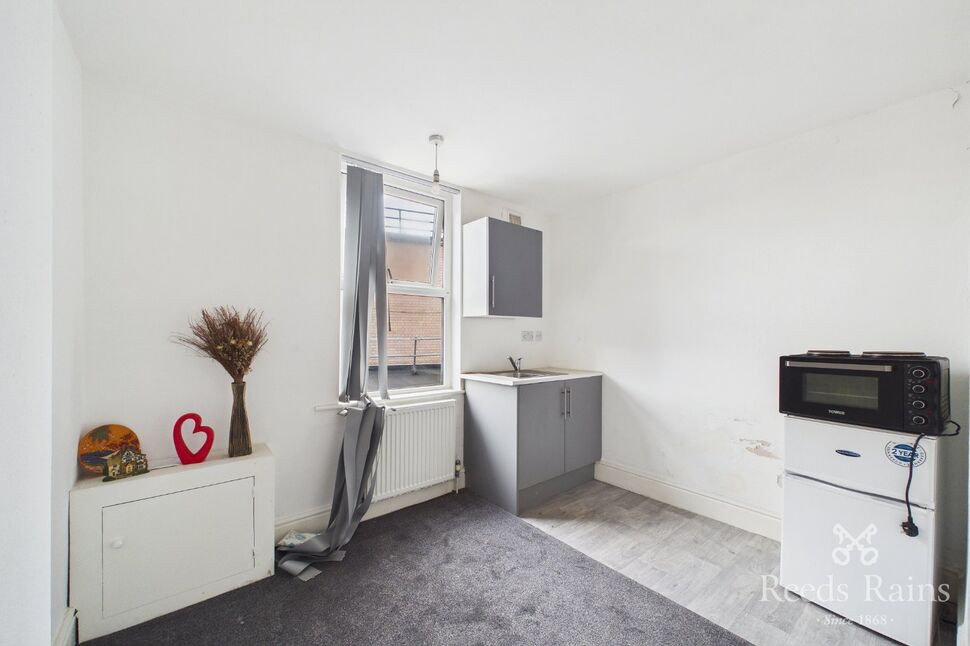
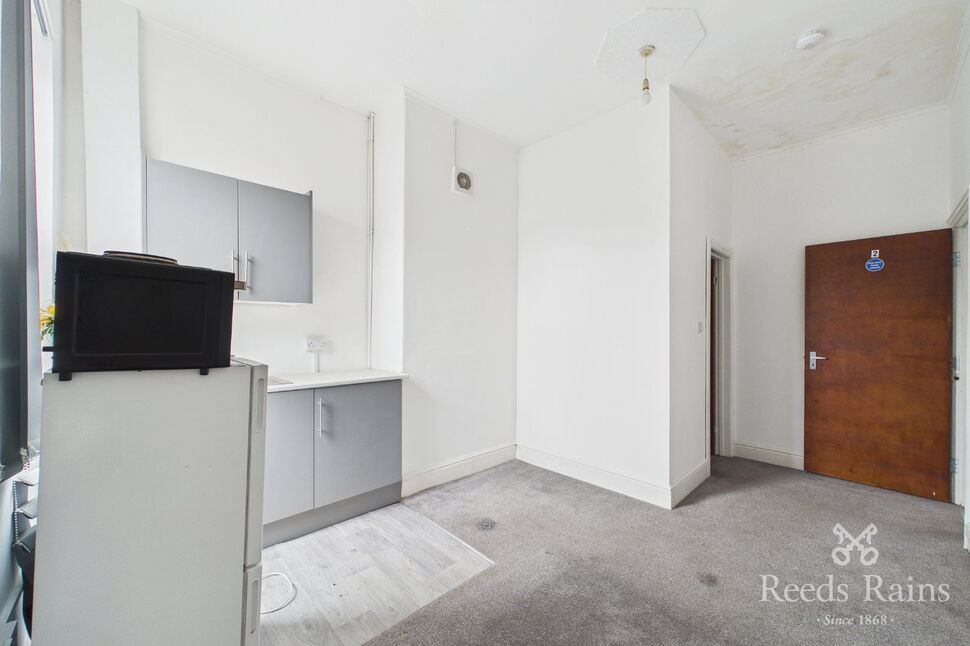
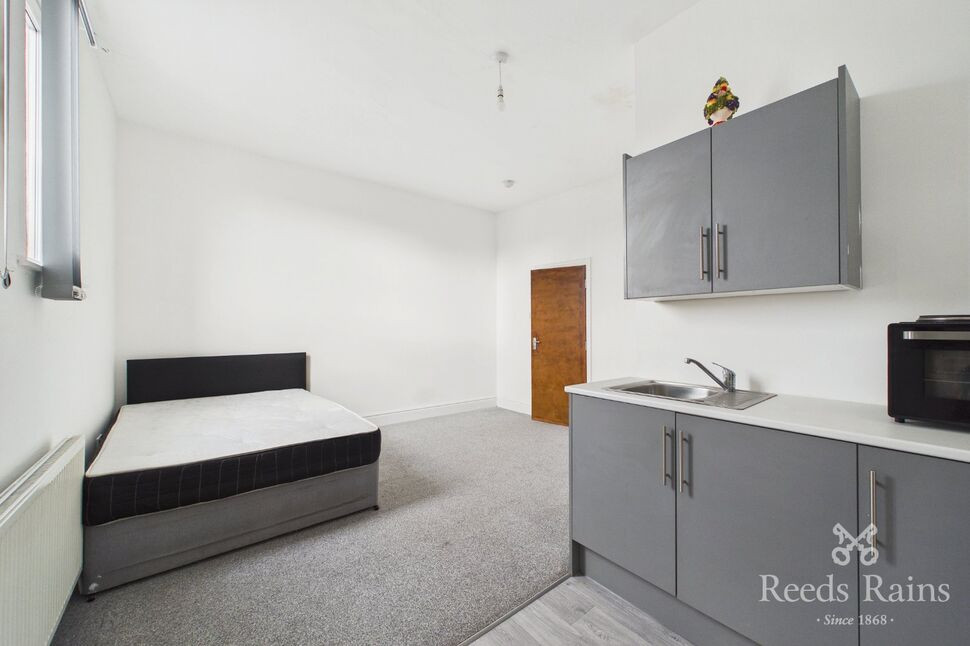
Modern fitted kitchen with a range of wall and base units, integrated oven and hob with extractor over and tiling to backsplash areas. Laminate floor covering, stairs leading to the first floor, under stairs storage cupboard and wooden beam to the ceiling.
Rear Hall
Space/plumbing for washing machine, leading to the bathroom and rear yard.
Bathroom
Located on the ground floor; panelled L-shaped bath with shower over, low flush wc and hand wash basin. Rear facing obscured window.
First Floor Landing
Carpet flooring.
Bedroom 1
13'0" x 12'4" (3.97m x 3.77m)
Carpet flooring, front facing double glazed window and central heating radiator.
Bedroom 2
9'12" x 7'10" (3.04m x 2.40m)
Carpet flooring, cupboard housing the boiler, storage cupboard over bulkhead. Loft access is not permitted.
External
Low maintenance rear yard with decking area and brick wall surround and with gated access.On street parking to the front requires a permit.
Read full description
In brief the property comprises; open plan kitchen living, rear hall and bathroom. To the first floor are two bedrooms. Externally; enclosed rear yard and on street parking to the front requiring a permit.
EPC rating of C
Council Tax Band A
Living Room
13'0" x 12'4" (3.97m x 3.75m)
Laminate floor covering, feature fireplace with brick back and wooden mantle over, wood beam to the ceiling, front facing double glazed window with blinds and central heating radiator.
Kitchen
9'12" x 7'10" (3.04m x 2.38m)
Modern fitted kitchen with a range of wall and base units, integrated oven and hob with extractor over and tiling to backsplash areas. Laminate floor covering, stairs leading to the first floor, under stairs storage cupboard and wooden beam to the ceiling.
Rear Hall
Space/plumbing for washing machine, leading to the bathroom and rear yard.
Bathroom
Located on the ground floor; panelled L-shaped bath with shower over, low flush wc and hand wash basin. Rear facing obscured window.
First Floor Landing
Carpet flooring.
Bedroom 1
13'0" x 12'4" (3.97m x 3.77m)
Carpet flooring, front facing double glazed window and central heating radiator.
Bedroom 2
9'12" x 7'10" (3.04m x 2.40m)
Carpet flooring, cupboard housing the boiler, storage cupboard over bulkhead. Loft access is not permitted.
External
Low maintenance rear yard with decking area and brick wall surround and with gated access.On street parking to the front requires a permit.
Read full description
Comments (0)
Log in to like, comment or share to your feed.
Start the conversation about this listing.