 Available
Photo 1 of 34
£535,000 Asking price
Church Way, Wybunbury, Cheshire, CW5
Church Way, Cheshire, Wybunbury, CW5
- 🏠 House
- 📋 For sale
- 🛏 6 beds
- 🛁 3 baths
- 👁 5 views
About this property
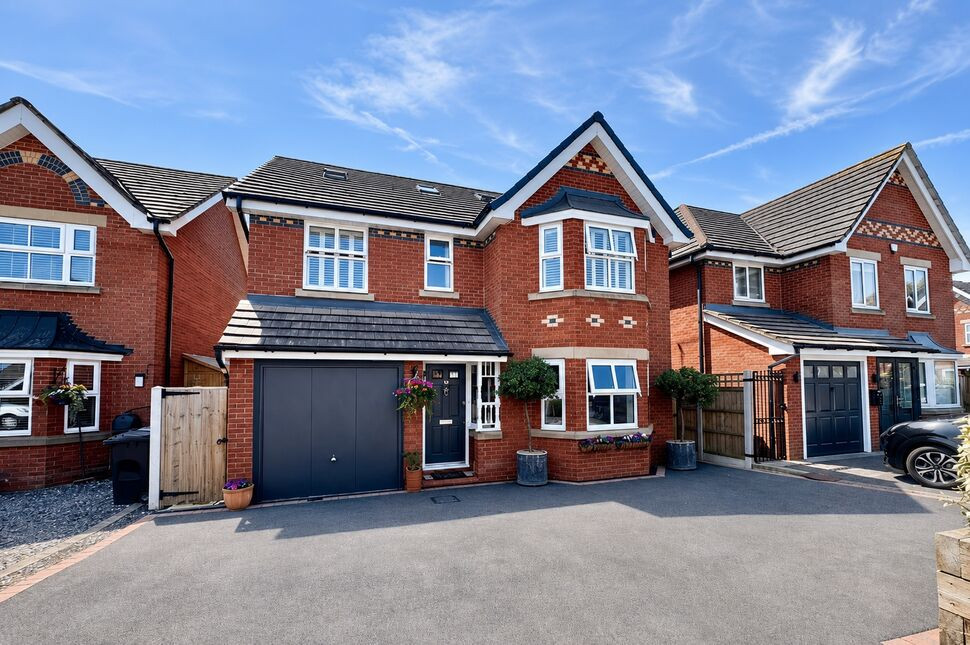
Occupying an enviable position on the highly regarded Church Way, this exceptional detached family home enjoys a particularly private setting with uninterrupted views across countryside to the rear. Thoughtfully enhanced, comprehensively updated and arranged over three spacious floors, the property offers approx. 2000 sq ft of versatile accommodation designed to meet the needs of modern family life.
The accommodation begins with a welcoming entrance hall and cloakroom, leading to an impressive 18ft living room, a comfortable and elegant space for both everyday living and entertaining. Undoubtedly the heart of the home is the outstanding 26ft kitchen and dining room, beautifully refitted with quality oak cabinetry, granite work surfaces and extensive storage. This superb space flows naturally into a 12ft conservatory with a glazed roof, where large windows frame far-reaching views across the surrounding fields and create a seamless connection with the garden.
Practicality has been carefully considered, with the former garage converted to provide a useful utility room and separate store. On the first floor, the generous 19ft principal bedroom is complemented by an en suite bathroom, alongside two further double bedrooms, a single bedroom and a contemporary shower room. The second floor provides excellent flexibility with a fifth double bedroom, sixth bedroom and an additional bathroom.
Outside to the front, a driveway provides parking for several vehicles. To the rear, the attractive south-facing garden enjoys a high degree of privacy, is not directly overlooked and benefits from stunning open views across neighbouring countryside.
Wybunbury remains one of South Cheshire’s most sought-after villages, offering a well-regarded primary school, village shop, post office, public houses, church and community facilities, while the historic market town of Nantwich is only a short drive away. Excellent road links provide convenient access to the A500, M6 motorway network and Crewe’s mainline railway station, making this an ideal location for both local and commuting purchasers. The combination of substantial accommodation, quality improvements, countryside outlook and village convenience creates a compelling family home in a highly desirable setting.
Living Room
18'0" x 11'8" (5.49m x 3.56m)
Kitchen / Dining Room
26'2" x 12'12" (7.98m x 3.96m)
Conservatory
12'0" x 9'6" (3.66m x 2.90m)
Bedroom 1
19'4" x 11'6" (5.90m x 3.50m)
Bedroom 2
13'8" x 8'12" (4.17m x 2.74m)
Bedroom 3
12'0" x 8'12" (3.66m x 2.74m)
Bedroom 4
12'2" x 8'2" (3.70m x 2.50m)
Bedroom 5
14'4" x 10'12" (4.37m x 3.35m)
Bedroom 6
14'0" x 6'2" (4.27m x 1.88m)
Buyers Note
Estate agents are legally required to carry out Anti-Money Laundering (AML) checks on all purchasers of property. Reeds Rains charges a fee of £50.00 plus VAT per purchaser transaction for this service. This fee is payable in advance and must be received prior to the issuance of a Memorandum of Sale for the property being purchased
Read full description
The accommodation begins with a welcoming entrance hall and cloakroom, leading to an impressive 18ft living room, a comfortable and elegant space for both everyday living and entertaining. Undoubtedly the heart of the home is the outstanding 26ft kitchen and dining room, beautifully refitted with quality oak cabinetry, granite work surfaces and extensive storage. This superb space flows naturally into a 12ft conservatory with a glazed roof, where large windows frame far-reaching views across the surrounding fields and create a seamless connection with the garden.
Practicality has been carefully considered, with the former garage converted to provide a useful utility room and separate store. On the first floor, the generous 19ft principal bedroom is complemented by an en suite bathroom, alongside two further double bedrooms, a single bedroom and a contemporary shower room. The second floor provides excellent flexibility with a fifth double bedroom, sixth bedroom and an additional bathroom.
Outside to the front, a driveway provides parking for several vehicles. To the rear, the attractive south-facing garden enjoys a high degree of privacy, is not directly overlooked and benefits from stunning open views across neighbouring countryside.
Wybunbury remains one of South Cheshire’s most sought-after villages, offering a well-regarded primary school, village shop, post office, public houses, church and community facilities, while the historic market town of Nantwich is only a short drive away. Excellent road links provide convenient access to the A500, M6 motorway network and Crewe’s mainline railway station, making this an ideal location for both local and commuting purchasers. The combination of substantial accommodation, quality improvements, countryside outlook and village convenience creates a compelling family home in a highly desirable setting.
Living Room
18'0" x 11'8" (5.49m x 3.56m)
Kitchen / Dining Room
26'2" x 12'12" (7.98m x 3.96m)
Conservatory
12'0" x 9'6" (3.66m x 2.90m)
Bedroom 1
19'4" x 11'6" (5.90m x 3.50m)
Bedroom 2
13'8" x 8'12" (4.17m x 2.74m)
Bedroom 3
12'0" x 8'12" (3.66m x 2.74m)
Bedroom 4
12'2" x 8'2" (3.70m x 2.50m)
Bedroom 5
14'4" x 10'12" (4.37m x 3.35m)
Bedroom 6
14'0" x 6'2" (4.27m x 1.88m)
Buyers Note
Estate agents are legally required to carry out Anti-Money Laundering (AML) checks on all purchasers of property. Reeds Rains charges a fee of £50.00 plus VAT per purchaser transaction for this service. This fee is payable in advance and must be received prior to the issuance of a Memorandum of Sale for the property being purchased
Read full description
What's it like to live here?
Nearby businesses open now
More properties nearby
£290,000 Asking price
Sundew Road, Shavington, Cheshire, CW2
£255,000 Asking price
Comments (0)
Log in to like, comment or share to your feed.
Start the conversation about this listing.