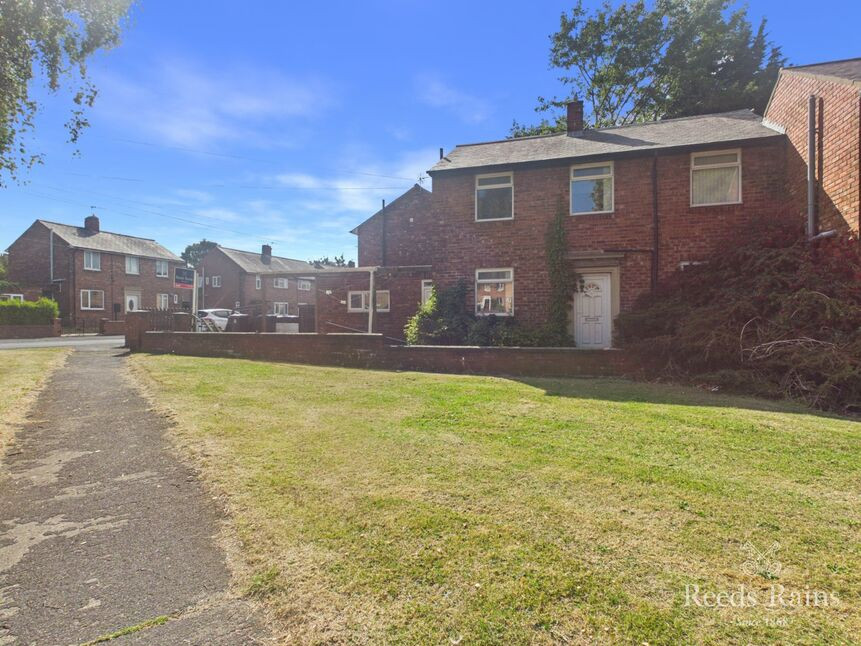
 Available
Photo 1 of 9
£1,430 pcm
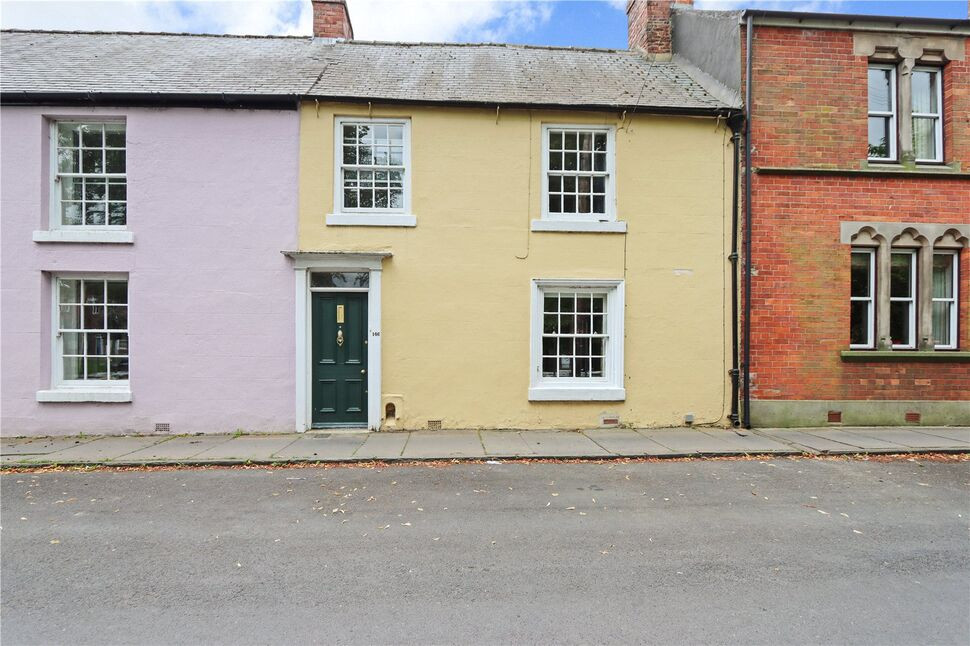
Churchill Avenue, Durham, DH1
Churchill Avenue, Durham, DH1
- 🏠 House
- 📋 To let
- 🛏 3 beds
- 🛁 1 bath
- 👁 11 views
About this property
**STUDENTS 2027/2026** VIRTUAL VIEWING AVAILABLE** FANTASTIC LOCATION **WALKING DISTANCE TO DURHAM CITY CENTRE** FURNISHED **GARDENS AND PARKING**BILLS NOT INCLUDED* COUNCIL TAX BAND A** EPC GRADE D**
Hallway
Enter via double glazed door, under stairs cupboard stairs to the first floor, radiator and access to ground floor accommodation.
Lounge / Dining Room
Windows front and rear, two radiators, feature fire surround housing fire.
Kitchen
Range of wall and base units, stainless steel sink, window, radiator and door leading to hallway.
Hallway
Providing storage and access to utility area.
Landing
Window and access to bedrooms and bathroom.
Bedroom
Window and radiator.
Bedroom
Window, storage cupboard and radiator.
Bedroom
Window, storage cupboard and radiator.
Bathroom
Three piece white suite comprising of WC, sink and bath with shower over, tiled walls, radiator and window.
External
To the front there is a small walled garden and to the rear is an enclosed garden.
Additional Information
- Local Authority:- Durham- Council Tax Band:- A- Council Tax Estimate:- £1748- Property Type:- House- Property Construction:- Brick Built- Heating:- Gas Central Heating- Electricity Supply:- Mains- Water Supply:- Mains- Sewerage:- Northumbrian Water- Conservation Area:- No- Flood Risk:- Very Low- Coastal Erosion Risk:- Low- Rivers & Seas:- Very Low- Surface Water:- Very Low- Accessibility/Adaptations:- None - Coalfield or Mining Area:- Some areas of County Durham have a history of mining, therefore we suggest to investigate further if relevant.- Mobile Coverage:- Medium- O2 - Good- EE - Medium- Three - Medium- Vodafone - Good- Broadband (estimated speeds)- Standard unknown- Superfast unknown- Ultrafast unknown
Read full description
Hallway
Enter via double glazed door, under stairs cupboard stairs to the first floor, radiator and access to ground floor accommodation.
Lounge / Dining Room
Windows front and rear, two radiators, feature fire surround housing fire.
Kitchen
Range of wall and base units, stainless steel sink, window, radiator and door leading to hallway.
Hallway
Providing storage and access to utility area.
Landing
Window and access to bedrooms and bathroom.
Bedroom
Window and radiator.
Bedroom
Window, storage cupboard and radiator.
Bedroom
Window, storage cupboard and radiator.
Bathroom
Three piece white suite comprising of WC, sink and bath with shower over, tiled walls, radiator and window.
External
To the front there is a small walled garden and to the rear is an enclosed garden.
Additional Information
- Local Authority:- Durham- Council Tax Band:- A- Council Tax Estimate:- £1748- Property Type:- House- Property Construction:- Brick Built- Heating:- Gas Central Heating- Electricity Supply:- Mains- Water Supply:- Mains- Sewerage:- Northumbrian Water- Conservation Area:- No- Flood Risk:- Very Low- Coastal Erosion Risk:- Low- Rivers & Seas:- Very Low- Surface Water:- Very Low- Accessibility/Adaptations:- None - Coalfield or Mining Area:- Some areas of County Durham have a history of mining, therefore we suggest to investigate further if relevant.- Mobile Coverage:- Medium- O2 - Good- EE - Medium- Three - Medium- Vodafone - Good- Broadband (estimated speeds)- Standard unknown- Superfast unknown- Ultrafast unknown
Read full description
What's it like to live here?
Nearby businesses open now
More properties nearby
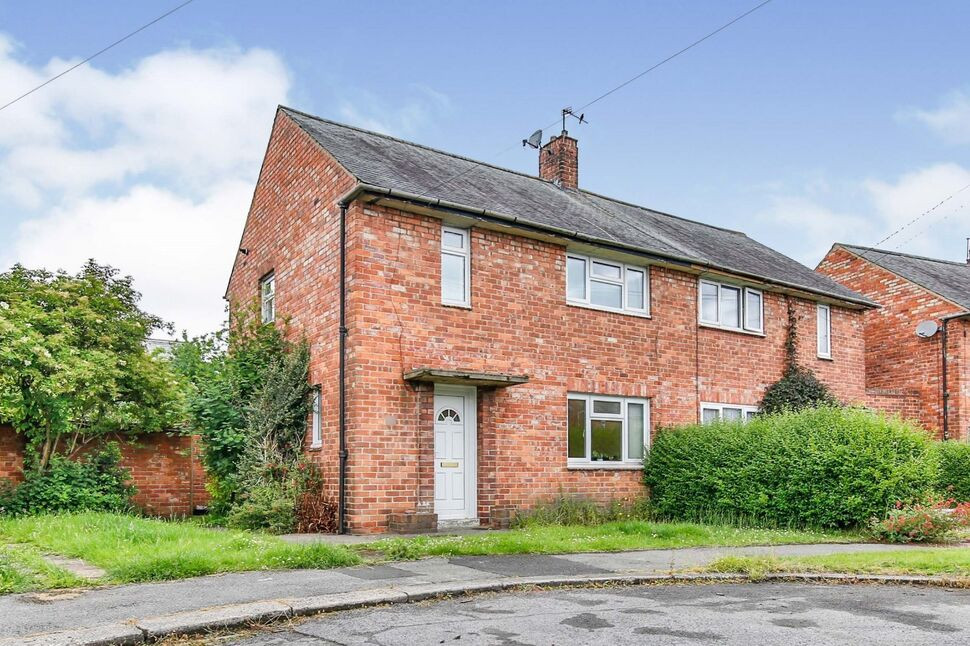
£1,430 pcm
Donnini Place, Durham, DH1
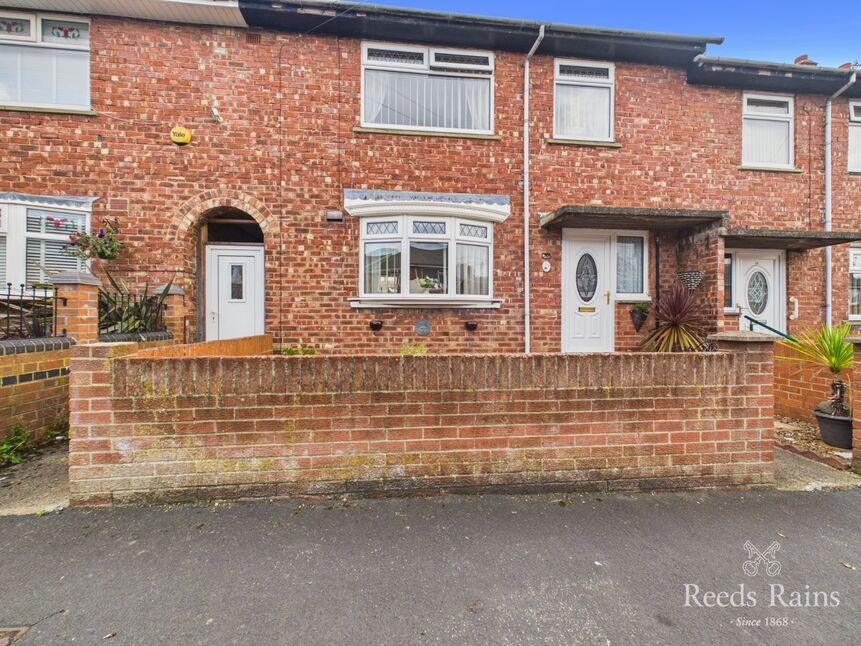
£150,000 Asking price
Bradford Crescent, Gilesgate, Durham, DH1
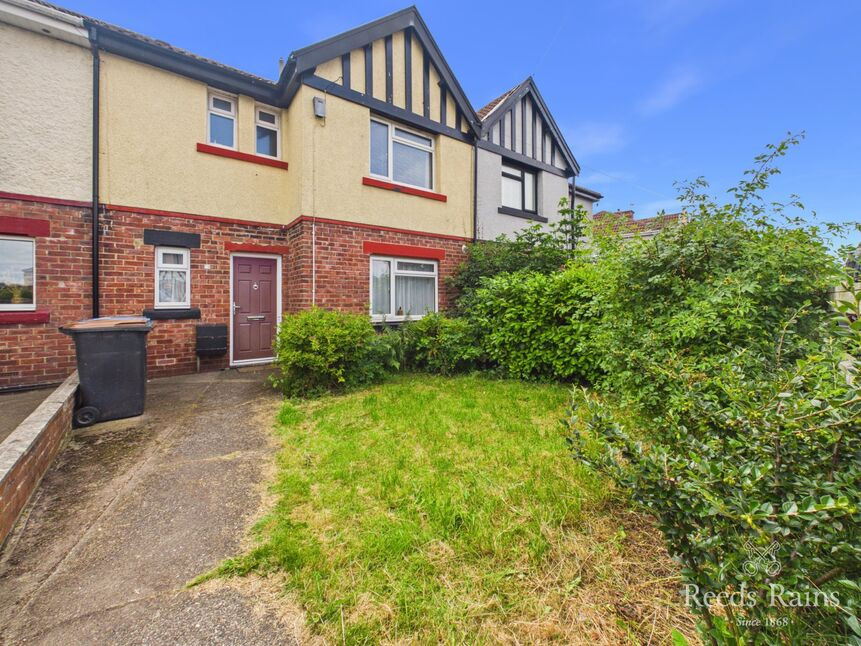
£160,000 Asking price
Musgrave Gardens, Gilesgate, Durham, DH1
£325,000 Asking price
Comments (0)
Log in to like, comment or share to your feed.
Start the conversation about this listing.