 Available
Photo 1 of 17
£269,950 Offers in the region of
Churchill Drive, Carrickfergus, County Antrim, BT38
Churchill Drive, County Antrim, Carrickfergus, BT38
- 🏠 House
- 📋 For sale
- 🛏 4 beds
- 🛁 2 baths
- 👁 4 views
About this property
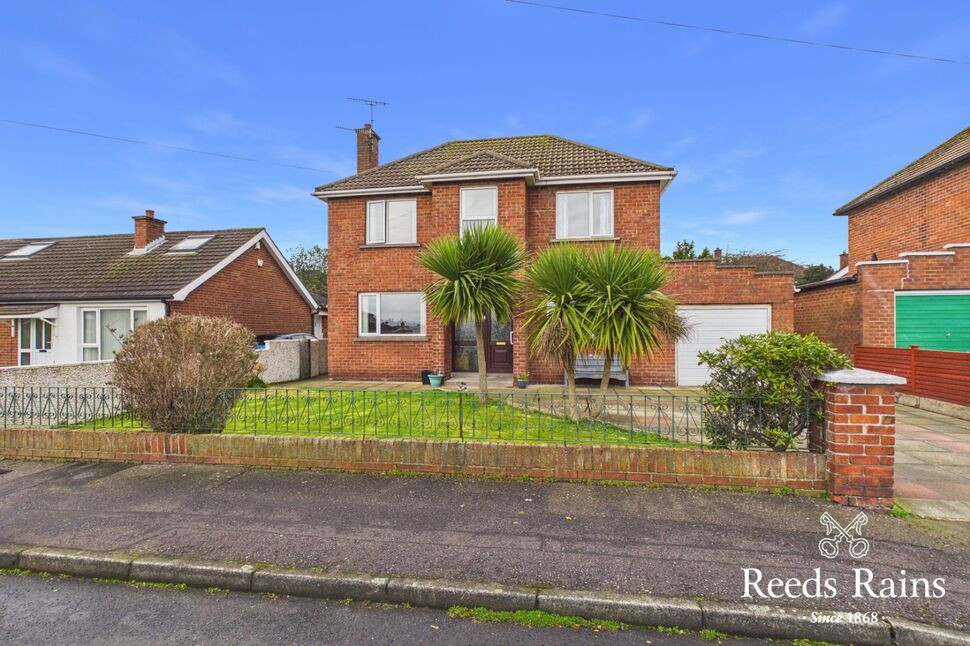
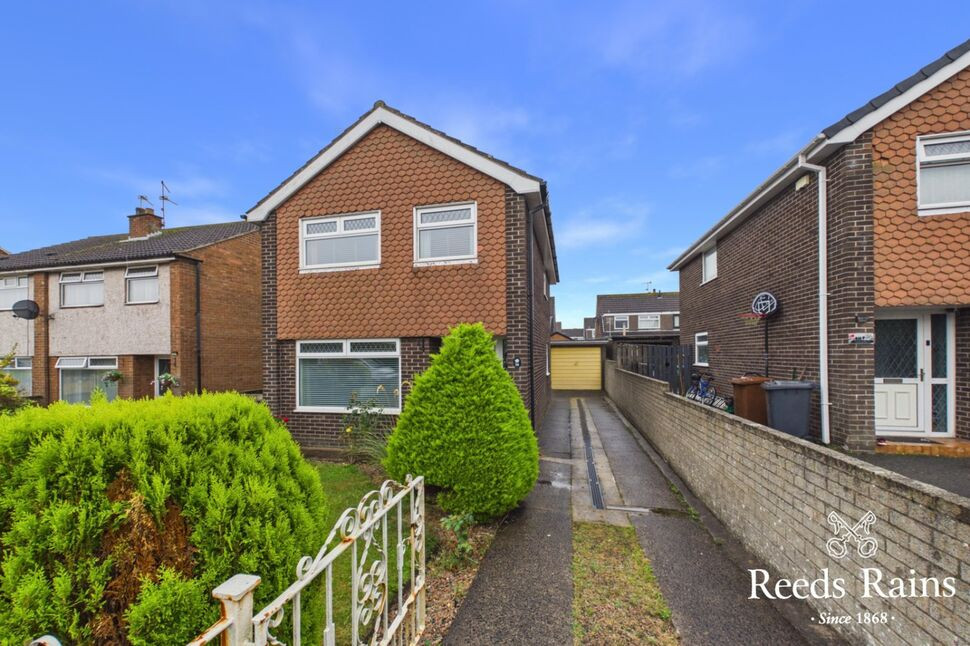
Spacious detached family home situated in a highly desirable location. This impressive four-bedroom detached property offers generous accommodation throughout and is perfectly positioned within walking distance of local secondary schools and the train station — ideal for families and commuters alike.
The home features two well-proportioned reception rooms, providing flexible living space suited to both relaxing and entertaining. To the rear, you’ll find a large private garden, offering excellent potential for landscaping, family activities, or future extension (subject to permissions). An attached garage further enhances the practicality of this wonderful home, offering additional storage or workshop potential.
Priced to allow for modernisation this house gives buyers the exciting opportunity to update and personalise the space to their own tastes. An internal viewing can be scheduled through Reeds Rains on 02893 351727.
Cloakroom / WC
White suite comprising wash hand basin and WC.
Lounge
17'9" x 10'2" (5.40m x 3.10m)
Family Room
10'7" x 9'4" (3.23m x 2.84m)
Laminate wood floor.
Kitchen / Dining Area
18'11" x 12'3" (5.77m x 3.73m)
Range of fitted high and low level units. One and a half bowl stainless steel sink unit with mixer tap. PVC double glazed French door to rear garden.
First Floor Landing
Built in hotpress
Bedroom 1
10'8" x 9'3" (3.25m x 2.82m)
Bedroom 2
10'6" x 8'2" (3.20m x 2.50m)
Built in slide robes
Bedroom 3
8'6" x 8'0" (2.60m x 2.44m)
Built in slide robes
Bedroom 4
10'6" x 5'7" (3.20m x 1.70m)
Built in slide robes
Shower Room
8'2" x 4'8" (2.50m x 1.42m)
Modern white three piece suite comprising quadrant shower cubicle with electric shower fitting and screen doors. WC and wash hand basin. PVC panelled walls and laminate floor.
Attached Garage
18'3" x 9'6" (5.56m x 2.90m)
Up and over door. Light and power.
Front Garden
Laid in lawn with mature trees. Paved driveway offering ample parking facilities.
Extensive Rear Garden
Large private garden laid in lawns and patio area bordered by mature hedging and trees.
Customer Due Diligence
As a business carrying out estate agency work, we are required to verify the identity of both the vendor and the purchaser as outlined in the following: The Money Laundering, Terrorist Financing and Transfer of Funds (Information on the Payer) Regulations 2017 - https://www.legislation.gov.uk/uksi/2017/692/contents.To be able to purchase a property in the United Kingdom all agents have a legal requirement to conduct Identity checks on all customers involved in the transaction to fulfil their obligations under Anti Money Laundering regulations. We outsource this check to a third party and a charge will apply of £30 + VAT for a single purchaser or £50 + VAT per couple.
Read full description
The home features two well-proportioned reception rooms, providing flexible living space suited to both relaxing and entertaining. To the rear, you’ll find a large private garden, offering excellent potential for landscaping, family activities, or future extension (subject to permissions). An attached garage further enhances the practicality of this wonderful home, offering additional storage or workshop potential.
Priced to allow for modernisation this house gives buyers the exciting opportunity to update and personalise the space to their own tastes. An internal viewing can be scheduled through Reeds Rains on 02893 351727.
Cloakroom / WC
White suite comprising wash hand basin and WC.
Lounge
17'9" x 10'2" (5.40m x 3.10m)
Family Room
10'7" x 9'4" (3.23m x 2.84m)
Laminate wood floor.
Kitchen / Dining Area
18'11" x 12'3" (5.77m x 3.73m)
Range of fitted high and low level units. One and a half bowl stainless steel sink unit with mixer tap. PVC double glazed French door to rear garden.
First Floor Landing
Built in hotpress
Bedroom 1
10'8" x 9'3" (3.25m x 2.82m)
Bedroom 2
10'6" x 8'2" (3.20m x 2.50m)
Built in slide robes
Bedroom 3
8'6" x 8'0" (2.60m x 2.44m)
Built in slide robes
Bedroom 4
10'6" x 5'7" (3.20m x 1.70m)
Built in slide robes
Shower Room
8'2" x 4'8" (2.50m x 1.42m)
Modern white three piece suite comprising quadrant shower cubicle with electric shower fitting and screen doors. WC and wash hand basin. PVC panelled walls and laminate floor.
Attached Garage
18'3" x 9'6" (5.56m x 2.90m)
Up and over door. Light and power.
Front Garden
Laid in lawn with mature trees. Paved driveway offering ample parking facilities.
Extensive Rear Garden
Large private garden laid in lawns and patio area bordered by mature hedging and trees.
Customer Due Diligence
As a business carrying out estate agency work, we are required to verify the identity of both the vendor and the purchaser as outlined in the following: The Money Laundering, Terrorist Financing and Transfer of Funds (Information on the Payer) Regulations 2017 - https://www.legislation.gov.uk/uksi/2017/692/contents.To be able to purchase a property in the United Kingdom all agents have a legal requirement to conduct Identity checks on all customers involved in the transaction to fulfil their obligations under Anti Money Laundering regulations. We outsource this check to a third party and a charge will apply of £30 + VAT for a single purchaser or £50 + VAT per couple.
Read full description
What's it like to live here?
Nearby businesses open now
More properties nearby
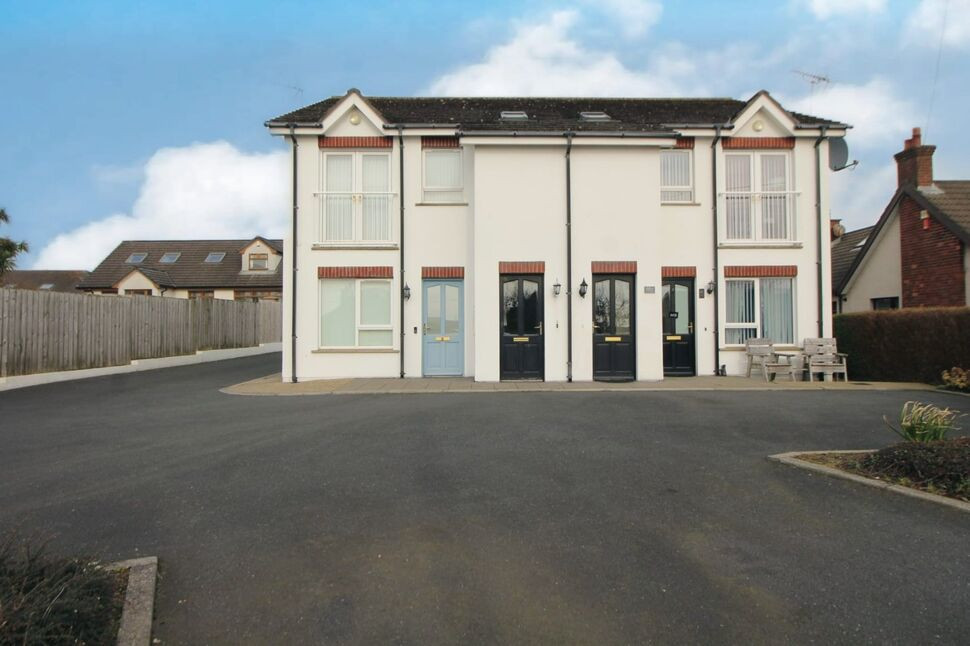
£134,950 Offers in the region of
Larne Road, Carrickfergus, County Antrim, BT38
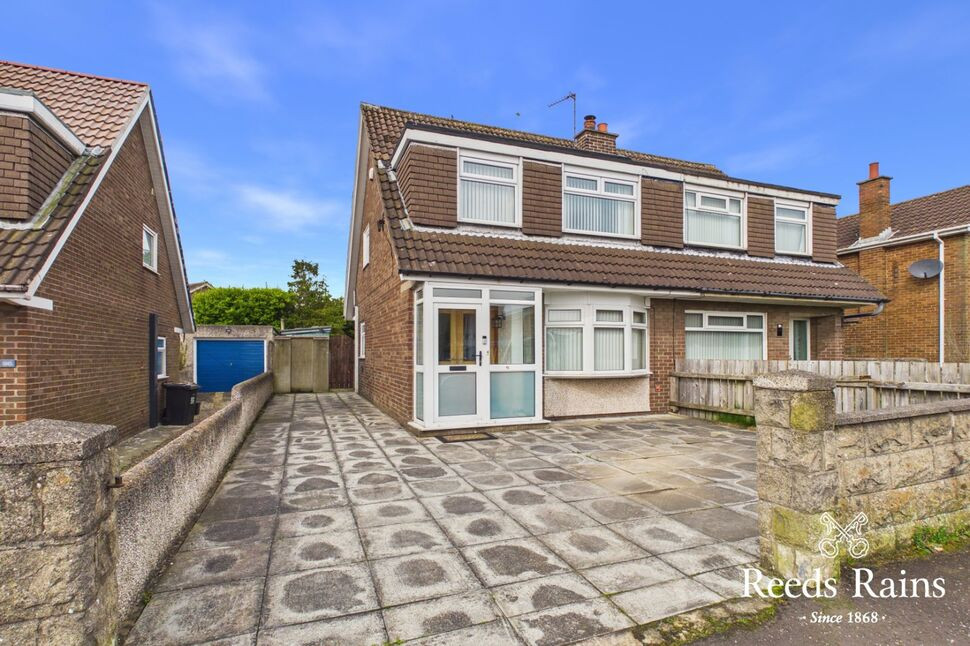
£179,950 Offers in the region of
Downshire Road, Carrickfergus, County Antrim, BT38
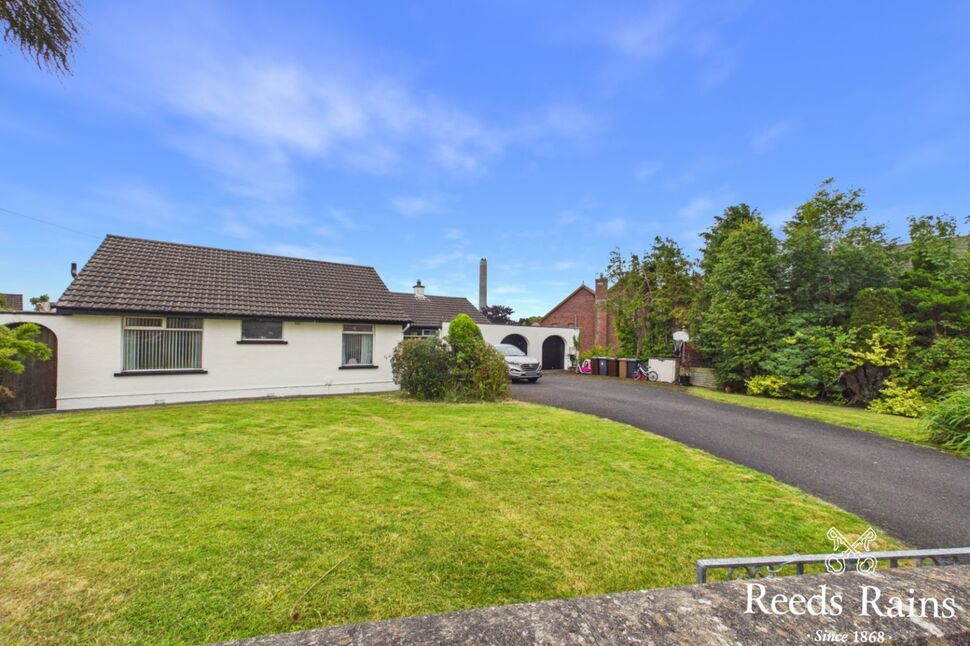
£264,950 Offers in the region of
Craigowen Road, Carrickfergus, County Antrim, BT38
£187,500 Offers in the region of
Comments (0)
Log in to like, comment or share to your feed.
Start the conversation about this listing.