 Available
Photo 1 of 18
£950 pcm
Clara Road, Belfast, BT5
Clara Road, Belfast, BT5
- 🏠 Flat
- 📋 To let
- 🛏 2 beds
- 🛁 1 bath
- 👁 9 views
About this property
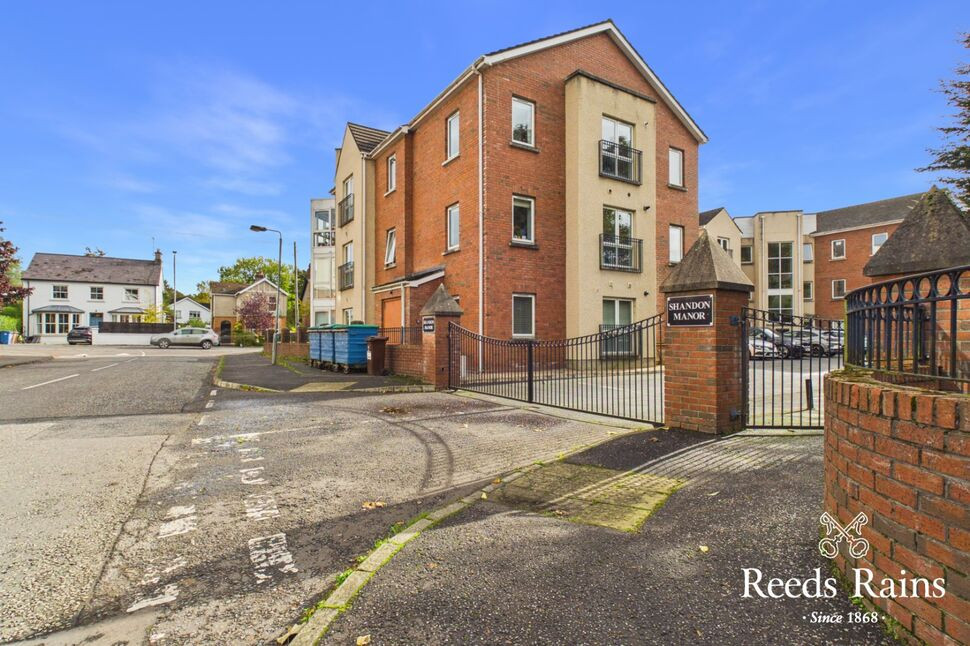
Reeds Rains are delighted to present to the open rental market this bright and spacious ground floor apartment.
Situated just off the Sandown Road this apartment is ideally located only minutes away from the ever more popular Ballyhackamore village with its varied range of amenities, eateries and popular nightlife spots.
The apartment comprises of a bright spacious open plan living/dining/kitchen. Two spacious bedrooms and bathroom with white suite.
Further benefits included allocated car parking for one car and gas fired central heating system.
Gated Development
Allocated Car Parking.
Communal Entrance
Private Access to Ground Floor Apartment.
Entrance Hall
External front door. Carpeted Flooring. Radiator.
Open Plan Living Area
Bright living area with carpeted flooring leading to modern fitted kitchen and dining area.
Modern Fitted Kitchen
Comprising one bowl stainless steel sink unit with chrome mixer tap. Excellent range of wall and base units. Laminate work surfaces. Four ring ceramic hob and integrated stainless steel electric oven with stainless steel extractor fan. Freestanding fridge freezer and washing machine. Wall and floor tiling. Recessed ceiling lighting. Dining area.
Bedroom 1
Double bedroom. Carpet, Radiator.
Bedroom 2
Double bedroom. Carpet. Radiator.
Modern Bathroom
White suite comprising of pedestal wash hand basin with chrome mixer tap. Close coupled low flush w.c. Walk in shower enclosure with thermostatically controlled mains shower unit. Panelled bath with chrome mixer tap and telephone hand shower. Wall and floor tiling. Radiator,
Heating
Gas fired central heating system,Double glazing throughout.
External
Gated development.Allocated car parking.
Read full description
Situated just off the Sandown Road this apartment is ideally located only minutes away from the ever more popular Ballyhackamore village with its varied range of amenities, eateries and popular nightlife spots.
The apartment comprises of a bright spacious open plan living/dining/kitchen. Two spacious bedrooms and bathroom with white suite.
Further benefits included allocated car parking for one car and gas fired central heating system.
Gated Development
Allocated Car Parking.
Communal Entrance
Private Access to Ground Floor Apartment.
Entrance Hall
External front door. Carpeted Flooring. Radiator.
Open Plan Living Area
Bright living area with carpeted flooring leading to modern fitted kitchen and dining area.
Modern Fitted Kitchen
Comprising one bowl stainless steel sink unit with chrome mixer tap. Excellent range of wall and base units. Laminate work surfaces. Four ring ceramic hob and integrated stainless steel electric oven with stainless steel extractor fan. Freestanding fridge freezer and washing machine. Wall and floor tiling. Recessed ceiling lighting. Dining area.
Bedroom 1
Double bedroom. Carpet, Radiator.
Bedroom 2
Double bedroom. Carpet. Radiator.
Modern Bathroom
White suite comprising of pedestal wash hand basin with chrome mixer tap. Close coupled low flush w.c. Walk in shower enclosure with thermostatically controlled mains shower unit. Panelled bath with chrome mixer tap and telephone hand shower. Wall and floor tiling. Radiator,
Heating
Gas fired central heating system,Double glazing throughout.
External
Gated development.Allocated car parking.
Read full description
What's it like to live here?
Nearby businesses open now
More properties nearby
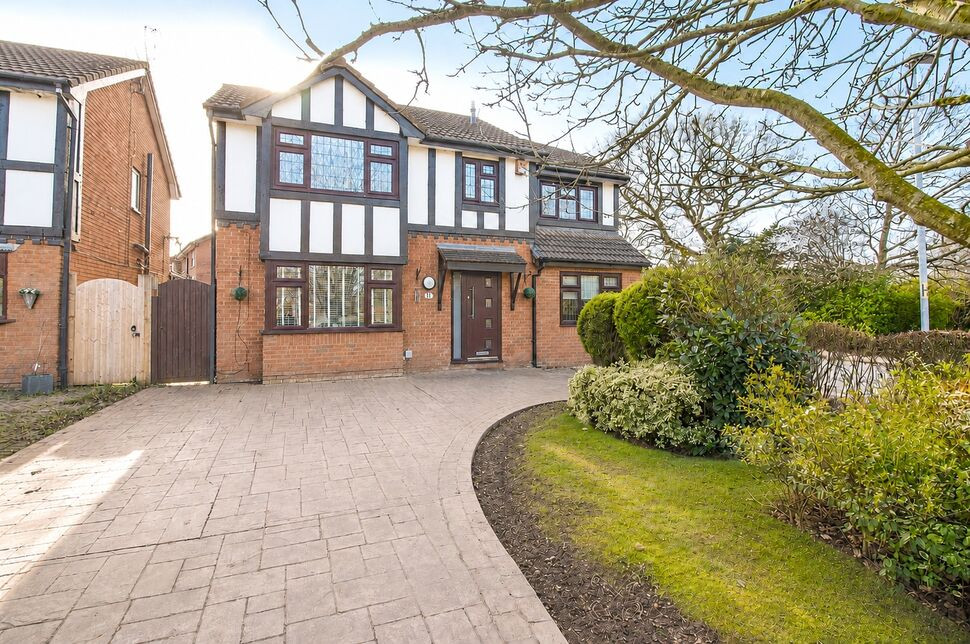
£415,000 Offers over
Coventry Avenue, Great Sutton, Cheshire, CH66
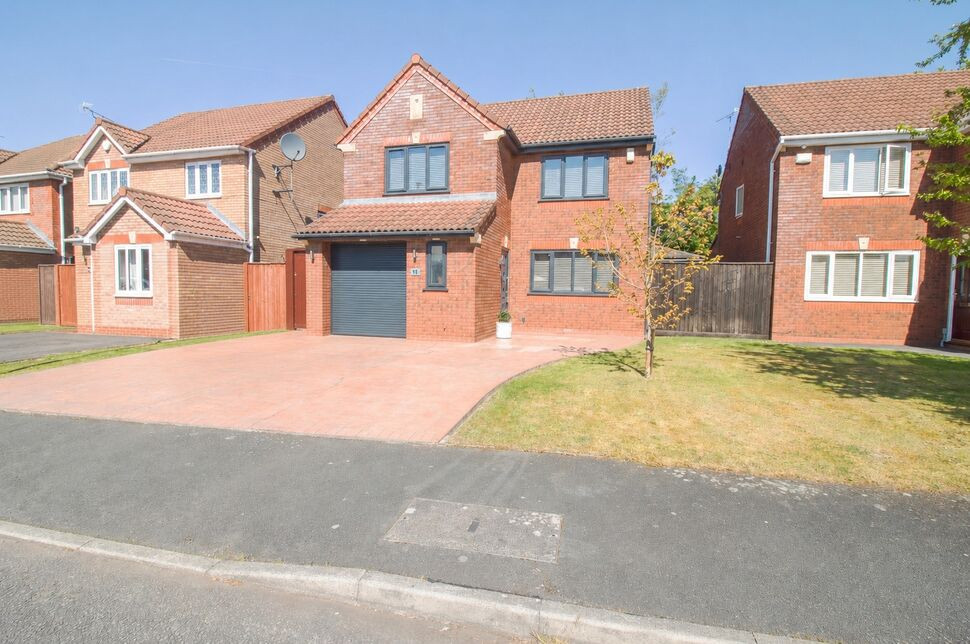
£360,000 Offers over
Coventry Avenue, Great Sutton, Cheshire, CH66
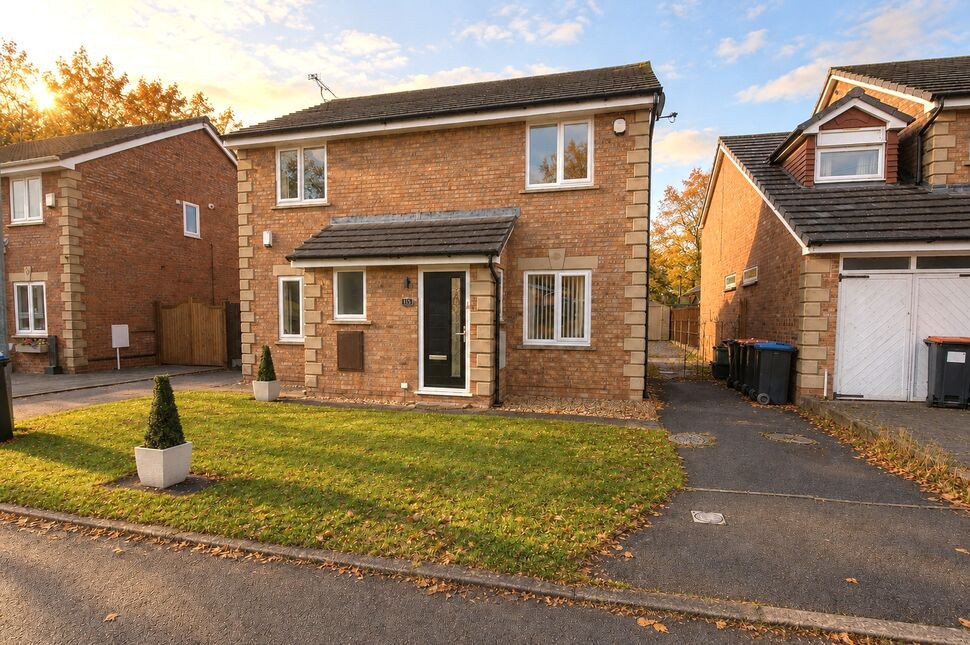
£190,000 Offers over
Ashbourne Close, Great Sutton, Cheshire, CH66
£220,000 Offers over

Comments (0)
Log in to like, comment or share to your feed.
Start the conversation about this listing.