 Available
Photo 1 of 4
£595,000 Offers over
Clemley Close, Kelsall, Cheshire, CW6
Clemley Close, Cheshire, Kelsall, CW6
- 🏠 House
- 📋 For sale
- 🛏 4 beds
- 🛁 2 baths
- 👁 5 views
About this property
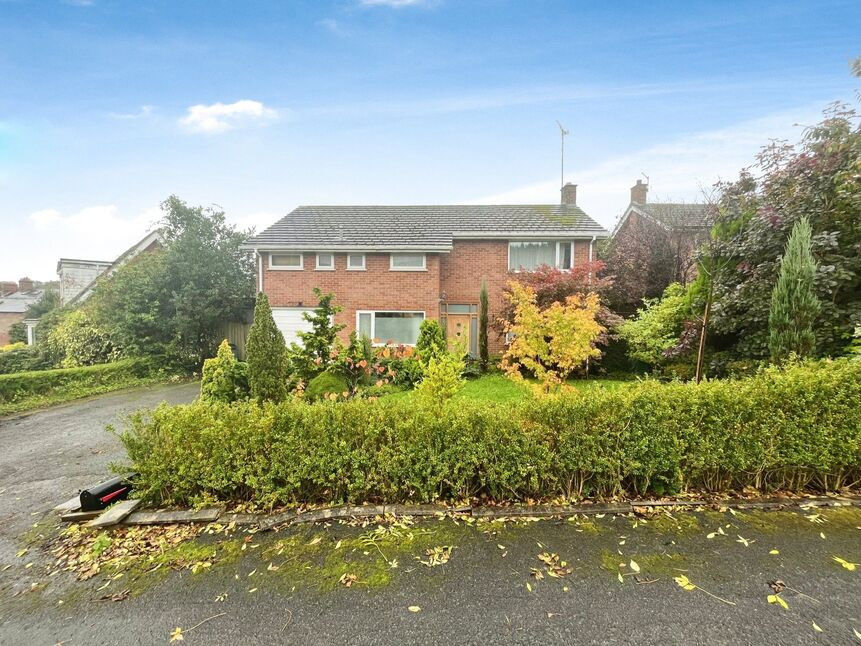
This large four bedroom family home benefits from an attractive plot, a quiet cul de sac location in the village of Kelsall, spacious accommodation throughout and a double driveway with garage providing generous off road parking. Awaiting EPC.
Overview
We are now booking viewings on this property. Further information can be provided upon request.
Entrance Hallway
Accessed via entrance door in to the hallway, doors to all rooms, under stairs storage cupboard, radiator and ceiling light point.
Living Room
5.65 x 3.02
uPVC window to the front elevation, sliding patio doors to the rear elevation, feature fireplace, radiators and ceiling light point.
Kitchen / Dining Room
7.07 x 3.01
Fitted with a range of wall, base and drawer units with wood effect worktop surfaces above with stainless steel 1.5 sink and drainer unit, integrated oven and hob, dishwasher and fridge/freezer. uPVC window to the front and rear elevation, ceiling light point, radiators, space for table and chairs and tiled flooring.
Utility Room
2.75 x 2.63
Wood effect flooring, wall and base units with worktop surfaces above with space for fridge/freezer and washer/dryer and generous storage space, ceiling light point, uPVC door to the rear elevation.
Study
3.54 x 2.36
Office space, ceiling light point, under floor heating.
Landing
Full length window, gallery landing, airing cupboard, doors to all rooms, radiator and ceiling light point.
Bathroom
3.00 x 2.41
Four piece suite comprising freestanding bath, double shower cubicle with rainfall shower, low level W.C and hand wash basin. Part tiled walls, wood effect flooring, spotlights, uPVC windows to the front elevation
Bedroom 1
6.59 x 2.63
uPVC windows to the front and rear elevation, radiator, built in wardrobes and ceiling light point.
Bedroom 2
3.64 x 2.28
uPVC window to the front elevation, radiator and ceiling light point.
Bedroom 3
3.64 x 3.26
uPVC window to the rear elevation, ceiling light point and radiator.
Bedroom 4
3.33 x 3.00
uPVC window to the rear elevation, ceiling light point and radiator.
Externally
To the front of the property there is a generous driveway providing off road parking for several cars, garden with a variety of shrubs, trees and plants. To the rear there is a beautiful garden with a summer house perfect for those who are looking to work from home or have an outside space to enjoy.
Summerhouse
4.54 x 2.70
Sliding patio doors, wood effect flooring and ceiling light point.
Agents Note
To be able to purchase a property in the United Kingdom all agents have a legal requirement to conduct Identity checks on all customers involved in the transaction to fulfil their obligations under Anti Money Laundering regulations. We outsource this check to a third party and a charge will apply. Ask the branch for further details.
Read full description
Overview
We are now booking viewings on this property. Further information can be provided upon request.
Entrance Hallway
Accessed via entrance door in to the hallway, doors to all rooms, under stairs storage cupboard, radiator and ceiling light point.
Living Room
5.65 x 3.02
uPVC window to the front elevation, sliding patio doors to the rear elevation, feature fireplace, radiators and ceiling light point.
Kitchen / Dining Room
7.07 x 3.01
Fitted with a range of wall, base and drawer units with wood effect worktop surfaces above with stainless steel 1.5 sink and drainer unit, integrated oven and hob, dishwasher and fridge/freezer. uPVC window to the front and rear elevation, ceiling light point, radiators, space for table and chairs and tiled flooring.
Utility Room
2.75 x 2.63
Wood effect flooring, wall and base units with worktop surfaces above with space for fridge/freezer and washer/dryer and generous storage space, ceiling light point, uPVC door to the rear elevation.
Study
3.54 x 2.36
Office space, ceiling light point, under floor heating.
Landing
Full length window, gallery landing, airing cupboard, doors to all rooms, radiator and ceiling light point.
Bathroom
3.00 x 2.41
Four piece suite comprising freestanding bath, double shower cubicle with rainfall shower, low level W.C and hand wash basin. Part tiled walls, wood effect flooring, spotlights, uPVC windows to the front elevation
Bedroom 1
6.59 x 2.63
uPVC windows to the front and rear elevation, radiator, built in wardrobes and ceiling light point.
Bedroom 2
3.64 x 2.28
uPVC window to the front elevation, radiator and ceiling light point.
Bedroom 3
3.64 x 3.26
uPVC window to the rear elevation, ceiling light point and radiator.
Bedroom 4
3.33 x 3.00
uPVC window to the rear elevation, ceiling light point and radiator.
Externally
To the front of the property there is a generous driveway providing off road parking for several cars, garden with a variety of shrubs, trees and plants. To the rear there is a beautiful garden with a summer house perfect for those who are looking to work from home or have an outside space to enjoy.
Summerhouse
4.54 x 2.70
Sliding patio doors, wood effect flooring and ceiling light point.
Agents Note
To be able to purchase a property in the United Kingdom all agents have a legal requirement to conduct Identity checks on all customers involved in the transaction to fulfil their obligations under Anti Money Laundering regulations. We outsource this check to a third party and a charge will apply. Ask the branch for further details.
Read full description
More properties nearby
£230,000 Guide price
Chester Road, Oakmere, Cheshire, CW8
£250,000 Guide price
Comments (0)
Log in to like, comment or share to your feed.
Start the conversation about this listing.