 Available
Photo 1 of 22
£250,000 Asking price
Clifton Avenue, Rhyl, Denbighshire, LL18
Clifton Avenue, Denbighshire, Rhyl, LL18
- 🏠 House
- 📋 For sale
- 🛏 4 beds
- 🛁 1 bath
- 👁 7 views
About this property
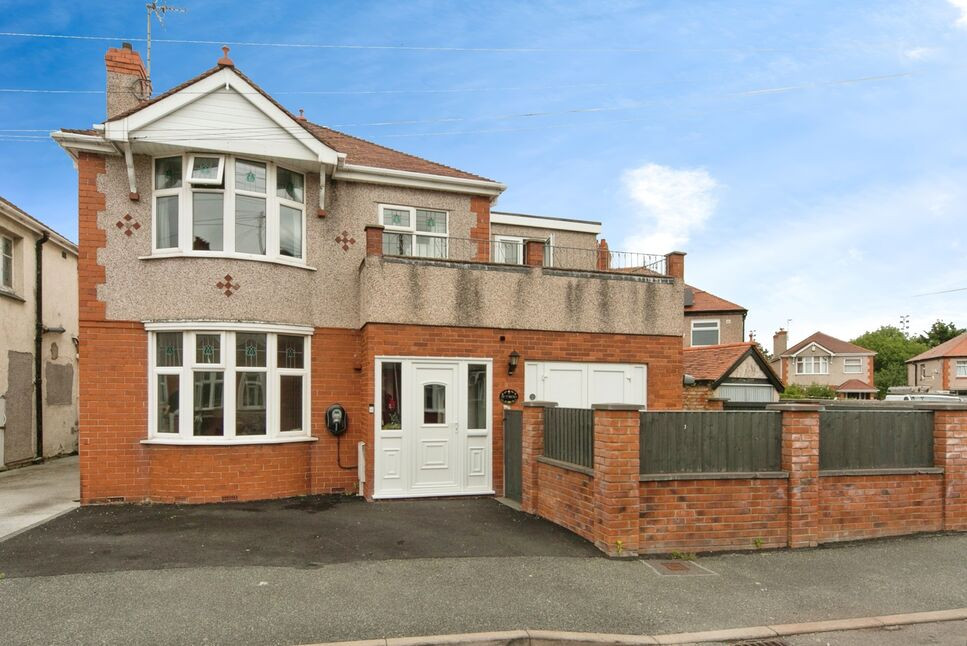
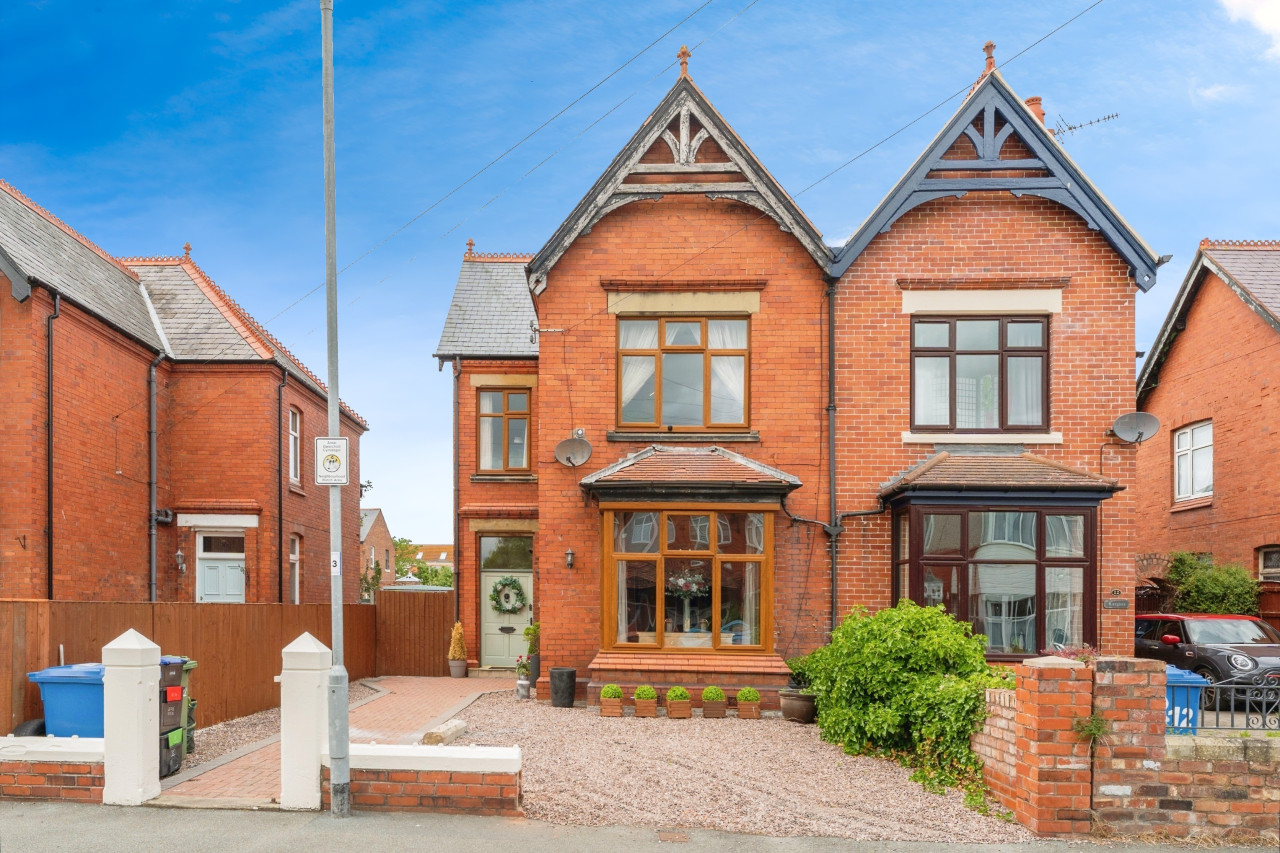
A beautifully modernised family house, located within the quiet cul-de-sac of Clifton Avenue, and being conveniently located within walking distance to primary & secondary schools, town centre and sea promenade.
The spacious accommodation affords good size living room, fantastic open plan kitchen/dining room, downstairs cloakroom, utility room, sitting room, three double bedrooms, bedroom one with balcony, one single bedroom and a modernised three piece bathroom. Added benefits include uPVC double glazing and gas central heating.
Outside, the property provides off street parking on a tarmacadum driveway, artificial lawned gardens to the front & side with a large decked rear garden with outside lighting all of which enjoys a sunny aspect.
Viewings are essential to fully appreciate the size and condition of this fantastic family home. Available with freehold tenure, council tax band - D & EPC Rating D-66.
Accommodation
Via a uPVC double glazed door leading into the entrance porch with a further timber glazed door leading into the:
Hallway
Having radiator, power points, stairs to the first floor landing and doors off.
Living Room
12'0" x 11'8" (3.66m x 3.56m)
A nice size room having power points, radiator, feature electric fire and a curved uPVC double glazed bay window to the front elevation.
Kitchen
The nice size kitchen is fitted with a range of wall,drawer and base units with worktops over, one and a half stainless steel sink with drainer, tiled splashbacks, integrated oven with four ring gas hob & extractor hood over, power points and a uPVC double glazed window to the rear. Opening leads into the:-
Dining Room
14'11" x 10'10" (4.55m x 3.30m)
Great size room, having space for a good size dining table and chairs, power points, radiator and uPVC double glazed French doors leading out into the rear garden.
Rear Hall
Having radiator, uPVC double glazed obscure door into side garden and doors off.
Downstairs Cloakroom
Having a low flush W.C., vanity wash hand basin, and a uPVC double glazed obscure window to the rear elevation.
Utility Room
7'3" x 6'0" (2.20m x 1.83m)
Fitted with wall and base units with worktop over, circular stainless steel sink, wall mounted Worcester combination central heating boiler, plumbing for washing machine, void for tumble dryer & free-standing fridge-freezer, power points and a uPVC double glazed window to the side elevation.
Sitting Room
11'1" x 9'6" (3.38m x 2.90m)
A lovely size room which can easily be utilised as a bedroom if need, having power points, radiator, and a uPVC double glazed window to the side elevation.
Bedroom 1
16'0" x 9'5" (4.88m x 2.87m)
A great size double bedroom having radiator, power points, storage within the eaves, uPVC double glazed window to the side elevation and uPVC double glazed French doors leading out onto the balcony with artificial grass flooring.
Bedroom 2
12'0" x 11'1" (3.66m x 3.38m)
A double bedroom with radiator, power points and a uPVC double glazed curved bay window to the front elevation.
Bedroom 3
12'0" x 10'10" (3.66m x 3.30m)
Third double bedroom having radiator, power points and a uPVC double glazed window to the rear elevation.
Bedroom 4
7'3" x 6'12" (2.20m x 2.13m)
A single bedroom having radiator, power points and a uPVC double glazed window to the front elevation.
Bathroom
7'7" x 7'4" (2.30m x 2.24m)
Comprising a white three piece suite, having a low flush W.C., pedestal wash hand basin, bath with shower over, radiator, loft hatch access and a uPVC double glazed obscure window to the rear elevation.
External
The property is approached by a tarmacadum driveway providing off street parking with outside electric port. Single timber gate gives access into the enclosed front, side and rear garden.The front & side having artificial lawn and is bounded by brick walling/fencing for added privacy. The rear garden being decked throughout with wooden panelled fencing with lighting which enjoys a sunny aspect.
Tenure & Council Tax Band
Freehold TenureCouncil Tax Band - D
Agents Notes
To be able to purchase a property in the United Kingdom all agents have a legal requirement to conduct Identity checks on all customers involved in the transaction to fulfil their obligations under Anti Money Laundering regulations. We outsource this check to a third party and a charge will apply. Ask the branch for further details.
Bedroom 3
A double bedroom with radiator, power points and a uPVC double glazed window to the rear elevation.
Read full description
The spacious accommodation affords good size living room, fantastic open plan kitchen/dining room, downstairs cloakroom, utility room, sitting room, three double bedrooms, bedroom one with balcony, one single bedroom and a modernised three piece bathroom. Added benefits include uPVC double glazing and gas central heating.
Outside, the property provides off street parking on a tarmacadum driveway, artificial lawned gardens to the front & side with a large decked rear garden with outside lighting all of which enjoys a sunny aspect.
Viewings are essential to fully appreciate the size and condition of this fantastic family home. Available with freehold tenure, council tax band - D & EPC Rating D-66.
Accommodation
Via a uPVC double glazed door leading into the entrance porch with a further timber glazed door leading into the:
Hallway
Having radiator, power points, stairs to the first floor landing and doors off.
Living Room
12'0" x 11'8" (3.66m x 3.56m)
A nice size room having power points, radiator, feature electric fire and a curved uPVC double glazed bay window to the front elevation.
Kitchen
The nice size kitchen is fitted with a range of wall,drawer and base units with worktops over, one and a half stainless steel sink with drainer, tiled splashbacks, integrated oven with four ring gas hob & extractor hood over, power points and a uPVC double glazed window to the rear. Opening leads into the:-
Dining Room
14'11" x 10'10" (4.55m x 3.30m)
Great size room, having space for a good size dining table and chairs, power points, radiator and uPVC double glazed French doors leading out into the rear garden.
Rear Hall
Having radiator, uPVC double glazed obscure door into side garden and doors off.
Downstairs Cloakroom
Having a low flush W.C., vanity wash hand basin, and a uPVC double glazed obscure window to the rear elevation.
Utility Room
7'3" x 6'0" (2.20m x 1.83m)
Fitted with wall and base units with worktop over, circular stainless steel sink, wall mounted Worcester combination central heating boiler, plumbing for washing machine, void for tumble dryer & free-standing fridge-freezer, power points and a uPVC double glazed window to the side elevation.
Sitting Room
11'1" x 9'6" (3.38m x 2.90m)
A lovely size room which can easily be utilised as a bedroom if need, having power points, radiator, and a uPVC double glazed window to the side elevation.
Bedroom 1
16'0" x 9'5" (4.88m x 2.87m)
A great size double bedroom having radiator, power points, storage within the eaves, uPVC double glazed window to the side elevation and uPVC double glazed French doors leading out onto the balcony with artificial grass flooring.
Bedroom 2
12'0" x 11'1" (3.66m x 3.38m)
A double bedroom with radiator, power points and a uPVC double glazed curved bay window to the front elevation.
Bedroom 3
12'0" x 10'10" (3.66m x 3.30m)
Third double bedroom having radiator, power points and a uPVC double glazed window to the rear elevation.
Bedroom 4
7'3" x 6'12" (2.20m x 2.13m)
A single bedroom having radiator, power points and a uPVC double glazed window to the front elevation.
Bathroom
7'7" x 7'4" (2.30m x 2.24m)
Comprising a white three piece suite, having a low flush W.C., pedestal wash hand basin, bath with shower over, radiator, loft hatch access and a uPVC double glazed obscure window to the rear elevation.
External
The property is approached by a tarmacadum driveway providing off street parking with outside electric port. Single timber gate gives access into the enclosed front, side and rear garden.The front & side having artificial lawn and is bounded by brick walling/fencing for added privacy. The rear garden being decked throughout with wooden panelled fencing with lighting which enjoys a sunny aspect.
Tenure & Council Tax Band
Freehold TenureCouncil Tax Band - D
Agents Notes
To be able to purchase a property in the United Kingdom all agents have a legal requirement to conduct Identity checks on all customers involved in the transaction to fulfil their obligations under Anti Money Laundering regulations. We outsource this check to a third party and a charge will apply. Ask the branch for further details.
Bedroom 3
A double bedroom with radiator, power points and a uPVC double glazed window to the rear elevation.
Read full description
What's it like to live here?
Nearby businesses open now
More properties nearby
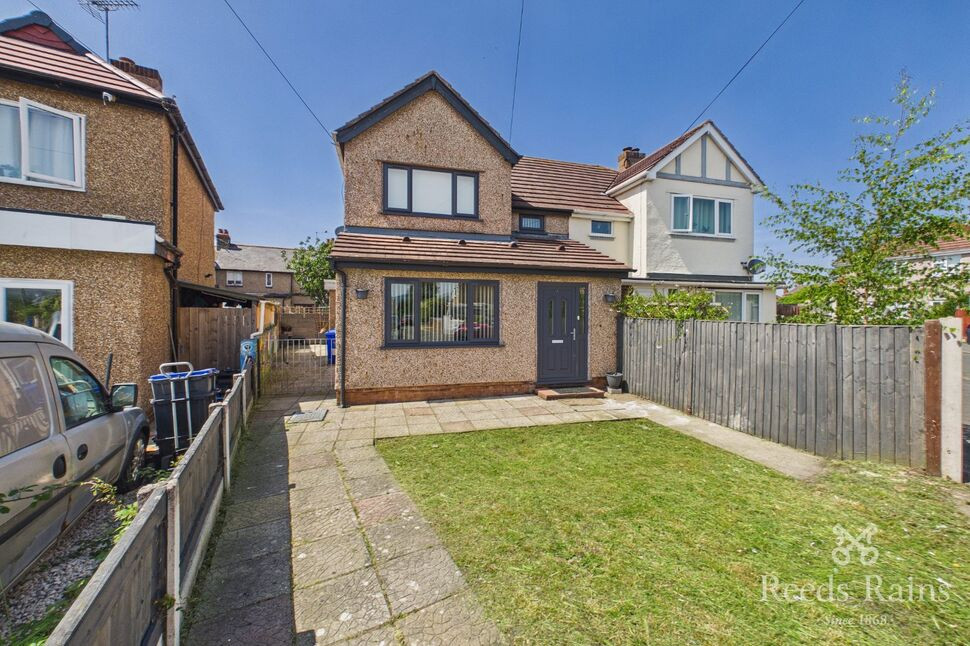
£160,000 Offers over
Brookdale Road, Rhyl, Denbighshire, LL18
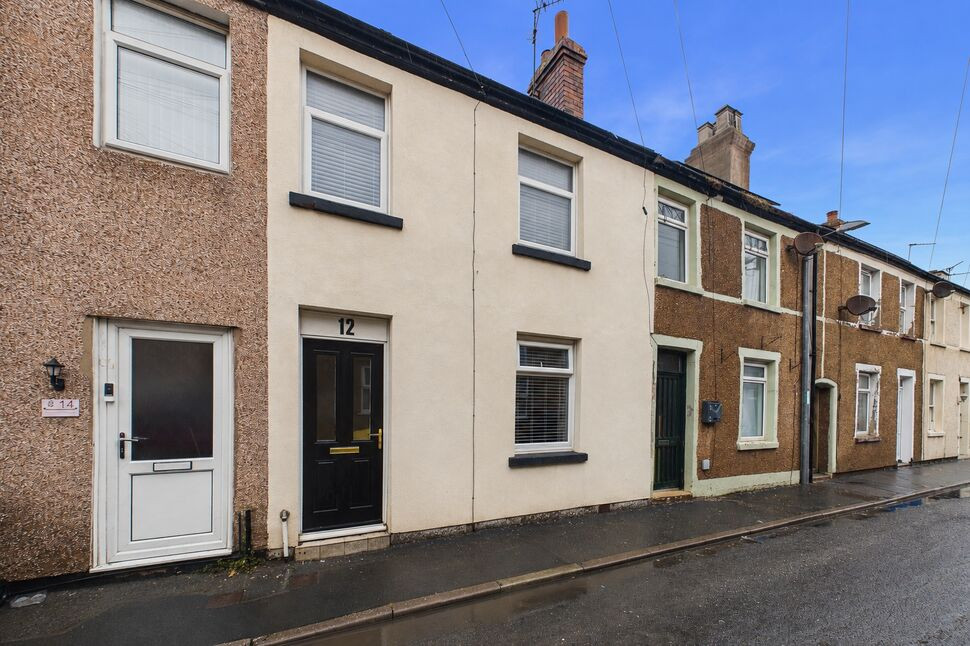
£135,000 Asking price
Greenfield Street, Rhyl, Denbighshire, LL18
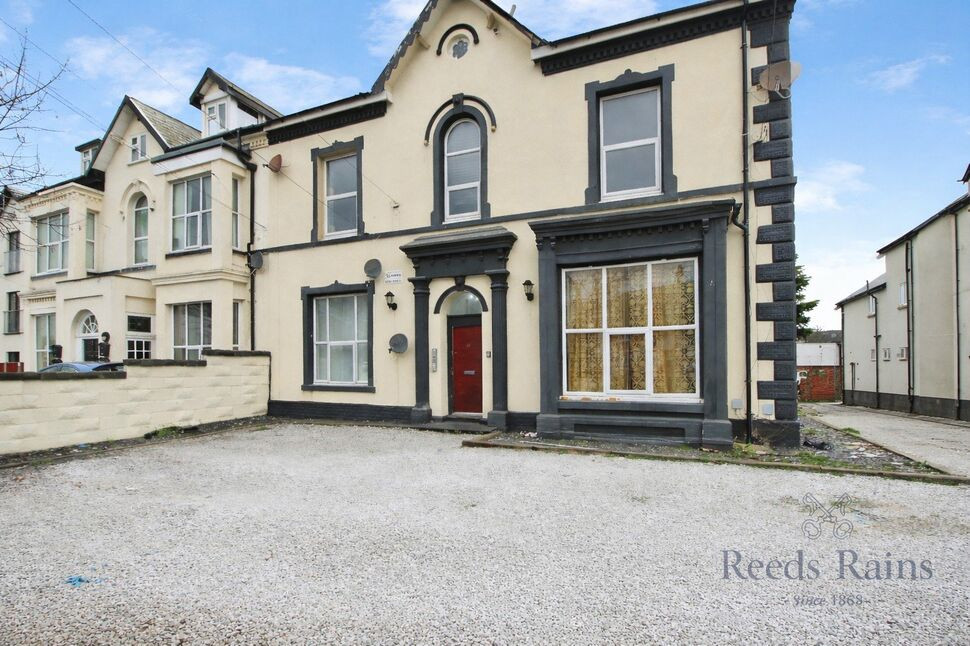
£100,000 Offers in excess of
Comments (0)
Log in to like, comment or share to your feed.
Start the conversation about this listing.