 Available
Photo 1 of 19
£125,000 Asking price
Clifton Street, Burnley, Lancashire, BB12
Clifton Street, Lancashire, Burnley, BB12
- 🏠 House
- 📋 For sale
- 🛏 3 beds
- 🛁 1 bath
- 👁 7 views
About this property
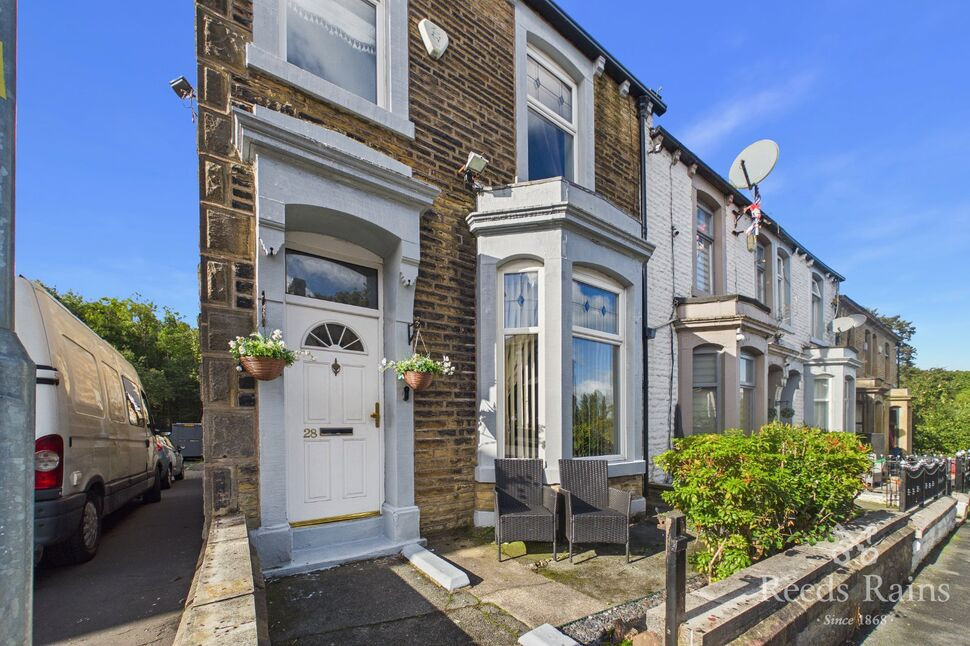
This well-presented three-bedroom end of terrace property arranged over two floors with a cellar and is situated in the Clifton Road area. Offering spacious and versatile accommodation, the ground floor comprises two generous reception rooms, a fully fitted kitchen and access to the cellar.
To the first floor are two double well-proportioned bedrooms one in which has integrated wardrobes and dresser, a third single bedroom and a bathroom with both a bath and separate shower unit. Externally, the property benefits from attractive yard to the rear and at the front a well maintained garden forecourt. Ideally located close to local amenities, reputable schools and a college, and excellent transport links and situated close to Burnley Barracks train station, this is an ideal home for families or those seeking flexible living accommodation. Council tax band A. EPC Rating D.
Hallway
15'1" x 3'6" (4.61m x 1.06m)
Upvc front door, gas central heating radiator, access to stairs to first floor and both reception rooms, laminate flooring
Reception Room 1
14'4" x 12'10" (4.37m x 3.92m)
Upvc double glazed bay window to front aspect, gas central heating radiator, fitted carpets, gas fitted fireplace with wood surround
Reception Room 2
13'8" x 13'9" (4.16m x 4.18m)
Upvc double glazed window to rear aspect, gas central heating radiator, elevated electric fire on chimney breast wall, access to kitchen and stairs to cellar, laminate flooring
Kitchen
9'4" x 8'6" (2.85m x 2.59m)
Fitted kitchen with a range of wall and base units with contrasting work surfaces, plumbing for washing machine, integrated electric oven and gas hob, above is tiled splash backs and an extractor fan, space for a fridgefreezer, upvc double glazed window above stainless steel sink, upvc back door with access to rear yard, laminate flooring
Cellar
Stairs for access into reception room 2, gas and electric meters and working lights
Bedroom 1
13'10" x 11'4" (4.21m x 3.45m)
Upvc double glazed window to rear aspect, gas central heating radiator, integrated wardrobe/dresser area with an integrated mirror, laminate flooring
Bedroom 2
8'8" x 6'5" (2.63m x 1.96m)
Upvc double glazed window to rear aspect, gas central heating radiator, laminate flooring
Bathroom
9'2" x 8'4" (2.79m x 2.53m)
Upvc double glazed window to side aspect, laminate flooring, gas central heating radiator, push button toilet, free standing sink, corner bath and seperate shower cubicle
Bedroom 3
11'7" x 10'3" (3.53m x 3.12m)
Upvc double glazed window, gas central heating radiator, fitted carpets
External
To the front of the property thereis a stone flagged garden forecourt. To the rear is an enclosed gated yard with a small outhouse.
Stairs and Landing
9'2" x 8'4" (2.79m x 2.53m)
Gas central heating radiator, fitted carpets
Tenure Leasehold
898 years
Agents notes
to be able to purchase a property in the United Kingdom all agents have a legal requirement to conduct identity checks on all customers involved in the transaction to fulfil their obligations under Anti Money Laundering regulations. We outsource this check to a third party and a charge will apply. Ask the branch for further details.
Read full description
To the first floor are two double well-proportioned bedrooms one in which has integrated wardrobes and dresser, a third single bedroom and a bathroom with both a bath and separate shower unit. Externally, the property benefits from attractive yard to the rear and at the front a well maintained garden forecourt. Ideally located close to local amenities, reputable schools and a college, and excellent transport links and situated close to Burnley Barracks train station, this is an ideal home for families or those seeking flexible living accommodation. Council tax band A. EPC Rating D.
Hallway
15'1" x 3'6" (4.61m x 1.06m)
Upvc front door, gas central heating radiator, access to stairs to first floor and both reception rooms, laminate flooring
Reception Room 1
14'4" x 12'10" (4.37m x 3.92m)
Upvc double glazed bay window to front aspect, gas central heating radiator, fitted carpets, gas fitted fireplace with wood surround
Reception Room 2
13'8" x 13'9" (4.16m x 4.18m)
Upvc double glazed window to rear aspect, gas central heating radiator, elevated electric fire on chimney breast wall, access to kitchen and stairs to cellar, laminate flooring
Kitchen
9'4" x 8'6" (2.85m x 2.59m)
Fitted kitchen with a range of wall and base units with contrasting work surfaces, plumbing for washing machine, integrated electric oven and gas hob, above is tiled splash backs and an extractor fan, space for a fridgefreezer, upvc double glazed window above stainless steel sink, upvc back door with access to rear yard, laminate flooring
Cellar
Stairs for access into reception room 2, gas and electric meters and working lights
Bedroom 1
13'10" x 11'4" (4.21m x 3.45m)
Upvc double glazed window to rear aspect, gas central heating radiator, integrated wardrobe/dresser area with an integrated mirror, laminate flooring
Bedroom 2
8'8" x 6'5" (2.63m x 1.96m)
Upvc double glazed window to rear aspect, gas central heating radiator, laminate flooring
Bathroom
9'2" x 8'4" (2.79m x 2.53m)
Upvc double glazed window to side aspect, laminate flooring, gas central heating radiator, push button toilet, free standing sink, corner bath and seperate shower cubicle
Bedroom 3
11'7" x 10'3" (3.53m x 3.12m)
Upvc double glazed window, gas central heating radiator, fitted carpets
External
To the front of the property thereis a stone flagged garden forecourt. To the rear is an enclosed gated yard with a small outhouse.
Stairs and Landing
9'2" x 8'4" (2.79m x 2.53m)
Gas central heating radiator, fitted carpets
Tenure Leasehold
898 years
Agents notes
to be able to purchase a property in the United Kingdom all agents have a legal requirement to conduct identity checks on all customers involved in the transaction to fulfil their obligations under Anti Money Laundering regulations. We outsource this check to a third party and a charge will apply. Ask the branch for further details.
Read full description
Comments (0)
Log in to like, comment or share to your feed.
Start the conversation about this listing.