 Available
Photo 1 of 14
£385,000 Asking price
Cohen Avenue, Denton, Greater Manchester, M34
Cohen Avenue, Greater Manchester, Denton, M34
- 🏠 House
- 📋 For sale
- 🛏 4 beds
- 🛁 3 baths
- 👁 7 views
About this property
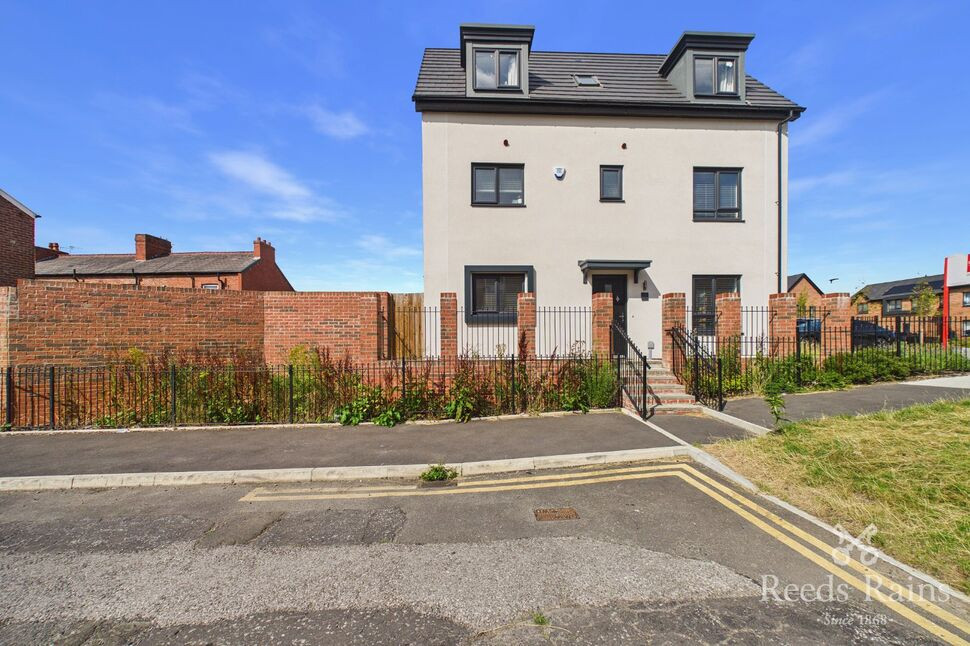
Discover this magnificent detached residence, a true masterpiece set across three spacious floors, offering the perfect blend of elegance, comfort, and convenience. Nestled within the desirable Wainhomes estate, this stunning property is available with no chain delay and is ready for you to move in and make it your new home.
As you step inside, you'll be greeted by a welcoming ground floor that exudes warmth and modern style. The expansive lounge features a captivating media wall, creating an inviting space perfect for relaxing evenings or entertaining guests. Adjacent to the lounge, the open-plan kitchen and dining area provides a bright and airy setting for family meals and gatherings, with doors opening to the side gardens, offering a seamless connection to outdoor space. A convenient cloakroom and WC complete the ground floor, adding to the functionality and flow of the home.
Ascend to the first floor to discover two generously proportioned bedrooms. The master bedroom boasts an ensuite, providing a private sanctuary for restful nights. The family bathroom on this level is beautifully appointed, offering a tranquil space to unwind.
Venture to the second floor, where two additional bedrooms await, each filled with natural light and versatile space. A sleek shower room on this level ensures comfort and convenience for all occupants.
Outside, the property features allocated parking for two vehicles, ensuring ease of access and security. To the side, charming gardens offer a delightful outdoor retreat—a perfect space for alfresco dining, gardening, or simply soaking up the sunshine.
Ideally situated close to motorway links and a variety of amenities, this exceptional home combines both practicality and lifestyle. Whether you're seeking a family haven or a stylish retreat, this property presents an unmissable opportunity to embrace a vibrant and comfortable way of living. Don’t miss your chance to make this fantastic house your new home—ready and waiting for you to move in today.
Entrance
Door to front aspect. Stairs to first floor. Radiator.
Cloakroom / wc
With low level wc and wash basin. Radiator.
Lounge
With two double glazed windows and media wall. Two radiators.
Kitchen / Dining Room
A modern kitchen with integrated appliances. Double glazed window and French doors that lead to the garden. Radiator.
First Floor
Storage cupboard.
Bedroom
With double glazed windows and radiator. Fitted wardrobe.
En-Suite Shower Room / wc
A three piece suite of walk in shower, Low level wc and wash basin. Radiator.
Bedroom
With fitted wardrobe, double glazed window and radiator.
Family Bathroom / wc
A four piece suite of walk in shower, low level wc, wash basin and bath. Double glazed window and radiator.
Bedroom
With fitted wardrobe. Double glazed window and radiator.
Bedroom
With fitted wardrobe, double glazed window and radiator.
Shower Room / wc
A three piece suite of walk in shower, low level wc and wash basin.
External
An enclosed garden. Paved patio area leading to the lawn. Allocated parking in the court Yard.
Tenure
Freehold.
Agents Notes
To be able to purchase a property in the United Kingdom all agents have a legal requirement to conduct Identity checks on all customers involved in the transaction to fulfil their obligations under Anti Money Laundering regulations. We outsource this check to a third party and a charge will apply. Ask the branch for further details.
Read full description
As you step inside, you'll be greeted by a welcoming ground floor that exudes warmth and modern style. The expansive lounge features a captivating media wall, creating an inviting space perfect for relaxing evenings or entertaining guests. Adjacent to the lounge, the open-plan kitchen and dining area provides a bright and airy setting for family meals and gatherings, with doors opening to the side gardens, offering a seamless connection to outdoor space. A convenient cloakroom and WC complete the ground floor, adding to the functionality and flow of the home.
Ascend to the first floor to discover two generously proportioned bedrooms. The master bedroom boasts an ensuite, providing a private sanctuary for restful nights. The family bathroom on this level is beautifully appointed, offering a tranquil space to unwind.
Venture to the second floor, where two additional bedrooms await, each filled with natural light and versatile space. A sleek shower room on this level ensures comfort and convenience for all occupants.
Outside, the property features allocated parking for two vehicles, ensuring ease of access and security. To the side, charming gardens offer a delightful outdoor retreat—a perfect space for alfresco dining, gardening, or simply soaking up the sunshine.
Ideally situated close to motorway links and a variety of amenities, this exceptional home combines both practicality and lifestyle. Whether you're seeking a family haven or a stylish retreat, this property presents an unmissable opportunity to embrace a vibrant and comfortable way of living. Don’t miss your chance to make this fantastic house your new home—ready and waiting for you to move in today.
Entrance
Door to front aspect. Stairs to first floor. Radiator.
Cloakroom / wc
With low level wc and wash basin. Radiator.
Lounge
With two double glazed windows and media wall. Two radiators.
Kitchen / Dining Room
A modern kitchen with integrated appliances. Double glazed window and French doors that lead to the garden. Radiator.
First Floor
Storage cupboard.
Bedroom
With double glazed windows and radiator. Fitted wardrobe.
En-Suite Shower Room / wc
A three piece suite of walk in shower, Low level wc and wash basin. Radiator.
Bedroom
With fitted wardrobe, double glazed window and radiator.
Family Bathroom / wc
A four piece suite of walk in shower, low level wc, wash basin and bath. Double glazed window and radiator.
Bedroom
With fitted wardrobe. Double glazed window and radiator.
Bedroom
With fitted wardrobe, double glazed window and radiator.
Shower Room / wc
A three piece suite of walk in shower, low level wc and wash basin.
External
An enclosed garden. Paved patio area leading to the lawn. Allocated parking in the court Yard.
Tenure
Freehold.
Agents Notes
To be able to purchase a property in the United Kingdom all agents have a legal requirement to conduct Identity checks on all customers involved in the transaction to fulfil their obligations under Anti Money Laundering regulations. We outsource this check to a third party and a charge will apply. Ask the branch for further details.
Read full description
What's it like to live here?
Nearby businesses open now
More properties nearby
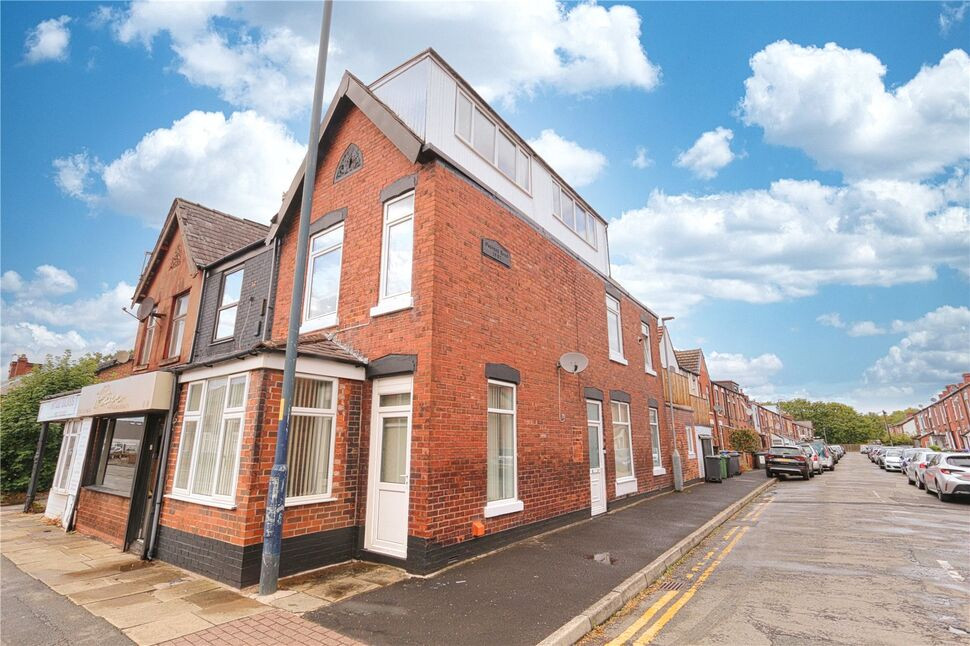
£250,000 Asking price
Hyde Road, Denton, Greater Manchester, M34
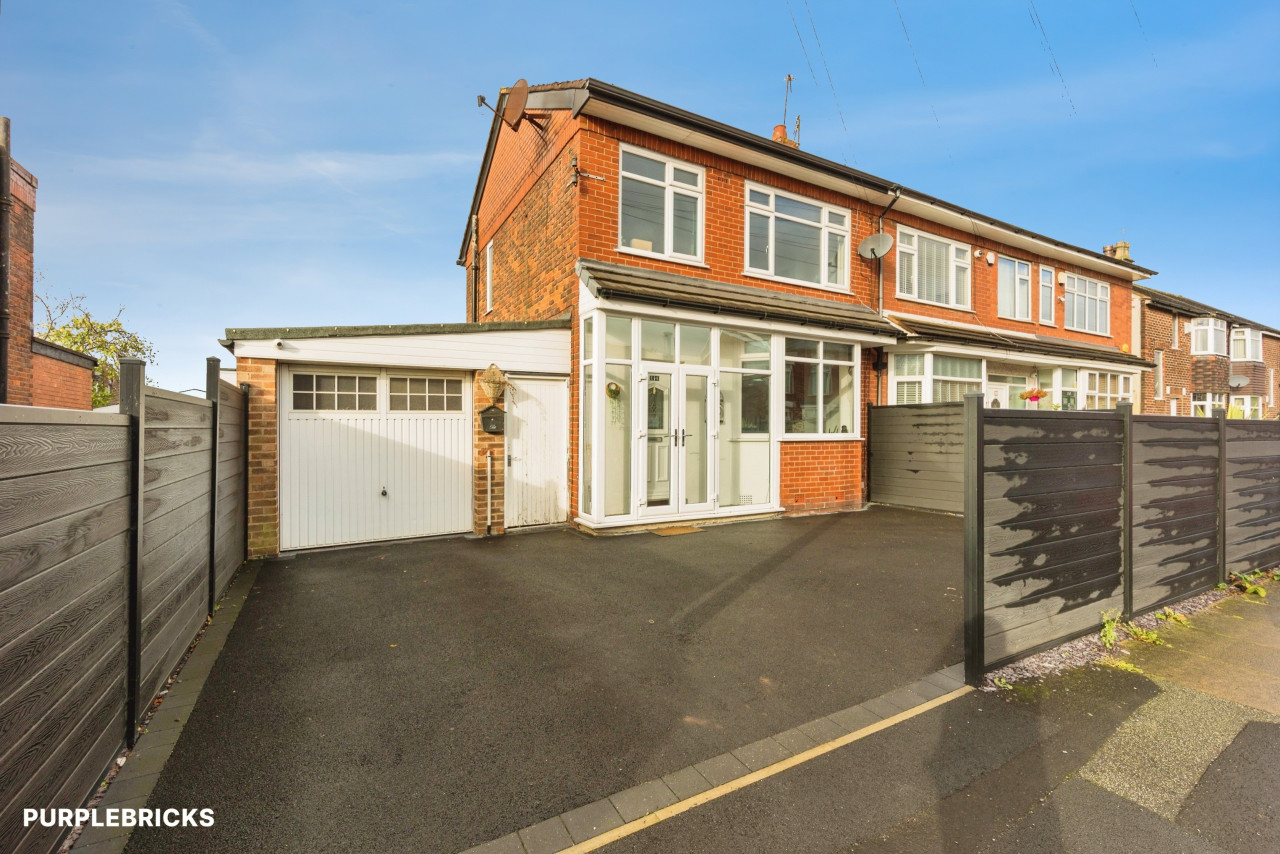
£280,000 Asking price
Haughton Hall Road, Denton, Greater Manchester, M34
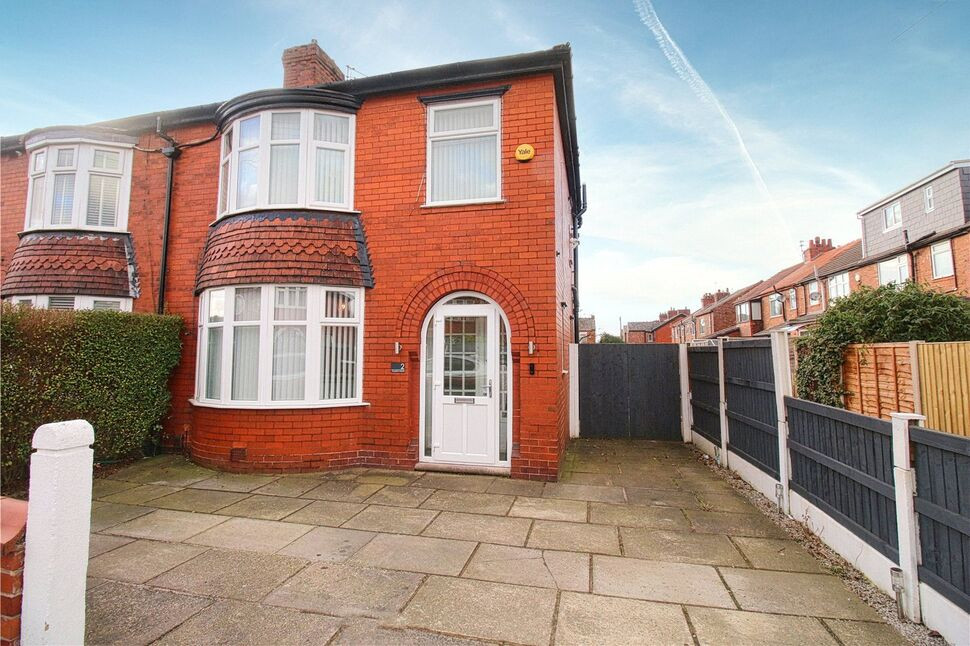
£260,000 Asking price
Comments (0)
Log in to like, comment or share to your feed.
Start the conversation about this listing.