 Available
Photo 1 of 30
£425,000 Asking price
Collins Green Drive, St. Helens, Merseyside, WA9
Collins Green Drive, Merseyside, St. Helens, WA9
- 🏠 House
- 📋 For sale
- 🛏 4 beds
- 🛁 2 baths
- 👁 11 views
About this property
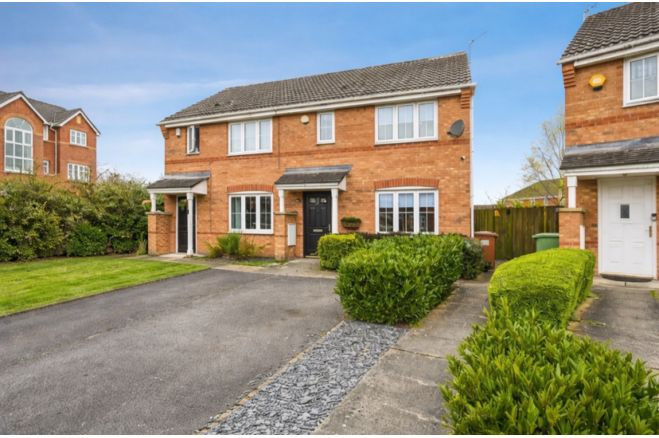
Boasting the original show home plot, this executive four bedroom detached family home has been the subject of an extensive and no-expense-spared programme of improvements, this exceptional residence has been meticulously enhanced to an impeccable standard, showcasing high-quality finishes and attention to detail throughout. Designed with both luxury living and entertaining in mind, the property features a superb external bar, creating an impressive space for hosting family and guests all year round. Further complemented by a detached garage, generous off-road parking, and beautifully maintained gardens, this outstanding home offers an enviable lifestyle in a truly turnkey setting.
Collins Green Drive is positioned just off the St Helens Linkway and close to the motorway networks linking Liverpool and Manchester with ease, along side Lea Green train station this is a perfect location for commuters. Sherdley Park is within walking distance along with local schools being primary and secondary and amenities such as shops and retail parks.
Entrance Hall
Gorgeous Rock door to the front, bespoke feature glass staircase by Abbot Wades, featuring Clever Closet storage under,Karndean art select range LVT the highest grade, radiator.
Living Room
20'12" x 11'10" (6.40m x 3.60m)
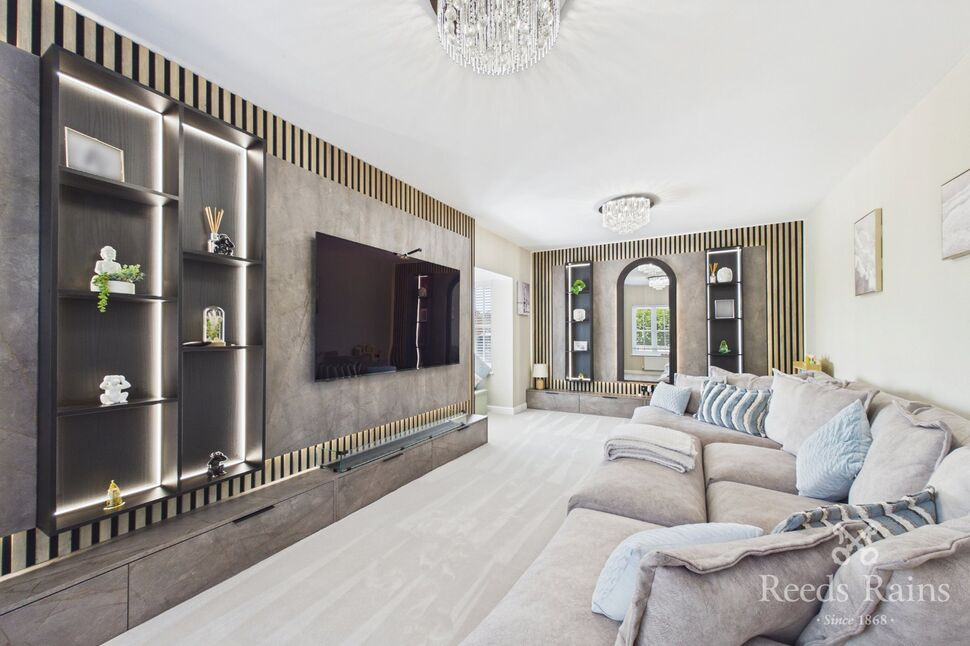
Double glazed window to front, double glazed bay window to side, fitted Oak door, bespoke media wall featuring integrated programmable LED lighting that creates dynamic light shows and ambient feature lighting with high luxury Artisan carpet.
Kitchen / Diner
20'12" x 11'10" (6.40m x 3.60m)
Double glazed window to front, dual aspect double glazed patio doors leading out to rear garden, fitted Oak door, fully fitted kitchen comprising of matching wall and base units with Quartz work tops over, sunken sink unit with mixer taps over, integrated 5 ring gas hob with modern extractor fan over, integrated oven and grill, feature LED lights, breakfast bar with space for 2 stools, Karndean art select range LVT the highest grade flooring throughout. A bespoke media wall featuring integrated programmable LED lighting that creates dynamic light shows and ambient feature lighting with seating area or space for a dining table and chairs.
Utility Room
6'9" x 5'7" (2.06m x 1.70m)
Rock door to rear, base units with Quartz work surfaces over, fitted Oak door, sunken sink unit with mixer taps over, plumbing and space for washing machine and dryer, radiator and Karndean art select range LVT the highest grade flooring.
WC
Pedestal wash hand basin, fitted Oak door, lower level W.C, radiator, tiled walls and Karndean art select range LVT the highest grade flooring.
Landing
Loft access, radiator and carpet.
Bedroom 1
11'10" x 11'2" (3.60m x 3.40m)
Double glazed window to side, fitted wardrobes, radiator and carpet.
En-Suite
7'1" x 4'1" (2.16m x 1.24m)
Double glazed window to rear, double base walk in shower unit, pedestal wash hand basin, lower level W.C, radiator and fully tiled.
Bedroom 2
11'10" x 10'10" (3.60m x 3.30m)
Double glazed window to front, fitted wardrobes, radiator and carpet.
Bedroom 3
9'10" x 9'2" (3.00m x 2.80m)
Double glazed window to front, radiator and carpet.
Bedroom 4
10'2" x 10'2" (3.10m x 3.10m)
Double glazed window to side, radiator and carpet.
Bathroom
8'10" x 6'11" (2.70m x 2.10m)
Double gazed window to front, fitted bath with shower head over and mixer taps, lower level W.C, pedestal wash hand basin, radiator and fully tiled.
Detached Garage
Metal up and over door to the front with power and light.
External
Externally the property boasts CCTV to all aspects of the property. To the front there is an extensive driveway with space for up to 5 vehicles. The driveway is porcelain tiles with access up to detached garage. To the rear is really where the property comes alive as the current owner has built a fully fitted bar which offers a relaxing environment or sports bar, boasting bi-folding doors to both front aspects along with an automatic light system throughout the garden. The garden is on a split level again with porcelain tiles with a pergola covering an outdoor seating area.
Agents Note
To be able to purchase a property in the United Kingdom all agents have a legal requirement to conduct Identity checks on all customers involved in the transaction to fulfil their obligations under Anti Money Laundering regulations. We outsource this check to a third party and a charge will apply. Ask the branch for further details.
Read full description
Collins Green Drive is positioned just off the St Helens Linkway and close to the motorway networks linking Liverpool and Manchester with ease, along side Lea Green train station this is a perfect location for commuters. Sherdley Park is within walking distance along with local schools being primary and secondary and amenities such as shops and retail parks.
Entrance Hall
Gorgeous Rock door to the front, bespoke feature glass staircase by Abbot Wades, featuring Clever Closet storage under,Karndean art select range LVT the highest grade, radiator.
Living Room
20'12" x 11'10" (6.40m x 3.60m)
Double glazed window to front, double glazed bay window to side, fitted Oak door, bespoke media wall featuring integrated programmable LED lighting that creates dynamic light shows and ambient feature lighting with high luxury Artisan carpet.
Kitchen / Diner
20'12" x 11'10" (6.40m x 3.60m)
Double glazed window to front, dual aspect double glazed patio doors leading out to rear garden, fitted Oak door, fully fitted kitchen comprising of matching wall and base units with Quartz work tops over, sunken sink unit with mixer taps over, integrated 5 ring gas hob with modern extractor fan over, integrated oven and grill, feature LED lights, breakfast bar with space for 2 stools, Karndean art select range LVT the highest grade flooring throughout. A bespoke media wall featuring integrated programmable LED lighting that creates dynamic light shows and ambient feature lighting with seating area or space for a dining table and chairs.
Utility Room
6'9" x 5'7" (2.06m x 1.70m)
Rock door to rear, base units with Quartz work surfaces over, fitted Oak door, sunken sink unit with mixer taps over, plumbing and space for washing machine and dryer, radiator and Karndean art select range LVT the highest grade flooring.
WC
Pedestal wash hand basin, fitted Oak door, lower level W.C, radiator, tiled walls and Karndean art select range LVT the highest grade flooring.
Landing
Loft access, radiator and carpet.
Bedroom 1
11'10" x 11'2" (3.60m x 3.40m)
Double glazed window to side, fitted wardrobes, radiator and carpet.
En-Suite
7'1" x 4'1" (2.16m x 1.24m)
Double glazed window to rear, double base walk in shower unit, pedestal wash hand basin, lower level W.C, radiator and fully tiled.
Bedroom 2
11'10" x 10'10" (3.60m x 3.30m)
Double glazed window to front, fitted wardrobes, radiator and carpet.
Bedroom 3
9'10" x 9'2" (3.00m x 2.80m)
Double glazed window to front, radiator and carpet.
Bedroom 4
10'2" x 10'2" (3.10m x 3.10m)
Double glazed window to side, radiator and carpet.
Bathroom
8'10" x 6'11" (2.70m x 2.10m)
Double gazed window to front, fitted bath with shower head over and mixer taps, lower level W.C, pedestal wash hand basin, radiator and fully tiled.
Detached Garage
Metal up and over door to the front with power and light.
External
Externally the property boasts CCTV to all aspects of the property. To the front there is an extensive driveway with space for up to 5 vehicles. The driveway is porcelain tiles with access up to detached garage. To the rear is really where the property comes alive as the current owner has built a fully fitted bar which offers a relaxing environment or sports bar, boasting bi-folding doors to both front aspects along with an automatic light system throughout the garden. The garden is on a split level again with porcelain tiles with a pergola covering an outdoor seating area.
Agents Note
To be able to purchase a property in the United Kingdom all agents have a legal requirement to conduct Identity checks on all customers involved in the transaction to fulfil their obligations under Anti Money Laundering regulations. We outsource this check to a third party and a charge will apply. Ask the branch for further details.
Read full description
What's it like to live here?
Nearby businesses open now
More properties nearby
£325,000 Asking price
Ellington Way, St. Helens, Merseyside, WA9
Offers in excess of £205,000
Comments (0)
Log in to like, comment or share to your feed.
Start the conversation about this listing.