 Available
Photo 1 of 24
£200,000 Offers over
Collins Road, Bamber Bridge, Lancashire, PR5
Collins Road, Lancashire, Bamber Bridge, PR5
- 🏠 House
- 📋 For sale
- 🛏 3 beds
- 👁 8 views
About this property
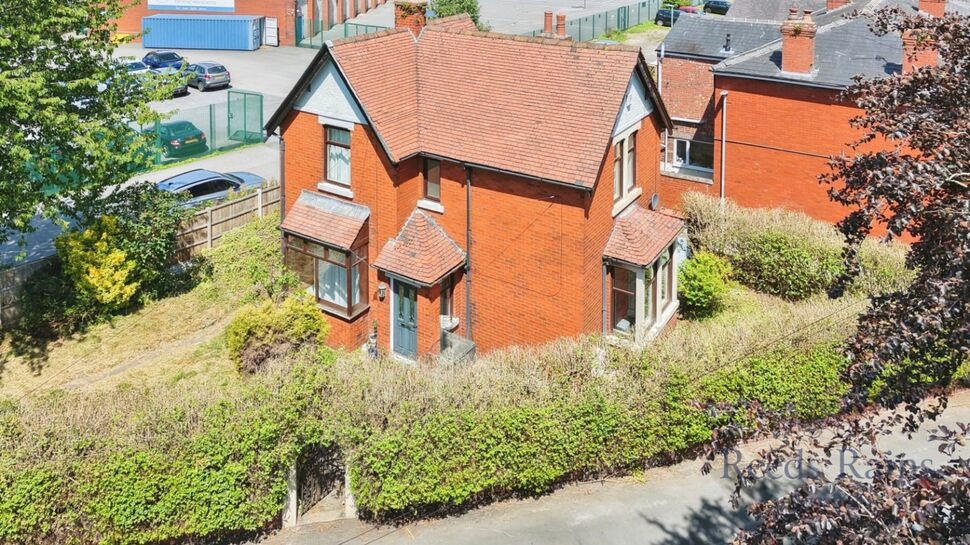
Occupying an enviable corner plot, this attractive detached period home effortlessly combines charming original features with modern-day comforts. Offering generous accommodation throughout, the property presents an excellent opportunity for families, professionals or buyers looking for a home with character and potential in equal measure.
The accommodation begins with an inviting entrance vestibule leading into a welcoming hallway. To the front, the spacious lounge is flooded with natural light courtesy of the large bay window and is enhanced by decorative coving, ceiling roses and an attractive feature fireplace, creating a superb reception room for relaxing or entertaining. A separate dining room provides additional versatile living space and could equally lend itself to a home office or playroom.
To the rear, the recently refitted kitchen has been finished with contemporary high-gloss units, wood-effect worktops, integrated double ovens, induction hob, stainless steel extractor and stylish tiled splashbacks. There is ample space for informal dining whilst providing direct access to the rear garden.
To the first floor are three well-proportioned bedrooms, all enjoying pleasant outlooks over the surrounding gardens. Serving the bedrooms is an impressive four-piece family bathroom, beautifully appointed with a freestanding bath, separate walk-in shower enclosure and twin wash hand basins, creating a luxurious space rarely found in homes of this style.
Externally, the property occupies a generous corner plot with mature gardens extending to the front, side and rear, offering excellent outdoor space for families and keen gardeners alike. To the rear is a paved seating area with a timber garden shed, whilst the side of the property provides valuable off-road parking, currently shown with garden cuttings but offering excellent practicality for everyday use.
Combining period charm, spacious accommodation and a generous plot, this is a home that offers fantastic potential for its next owners whilst already benefiting from a number of high-quality improvements. Early viewing is highly recommended to fully appreciate everything this characterful home has to offer.
Council Tax Band - C / EPC Rating - D / Freehold
Entrance Vestibule
3'11" x 3'10" (1.20m x 1.18m)
A welcoming entrance with attractive tiled flooring and a composite front entrance door, leading through to the main hallway.
Hallway
2'10" x 3'2" (0.87m x 0.96m)
A spacious central hallway providing access to the principal ground floor accommodation.
Lounge
15'6" x 18'8" (4.72m x 5.70m)
A beautifully proportioned principal reception room featuring a large bay window overlooking the front garden, decorative coving, ceiling rose and an attractive feature fireplace, creating a warm and inviting living space.
Dining Room
9'12" x 12'0" (3.04m x 3.66m)
A versatile second reception room, ideal for formal dining, a family room or home office, with a pleasant outlook over the side garden.
Kitchen
7'4" x 8'11" (2.24m x 2.73m)
A range of contemporary high-gloss wall and base units complemented by wood-effect work surfaces and stylish tiled splashbacks. Incorporating an induction hob with extractor over, integrated double oven, sink unit and ample worktop space. The kitchen offers space for informal dining and enjoys direct access to the rear garden.
Landing
10'3" x 2'9" (3.13m x 0.85m)
Providing access to all first floor accommodation.
Bedroom 1
11'10" x 12'4" (3.60m x 3.77m)
A generous double bedroom positioned to the front of the property, enjoying plenty of natural light and offering ample space for bedroom furniture.
Bedroom 2
10'0" x 12'1" (3.06m x 3.69m)
A well-proportioned double bedroom overlooking the rear garden.
Bedroom 3
7'7" x 9'2" (2.30m x 2.79m)
An ideal single bedroom, nursery or home office with a pleasant outlook to the side.
Family Bathroom
6'9" x 12'7" (2.05m x 3.84m)
A stunning four-piece family bathroom fitted with a freestanding bath, walk-in shower enclosure, twin pedestal wash hand basins and low-level WC. Finished with contemporary tiling, creating a stylish and practical space.
Externally
A generous corner plot, the property is surrounded by mature gardens to the front, side and rear, providing excellent outdoor space. The rear garden incorporates a paved seating area, timber garden shed and established planting, creating an ideal space for entertaining or relaxing. To the side of the property is valuable off-road parking, currently shown with garden cuttings, together with gated access to the gardens. The front garden is laid mainly to lawn with mature hedging, shrubs and a pathway leading to the attractive composite entrance door.
Agents Note
To be able to purchase a property in the United Kingdom all agents have a legal requirement to conduct Identity checks on all customers involved in the transaction to fulfil their obligations under Anti Money Laundering regulations. We outsource this check to a third party and a charge will apply. Ask the branch for further details.
Read full description
The accommodation begins with an inviting entrance vestibule leading into a welcoming hallway. To the front, the spacious lounge is flooded with natural light courtesy of the large bay window and is enhanced by decorative coving, ceiling roses and an attractive feature fireplace, creating a superb reception room for relaxing or entertaining. A separate dining room provides additional versatile living space and could equally lend itself to a home office or playroom.
To the rear, the recently refitted kitchen has been finished with contemporary high-gloss units, wood-effect worktops, integrated double ovens, induction hob, stainless steel extractor and stylish tiled splashbacks. There is ample space for informal dining whilst providing direct access to the rear garden.
To the first floor are three well-proportioned bedrooms, all enjoying pleasant outlooks over the surrounding gardens. Serving the bedrooms is an impressive four-piece family bathroom, beautifully appointed with a freestanding bath, separate walk-in shower enclosure and twin wash hand basins, creating a luxurious space rarely found in homes of this style.
Externally, the property occupies a generous corner plot with mature gardens extending to the front, side and rear, offering excellent outdoor space for families and keen gardeners alike. To the rear is a paved seating area with a timber garden shed, whilst the side of the property provides valuable off-road parking, currently shown with garden cuttings but offering excellent practicality for everyday use.
Combining period charm, spacious accommodation and a generous plot, this is a home that offers fantastic potential for its next owners whilst already benefiting from a number of high-quality improvements. Early viewing is highly recommended to fully appreciate everything this characterful home has to offer.
Council Tax Band - C / EPC Rating - D / Freehold
Entrance Vestibule
3'11" x 3'10" (1.20m x 1.18m)
A welcoming entrance with attractive tiled flooring and a composite front entrance door, leading through to the main hallway.
Hallway
2'10" x 3'2" (0.87m x 0.96m)
A spacious central hallway providing access to the principal ground floor accommodation.
Lounge
15'6" x 18'8" (4.72m x 5.70m)
A beautifully proportioned principal reception room featuring a large bay window overlooking the front garden, decorative coving, ceiling rose and an attractive feature fireplace, creating a warm and inviting living space.
Dining Room
9'12" x 12'0" (3.04m x 3.66m)
A versatile second reception room, ideal for formal dining, a family room or home office, with a pleasant outlook over the side garden.
Kitchen
7'4" x 8'11" (2.24m x 2.73m)
A range of contemporary high-gloss wall and base units complemented by wood-effect work surfaces and stylish tiled splashbacks. Incorporating an induction hob with extractor over, integrated double oven, sink unit and ample worktop space. The kitchen offers space for informal dining and enjoys direct access to the rear garden.
Landing
10'3" x 2'9" (3.13m x 0.85m)
Providing access to all first floor accommodation.
Bedroom 1
11'10" x 12'4" (3.60m x 3.77m)
A generous double bedroom positioned to the front of the property, enjoying plenty of natural light and offering ample space for bedroom furniture.
Bedroom 2
10'0" x 12'1" (3.06m x 3.69m)
A well-proportioned double bedroom overlooking the rear garden.
Bedroom 3
7'7" x 9'2" (2.30m x 2.79m)
An ideal single bedroom, nursery or home office with a pleasant outlook to the side.
Family Bathroom
6'9" x 12'7" (2.05m x 3.84m)
A stunning four-piece family bathroom fitted with a freestanding bath, walk-in shower enclosure, twin pedestal wash hand basins and low-level WC. Finished with contemporary tiling, creating a stylish and practical space.
Externally
A generous corner plot, the property is surrounded by mature gardens to the front, side and rear, providing excellent outdoor space. The rear garden incorporates a paved seating area, timber garden shed and established planting, creating an ideal space for entertaining or relaxing. To the side of the property is valuable off-road parking, currently shown with garden cuttings, together with gated access to the gardens. The front garden is laid mainly to lawn with mature hedging, shrubs and a pathway leading to the attractive composite entrance door.
Agents Note
To be able to purchase a property in the United Kingdom all agents have a legal requirement to conduct Identity checks on all customers involved in the transaction to fulfil their obligations under Anti Money Laundering regulations. We outsource this check to a third party and a charge will apply. Ask the branch for further details.
Read full description
What's it like to live here?
Nearby businesses open now
More properties nearby
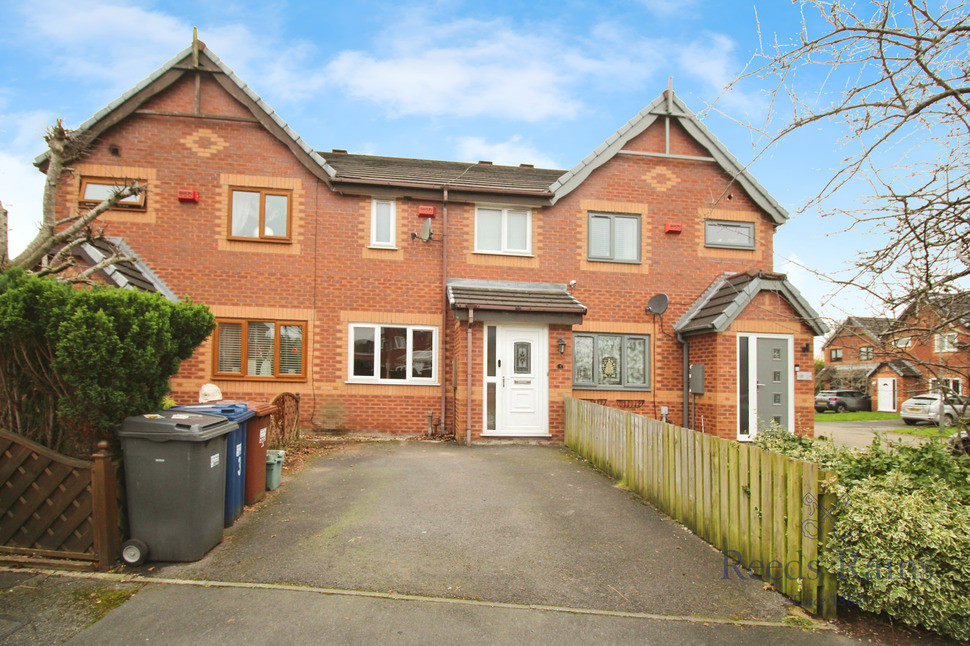
£150,000 Asking price
Skipton Close, Bamber Bridge, Lancashire, PR5
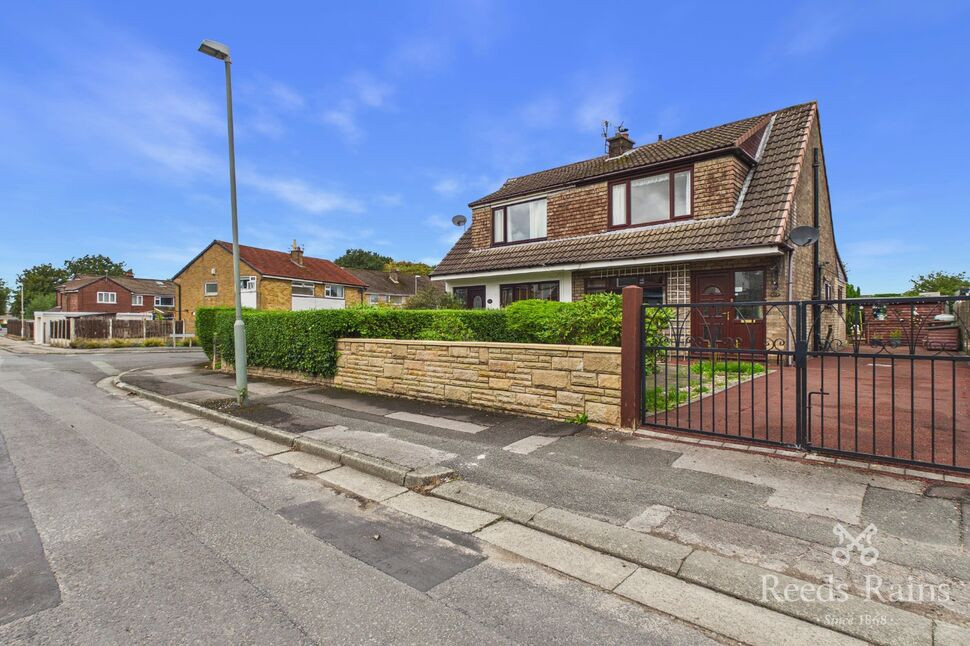
£215,000 Offers over
Pear Tree Crescent, Walton-le-Dale, Lancashire, PR5
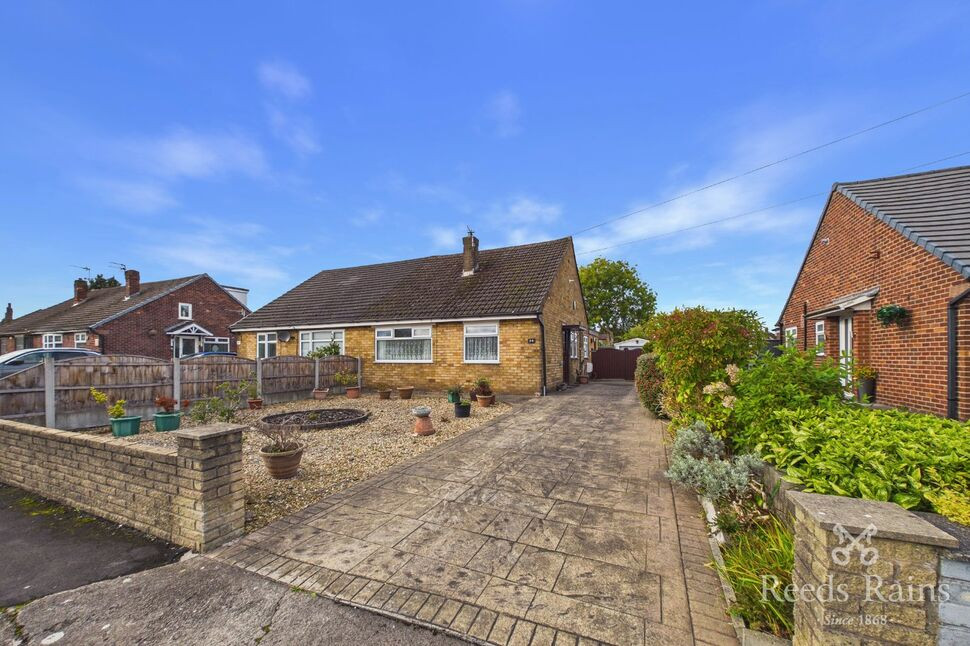
£180,000 Asking price
Coniston Drive, Walton-le-Dale, Lancashire, PR5
£24,612 per annum


Comments (0)
Log in to like, comment or share to your feed.
Start the conversation about this listing.