 Available
Photo 1 of 19
£115,000 Offers over
Convent Court, Hull, East Yorkshire, HU5
Convent Court, East Yorkshire, Hull, HU5
- 🏠 House
- 📋 For sale
- 🛏 2 beds
- 🛁 1 bath
- 👁 9 views
About this property
NO ONWARD CHAIN and offering an exciting opportunity to create a home to accommodate personal tastes, this well-proportioned two-bedroom end of-terrace property enjoys an enviable position within the sought-after Convent Court development. Built on the historic site of the former French Convent School, dating back to around 1904, the development retains many the original impressive convent walls and entrance gates, blending heritage with modern-day living in an appealing leafy setting.
Perfectly placed for those who enjoy everything on their doorstep, the property is just moments from the vibrant café culture, independent restaurants and bars of both Princes Avenue and Newland Avenue, while the beautiful open spaces of Pearson Park are quite literally around the corner. Whether you're taking an evening stroll, meeting friends for coffee or commuting across the city, this location offers an exceptional lifestyle.
The accommodation begins with a welcoming entrance hall leading into a generously proportioned sitting room, a bright and comfortable living space with plenty of room to relax. To the rear, the dining kitchen is well appointed and provides ample space for both cooking and dining, while also offering excellent potential for a purchaser wishing to modernise and personalise over time.
Upstairs, the central landing leads to two well-proportioned bedrooms. The principal bedroom enjoys a pleasant outlook to the front and benefits from fitted wardrobes, while the second bedroom overlooks the rear garden and offers flexibility as a guest room, nursery or home office. Completing the first floor is the shower room with a three-piece suite.
Outside, the enclosed rear garden is predominantly laid to lawn, providing a private outdoor space that is perfect for relaxing or gardening. To the front, attractive communal gardens with mature planting enhance the peaceful surroundings, giving the development an open and welcoming feel. A garage situated within a nearby block, together with additional parking, adds further practicality.
This is a home that offers tremendous potential—a true blank canvas for first-time buyers, downsizers or anyone looking to create a property that reflects their own style. Combining generous accommodation, a peaceful leafy setting and one of Hull's most desirable residential locations, early viewing is strongly recommended.
EPC Rating: Awaited | Council Tax Band A – payable to Hull City Council
Entrance Hall
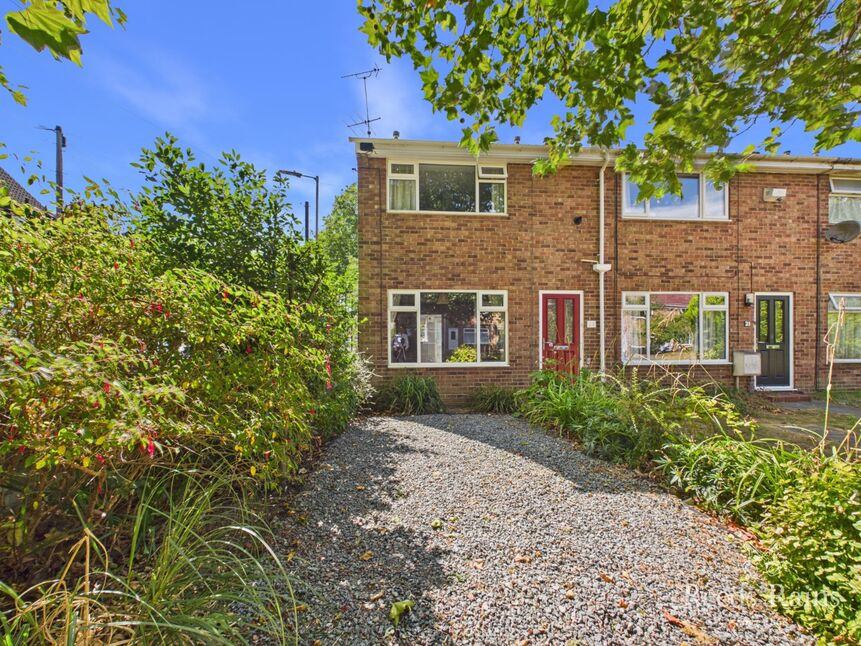
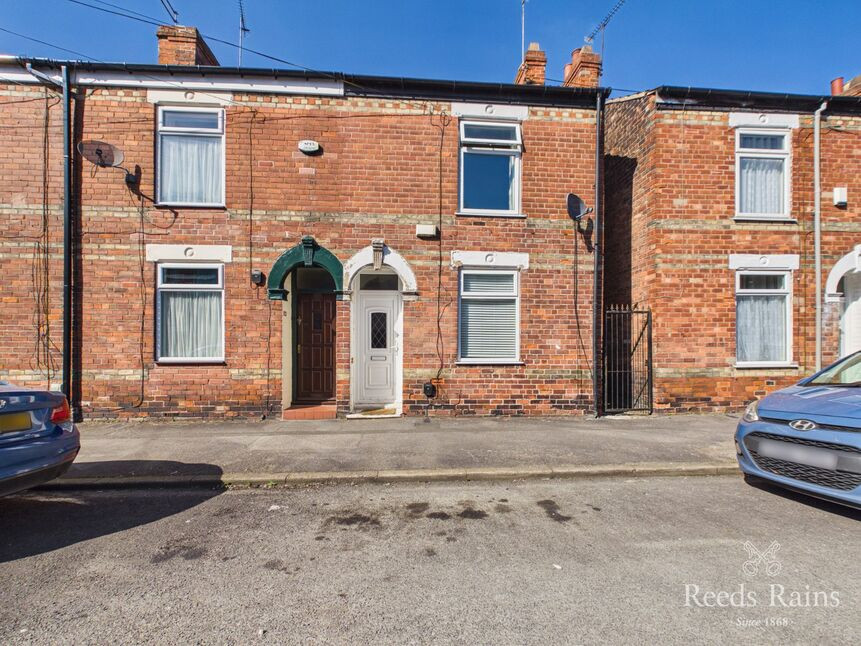
A warm and welcoming first impression, entered through a smart composite front door with an attractive red façade and half-obscured glazed panel. The entrance hall enjoys a light and airy feel, with a staircase rising to the first floor and access into the principal living accommodation.
Sitting Room
14'12" x 11'4" (4.57m x 3.45m)
A comfortable and inviting reception room presented in neutral tones and enjoying an abundance of natural light from the front-facing window. Traditional decorative cornicing adds character, while the feature modern electric fire creates an attractive focal point. with surrounding shelves. A useful understairs storage cupboard keeps everyday essentials neatly tucked away.
Kitchen / Dining Room
14'6" x 8'11" (4.42m x 2.72m)
The heart of the home, this traditionally appointed dining kitchen offers an excellent range of fitted wall and base units complemented by generous worktop space. Twin rear-facing windows and a glazed door allow plenty of natural light to flood the room, while there's ample space for a dining table, making it perfect for everyday family meals. Practical features include plumbing for an automatic washing machine, gas cooker point, extractor hood and tiled splashbacks.
Landing
A bright landing providing access to all first-floor rooms, together with a useful built-in storage cupboard and loft access.
Principal Bedroom
11'10" x 11'3" (3.60m x 3.43m)
A generous principal bedroom overlooking the leafy courtyard to the front. Decorated in neutral colours and benefiting from an excellent range of fitted wardrobes, offering plenty of storage without compromising on floor space.
Bedroom 2
12'6" x 8'1" (3.80m x 2.46m)
Another well-proportioned double bedroom enjoying a pleasant outlook over the rear garden. Clean, tidy and ready to move straight into, this room provides flexible accommodation for family members or guests
Shower Room
8'8" x 6'0" (2.64m x 1.83m)
Neatly presented and highly practical, the shower room is fitted with a walk-in shower enclosure, pedestal wash hand basin and low-level WC. Part-tiled walls and a rear-facing obscured window complete this functional space, perfectly suited to modern everyday living.
Front Garden
The property occupies a particularly pleasant position overlooking a leafy communal courtyard with mature trees and well-maintained lawns, creating an attractive setting rarely found in similar homes. To the front, a pathway leads through an attractive garden.
Rear Garden
The enclosed rear garden has been designed with ease of maintenance in mind, featuring paved and gravelled seating areas, established shrubs and bushes, secure fencing and a useful storage shed. A side gate provides convenient access.
Garage
The property further benefits from a garage located within a nearby block.
Agent's Note
To fulfil the obligation to share material information, please follow the web link where you'll find a comprehensive document containing key facts for buyers, providing valuable insights related to the property that you'll undoubtedly find useful.
Agent's Note 2
HMRC is a supervisory body for money laundering regulations, of which all estate agents need to be registered. As part of this, there are multiple requirements that agents must rigorously and consistently meet to ensure they stay compliant with the regulations and protect their clients. To do this, we use an identity verification service, approved by the Government as part of the Digital Identity and Attributes Trust Framework (DIATF). This method and the process we follow to ensure compliance for your transaction come with significant time, financial and legal implications hence a portion of this is passed on. We elected for this verification process due to the speed, certainty, and accuracy it delivers. This helps us to protect all our client's interests by using the most advanced verification process to help prevent the impacts of money laundering alongside our internal manual policies and procedures while staying compliant with HMRC.
Agent's Note Two Continued
The administrative charge for this process is £40 plus VAT for a sole purchaser, £65 plus VAT for two purchasers and £75 plus VAT three or more purchasers.
Read full description
Perfectly placed for those who enjoy everything on their doorstep, the property is just moments from the vibrant café culture, independent restaurants and bars of both Princes Avenue and Newland Avenue, while the beautiful open spaces of Pearson Park are quite literally around the corner. Whether you're taking an evening stroll, meeting friends for coffee or commuting across the city, this location offers an exceptional lifestyle.
The accommodation begins with a welcoming entrance hall leading into a generously proportioned sitting room, a bright and comfortable living space with plenty of room to relax. To the rear, the dining kitchen is well appointed and provides ample space for both cooking and dining, while also offering excellent potential for a purchaser wishing to modernise and personalise over time.
Upstairs, the central landing leads to two well-proportioned bedrooms. The principal bedroom enjoys a pleasant outlook to the front and benefits from fitted wardrobes, while the second bedroom overlooks the rear garden and offers flexibility as a guest room, nursery or home office. Completing the first floor is the shower room with a three-piece suite.
Outside, the enclosed rear garden is predominantly laid to lawn, providing a private outdoor space that is perfect for relaxing or gardening. To the front, attractive communal gardens with mature planting enhance the peaceful surroundings, giving the development an open and welcoming feel. A garage situated within a nearby block, together with additional parking, adds further practicality.
This is a home that offers tremendous potential—a true blank canvas for first-time buyers, downsizers or anyone looking to create a property that reflects their own style. Combining generous accommodation, a peaceful leafy setting and one of Hull's most desirable residential locations, early viewing is strongly recommended.
EPC Rating: Awaited | Council Tax Band A – payable to Hull City Council
Entrance Hall
A warm and welcoming first impression, entered through a smart composite front door with an attractive red façade and half-obscured glazed panel. The entrance hall enjoys a light and airy feel, with a staircase rising to the first floor and access into the principal living accommodation.
Sitting Room
14'12" x 11'4" (4.57m x 3.45m)
A comfortable and inviting reception room presented in neutral tones and enjoying an abundance of natural light from the front-facing window. Traditional decorative cornicing adds character, while the feature modern electric fire creates an attractive focal point. with surrounding shelves. A useful understairs storage cupboard keeps everyday essentials neatly tucked away.
Kitchen / Dining Room
14'6" x 8'11" (4.42m x 2.72m)
The heart of the home, this traditionally appointed dining kitchen offers an excellent range of fitted wall and base units complemented by generous worktop space. Twin rear-facing windows and a glazed door allow plenty of natural light to flood the room, while there's ample space for a dining table, making it perfect for everyday family meals. Practical features include plumbing for an automatic washing machine, gas cooker point, extractor hood and tiled splashbacks.
Landing
A bright landing providing access to all first-floor rooms, together with a useful built-in storage cupboard and loft access.
Principal Bedroom
11'10" x 11'3" (3.60m x 3.43m)
A generous principal bedroom overlooking the leafy courtyard to the front. Decorated in neutral colours and benefiting from an excellent range of fitted wardrobes, offering plenty of storage without compromising on floor space.
Bedroom 2
12'6" x 8'1" (3.80m x 2.46m)
Another well-proportioned double bedroom enjoying a pleasant outlook over the rear garden. Clean, tidy and ready to move straight into, this room provides flexible accommodation for family members or guests
Shower Room
8'8" x 6'0" (2.64m x 1.83m)
Neatly presented and highly practical, the shower room is fitted with a walk-in shower enclosure, pedestal wash hand basin and low-level WC. Part-tiled walls and a rear-facing obscured window complete this functional space, perfectly suited to modern everyday living.
Front Garden
The property occupies a particularly pleasant position overlooking a leafy communal courtyard with mature trees and well-maintained lawns, creating an attractive setting rarely found in similar homes. To the front, a pathway leads through an attractive garden.
Rear Garden
The enclosed rear garden has been designed with ease of maintenance in mind, featuring paved and gravelled seating areas, established shrubs and bushes, secure fencing and a useful storage shed. A side gate provides convenient access.
Garage
The property further benefits from a garage located within a nearby block.
Agent's Note
To fulfil the obligation to share material information, please follow the web link where you'll find a comprehensive document containing key facts for buyers, providing valuable insights related to the property that you'll undoubtedly find useful.
Agent's Note 2
HMRC is a supervisory body for money laundering regulations, of which all estate agents need to be registered. As part of this, there are multiple requirements that agents must rigorously and consistently meet to ensure they stay compliant with the regulations and protect their clients. To do this, we use an identity verification service, approved by the Government as part of the Digital Identity and Attributes Trust Framework (DIATF). This method and the process we follow to ensure compliance for your transaction come with significant time, financial and legal implications hence a portion of this is passed on. We elected for this verification process due to the speed, certainty, and accuracy it delivers. This helps us to protect all our client's interests by using the most advanced verification process to help prevent the impacts of money laundering alongside our internal manual policies and procedures while staying compliant with HMRC.
Agent's Note Two Continued
The administrative charge for this process is £40 plus VAT for a sole purchaser, £65 plus VAT for two purchasers and £75 plus VAT three or more purchasers.
Read full description
What's it like to live here?
Nearby businesses open now
More properties nearby
Guide Price £112,500
Mayfield Street, HU3, Hull, HU3
£90,000 Offers in the region of
Pearson Park, Hull, East Yorkshire, HU5
£100,000 Asking price
St. Hilda Street, Hull, East Yorkshire, HU3
£85,000 Offers in excess of
Comments (0)
Log in to like, comment or share to your feed.
Start the conversation about this listing.