 Available
Photo 1 of 22
£230,000 Offers over
Corporation Street, Wigan, Greater Manchester, WN3
Corporation Street, Greater Manchester, Wigan, WN3
- 🏠 Bungalow
- 📋 For sale
- 🛏 2 beds
- 🛁 1 bath
- 👁 6 views
About this property
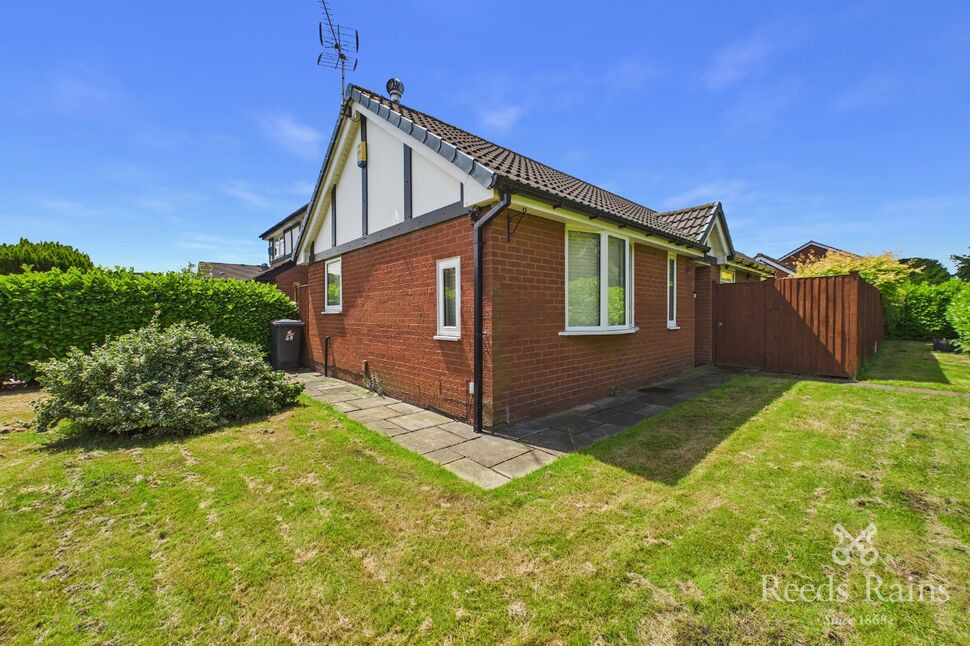
Situated in a convenient location close to the centre of Wigan, this beautifully presented true bungalow offers stylish single level living with well-proportioned accommodation throughout.
The accommodation begins with a welcoming hallway leading to a storage cupboard housing the boiler, a bright and spacious lounge featuring a bay window, and a fitted kitchen offering a range of wall and base units. From the kitchen a stable door opens directly onto the garden.
There are two bedrooms, with the main bedroom benefiting from fitted wardrobes. The second bedroom enjoys double doors opening into the conservatory, providing a versatile additional reception space overlooking the garden.
The property has been tastefully decorated throughout, with recently replaced carpets enhancing the fresh and inviting feel of the home.
Externally, the bungalow occupies a generous corner position with wrap-around gardens to the front and side, mainly laid to lawn and bordered by mature hedging which provides a good degree of privacy. To the rear, there is a low-maintenance gravel garden featuring a shed, summer house and a variety of established shrubs, creating an attractive outdoor space to enjoy throughout the year. A driveway and detached garage are also located to the rear of the property, providing ample off-road parking and storage.
Corporation Street is ideally positioned for easy access to a range of local amenities. The nearby Feast at The Mills offers a vibrant selection of independent food and drink options while Wigan town centre provides an excellent choice of shops, supermarkets, cafés, restaurants and leisure facilities. The area is also well served by public transport links, including rail services to Manchester and Liverpool, and enjoys convenient access to the motorway network.
A fantastic opportunity to acquire a turn key true bungalow in a highly accessible and increasingly popular location.
Council Tax Ban B
EPC Rating Grade Awaited
Lounge
4.85m x 3.07
Kitchen
4.32 x 1.87
Bedroom
12'8" x 8'9" (3.87m x 2.66m)
Bedroom
12'8" x 7'5" (3.87m x 2.26m)
Conservatory
3.69m x 4.36
Read full description
The accommodation begins with a welcoming hallway leading to a storage cupboard housing the boiler, a bright and spacious lounge featuring a bay window, and a fitted kitchen offering a range of wall and base units. From the kitchen a stable door opens directly onto the garden.
There are two bedrooms, with the main bedroom benefiting from fitted wardrobes. The second bedroom enjoys double doors opening into the conservatory, providing a versatile additional reception space overlooking the garden.
The property has been tastefully decorated throughout, with recently replaced carpets enhancing the fresh and inviting feel of the home.
Externally, the bungalow occupies a generous corner position with wrap-around gardens to the front and side, mainly laid to lawn and bordered by mature hedging which provides a good degree of privacy. To the rear, there is a low-maintenance gravel garden featuring a shed, summer house and a variety of established shrubs, creating an attractive outdoor space to enjoy throughout the year. A driveway and detached garage are also located to the rear of the property, providing ample off-road parking and storage.
Corporation Street is ideally positioned for easy access to a range of local amenities. The nearby Feast at The Mills offers a vibrant selection of independent food and drink options while Wigan town centre provides an excellent choice of shops, supermarkets, cafés, restaurants and leisure facilities. The area is also well served by public transport links, including rail services to Manchester and Liverpool, and enjoys convenient access to the motorway network.
A fantastic opportunity to acquire a turn key true bungalow in a highly accessible and increasingly popular location.
Council Tax Ban B
EPC Rating Grade Awaited
Lounge
4.85m x 3.07
Kitchen
4.32 x 1.87
Bedroom
12'8" x 8'9" (3.87m x 2.66m)
Bedroom
12'8" x 7'5" (3.87m x 2.26m)
Conservatory
3.69m x 4.36
Read full description
What's it like to live here?
Nearby businesses open now
More properties nearby
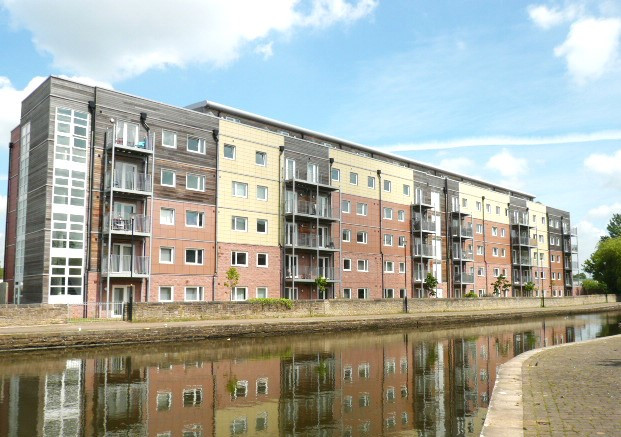
£725 PCM Available Now
Wharfside, Heritage Way, Wigan, WN3
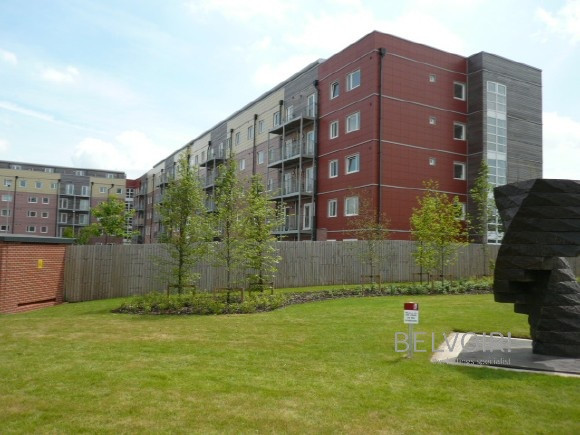
£675 PCM Available Now
Wharfside, Heritage Way, Wigan, WN3
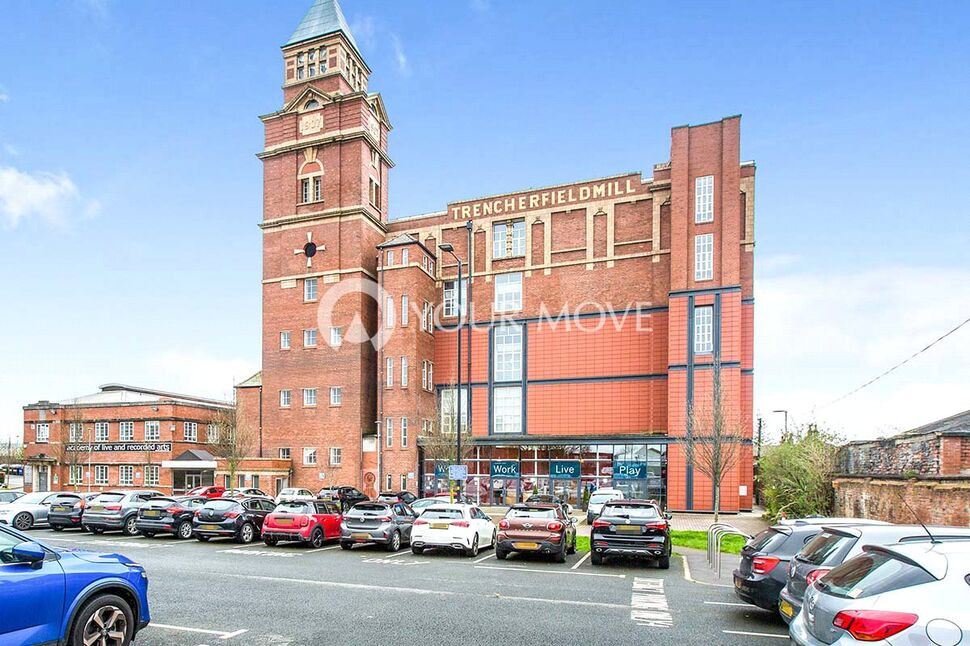
£65,000 Guide price
Heritage Way, Wigan, Greater Manchester, WN3
£100,000
Comments (0)
Log in to like, comment or share to your feed.
Start the conversation about this listing.