 Available
Photo 1 of 24
£375,000 Asking price
Cotham Drive, Wakefield, West Yorkshire, WF2
Cotham Drive, West Yorkshire, Wakefield, WF2
- 🏠 House
- 📋 For sale
- 🛏 4 beds
- 🛁 2 baths
- 👁 9 views
About this property
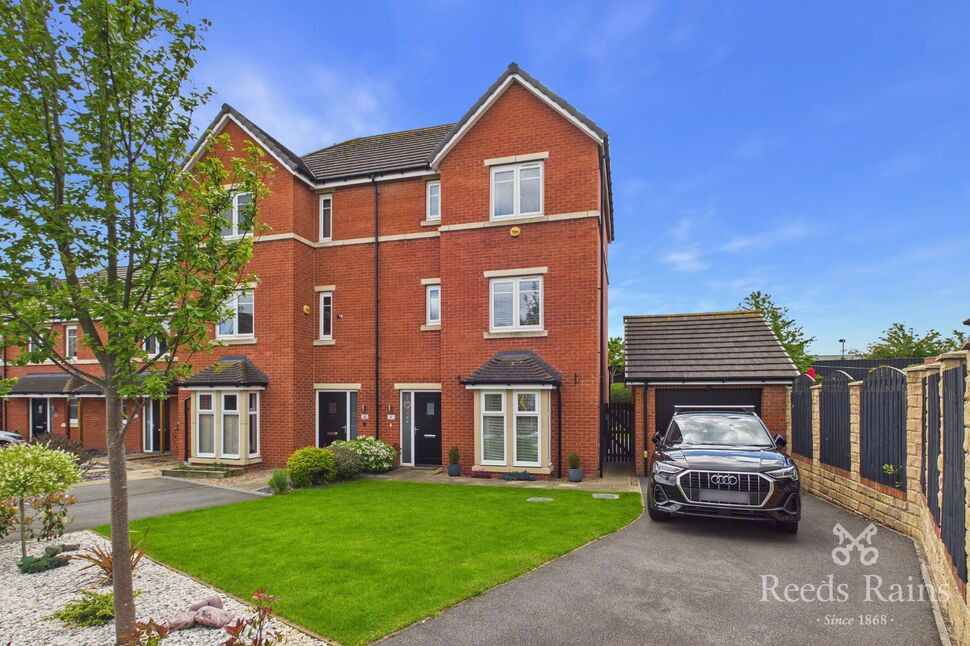
Nestled in a peaceful residential area, this stunning semi-detached house boasts 4 bedrooms and exudes a perfect blend of modern sophistication and homely charm. The property welcomes you with a bright and inviting atmosphere, with ample natural light flooding through the well-lit interiors. The spacious layout offers a luxurious living experience, ideal for families looking for comfort and style.
Enjoy the convenience of a private garden, perfect for relaxing or entertaining guests, along with off-street parking and a garage for your vehicles. This well-maintained property is a true gem, offering a cosy sanctuary to come home to every day. Don't miss out on this opportunity to make this stylish and elegant house your new home. Contact us now to arrange a viewing and experience the allure of this beautiful property firsthand.
Entrance Hallway
9'5" x 6'10" (2.86m x 2.08m)
A welcoming entrance hallway with tiled flooring, fitted doormat, composite entrance door, gas central heating radiator, and access through to the kitchen diner.
Kitchen Diner
23'4" x 13'7" (7.11m x 4.14m)
A spacious kitchen diner fitted with a range of wall units, laminate worktops, gas hob, microwave, cooker, and splashback tiling. The room benefits from tiled flooring and provides ample space for dining, making it a practical and sociable hub of the home.
Living Area
9'9" x 17'2" (2.98m x 5.23m)
A well-proportioned living area with a feature media wall, carpeted flooring and UPVC bifold doors opening out to the rear garden, allowing plenty of natural light into the space.
Downstairs WC
5'0" x 5'12" (1.53m x 1.82m)
Comprising tiled flooring, low-level flush WC, wash hand basin with mixer tap, and gas central heating radiator.
Landing
15'4" x 6'11" (4.67m x 2.10m)
A carpeted landing providing access to Bedrooms 1 and 2.
Bedroom 1
10'6" x 9'3" (3.20m x 2.83m)
A comfortable principal bedroom featuring carpeted flooring, fitted wardrobes, UPVC window, and access to the ensuite.
En-Suite Bathroom
4'7" x 7'6" (1.39m x 2.28m)
A fully tiled ensuite fitted with a digitally controlled shower, low-level flush WC, sink with integrated storage, frosted UPVC window, and heated towel rail.
Bedroom 2 / Office
8'3" x 9'11" (2.52m x 3.01m)
A versatile second bedroom, currently used as an office, with carpeted flooring, UPVC window, and gas central heating radiator.
Landing
5'9" x 7'6" (1.76m x 2.28m)
Landing area providing access to the second-floor bedrooms and main bathroom.
Bedroom 3
8'11" x 13'5" (2.73m x 4.10m)
A double bedroom with carpeted flooring, UPVC window, and gas central heating radiator.
Bedroom 4
12'1" x 9'2" (3.69m x 2.80m)
A further double bedroom offering carpeted flooring, UPVC window, gas central heating radiator, and space for a double bed.
Main Bathroom
5'7" x 7'4" (1.69m x 2.23m)
A tiled bathroom suite comprising of a bath with mixer shove above, low-level flush WC, sink with integrated storage, UPVC window, and fitted storage.
External
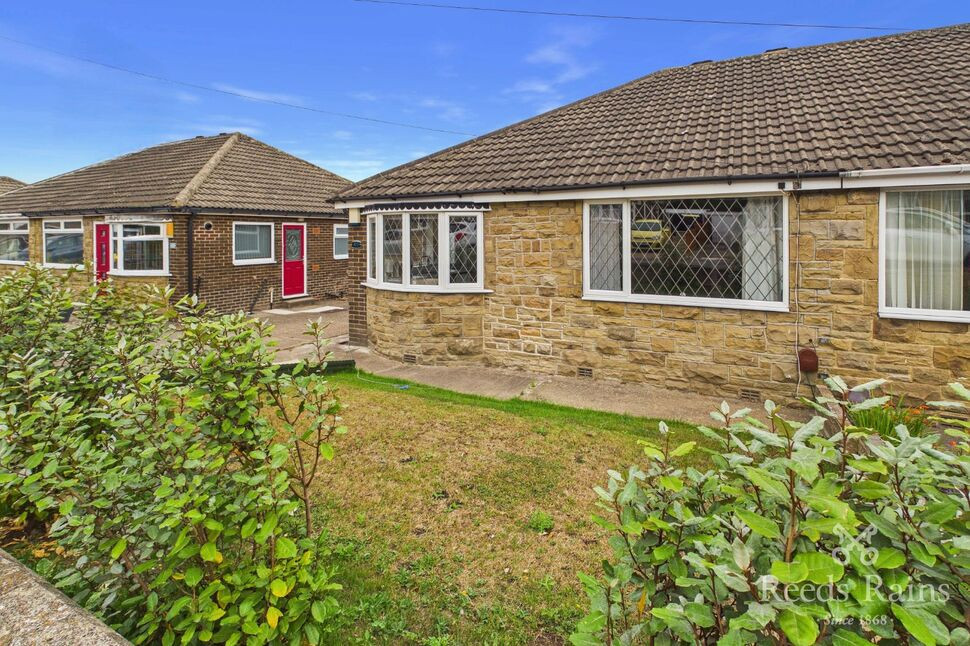
To the rear is a well-presented garden featuring a raised slab patio area, gravel pathway to the left-hand side, timber-raised beds, grass lawn, gravelled sections, and block-paved borders. The garden also benefits from a wired shed, ideal for storage or workshop use. To the front of the property is a brick-built garage, double tandem driveway, and grass front lawn, providing both kerb appeal and practical off-road parking.The property is also finished with solar panels.
Agent Notes
To be able to purchase a property in the United Kingdom all agents have a legal requirement to conduct Identity checks on all customers involved in the transaction to fulfil their obligations under Anti Money Laundering regulations. We outsource this check to a third party and a charge will apply. Ask the branch for further details.
Read full description
Enjoy the convenience of a private garden, perfect for relaxing or entertaining guests, along with off-street parking and a garage for your vehicles. This well-maintained property is a true gem, offering a cosy sanctuary to come home to every day. Don't miss out on this opportunity to make this stylish and elegant house your new home. Contact us now to arrange a viewing and experience the allure of this beautiful property firsthand.
Entrance Hallway
9'5" x 6'10" (2.86m x 2.08m)
A welcoming entrance hallway with tiled flooring, fitted doormat, composite entrance door, gas central heating radiator, and access through to the kitchen diner.
Kitchen Diner
23'4" x 13'7" (7.11m x 4.14m)
A spacious kitchen diner fitted with a range of wall units, laminate worktops, gas hob, microwave, cooker, and splashback tiling. The room benefits from tiled flooring and provides ample space for dining, making it a practical and sociable hub of the home.
Living Area
9'9" x 17'2" (2.98m x 5.23m)
A well-proportioned living area with a feature media wall, carpeted flooring and UPVC bifold doors opening out to the rear garden, allowing plenty of natural light into the space.
Downstairs WC
5'0" x 5'12" (1.53m x 1.82m)
Comprising tiled flooring, low-level flush WC, wash hand basin with mixer tap, and gas central heating radiator.
Landing
15'4" x 6'11" (4.67m x 2.10m)
A carpeted landing providing access to Bedrooms 1 and 2.
Bedroom 1
10'6" x 9'3" (3.20m x 2.83m)
A comfortable principal bedroom featuring carpeted flooring, fitted wardrobes, UPVC window, and access to the ensuite.
En-Suite Bathroom
4'7" x 7'6" (1.39m x 2.28m)
A fully tiled ensuite fitted with a digitally controlled shower, low-level flush WC, sink with integrated storage, frosted UPVC window, and heated towel rail.
Bedroom 2 / Office
8'3" x 9'11" (2.52m x 3.01m)
A versatile second bedroom, currently used as an office, with carpeted flooring, UPVC window, and gas central heating radiator.
Landing
5'9" x 7'6" (1.76m x 2.28m)
Landing area providing access to the second-floor bedrooms and main bathroom.
Bedroom 3
8'11" x 13'5" (2.73m x 4.10m)
A double bedroom with carpeted flooring, UPVC window, and gas central heating radiator.
Bedroom 4
12'1" x 9'2" (3.69m x 2.80m)
A further double bedroom offering carpeted flooring, UPVC window, gas central heating radiator, and space for a double bed.
Main Bathroom
5'7" x 7'4" (1.69m x 2.23m)
A tiled bathroom suite comprising of a bath with mixer shove above, low-level flush WC, sink with integrated storage, UPVC window, and fitted storage.
External
To the rear is a well-presented garden featuring a raised slab patio area, gravel pathway to the left-hand side, timber-raised beds, grass lawn, gravelled sections, and block-paved borders. The garden also benefits from a wired shed, ideal for storage or workshop use. To the front of the property is a brick-built garage, double tandem driveway, and grass front lawn, providing both kerb appeal and practical off-road parking.The property is also finished with solar panels.
Agent Notes
To be able to purchase a property in the United Kingdom all agents have a legal requirement to conduct Identity checks on all customers involved in the transaction to fulfil their obligations under Anti Money Laundering regulations. We outsource this check to a third party and a charge will apply. Ask the branch for further details.
Read full description
What's it like to live here?
Nearby businesses open now
More properties nearby
£200,000 Guide price
Haveroid Way, Crigglestone, West Yorkshire, WF4
£230,000
Hollin Drive, Durkar, Wakefield, WF4
£280,000 Asking price
Hollin Lane, Crigglestone, West Yorkshire, WF4
£250,000 Asking price
Comments (0)
Log in to like, comment or share to your feed.
Start the conversation about this listing.