 Available
Photo 1 of 30
£550,000 Asking price
Cottongrass Gardens, Dinnington, South Yorkshire, S25
Cottongrass Gardens, South Yorkshire, Dinnington, S25
- 🏠 House
- 📋 For sale
- 🛏 6 beds
- 🛁 3 baths
- 👁 7 views
About this property
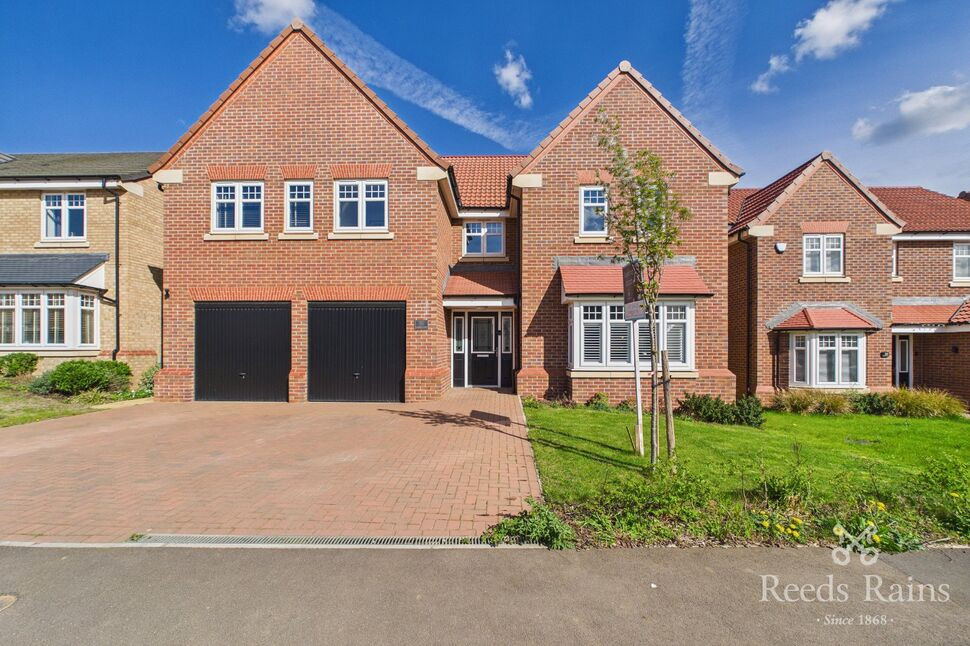
A stunning executive six-bedroom detached family home, occupying a highly sought-after position within a prestigious new development in Throapham. Beautifully presented throughout, the property offers immaculate, spacious and highly versatile accommodation, finished to an exceptional standard. Only by arranging a physical viewing can the true quality, scale and lifestyle on offer be fully appreciated.
In brief, the property comprises a welcoming entrance hall, a beautifully decorated living room with feature media wall, and an impressive kitchen dining room with integrated appliances. Further accommodation includes a versatile sitting room, utility room and ground floor W.C.
To the first floor, the landing provides loft access and leads to a spacious master bedroom with dedicated dressing area and en suite shower room, along with bedrooms two and three which benefit from access to a Jack & Jill en suite shower room. There are also three further well-proportioned bedrooms and a contemporary family bathroom, complete with both bath and separate shower.
Externally, the property offers a double integral garage, a generous block-paved driveway and an enclosed rear garden.
Built in 2024 by Harron Homes, the property is presented to a show home standard throughout and benefits from full double glazing and a gas central heating system.
Freehold
Council Tax Band F
EPC Grade B
Entrance Hall
A striking front-facing composite entrance door opens into a beautifully presented hallway, finished with premium LVT flooring. A graceful staircase rises to the first floor, complemented by a cleverly integrated under-stairs storage space. Elegant double doors create a refined transition through to the living room, enhancing both light and flow.
Living Room
17'8" x 13'1" (5.39m x 4.00m)
A beautifully presented and generously proportioned living room, finished with a plush fitted carpet and centred around an impressive bespoke media wall with an inset electric fireplace, creating a striking focal point. The space is enhanced by a central heating radiator, a side-facing double glazed window, and a stunning front-facing double glazed bay window that floods the room with natural light.
Kitchen Dining Room
20'2" x 13'3" (6.15m x 4.04m)
An impressive open-plan kitchen dining room, beautifully appointed with an extensive range of contemporary matching wall and base units, complemented by stunning Quartz work surfaces and upstands. An inset sink with mixer tap is seamlessly integrated, with a drainer cleverly incorporated into the worktop. The kitchen is further enhanced by illuminated kickboard spotlights, a high-spec integrated double electric oven, five-ring gas hob with stainless steel splashback and extractor hood over, alongside fully integrated appliances including a dishwasher, fridge freezer and wine chiller.The space effortlessly accommodates a large dining table, making it ideal for both everyday living and entertaining. Ambient ceiling spotlights, a central heating radiator and stylish LVT flooring complete the room, while a rear-facing double glazed window and elegant double glazed bay French doors flood the space with natural light and provide direct access to the rear garden.
Sitting Room
13'1" x 11'10" (3.99m x 3.61m)
A further versatile reception room, elegantly finished with a fitted carpet and enhanced by a central heating radiator. Double glazed French doors provide a seamless connection to the rear garden, allowing natural light to pour in while offering flexible use as an additional sitting room, home office, or playroom.
Utility Room
12'6" x 7'3" (3.80m x 2.21m)
Seamlessly flowing from the kitchen dining room, this well-appointed utility room continues the high-quality finish with Quartz worktops and matching upstands, offering space beneath for a washing machine and tumble dryer. Complemented by additional wall units, an extractor fan and stylish LVT flooring, the space is both practical and refined. Conveniently providing access to the cloakroom, garage and a rear-facing composite door opening onto the garden, it enhances the home’s functionality while maintaining a cohesive, premium feel.
Cloakroom
A stylish and conveniently located ground floor cloakroom, fitted with a contemporary wash hand basin and complemented by elegant half-height tiling. Additional features include a central heating radiator, sleek LVT flooring, and a side-facing double glazed obscure window, providing both natural light and privacy.
Landing
A well-appointed landing, finished with a fitted carpet and illuminated by contemporary ceiling spotlights. Providing access to the loft, the space also benefits from a built-in storage cupboard housing the water tank. A front-facing double glazed window allows natural light to enhance the area, creating a bright and welcoming transition to the first-floor accommodation.
Master Bedroom
5.44m x 4.01m (max)
A generously proportioned principal bedroom, beautifully finished with a fitted carpet and complemented by a central heating radiator. Stylish feature wall panelling adds a touch of character, while a dedicated dressing area with built-in wardrobes enhances both practicality and luxury. The room further benefits from direct access to a contemporary en suite shower room and a rear-facing double glazed window, allowing for a peaceful and light-filled retreat.
En-Suite
8'2" x 5'11" (2.50m x 1.80m)
A contemporary shower room, fitted with a sleek shower enclosure featuring a mains-fed waterfall shower and additional shower head over. The suite includes a wash hand basin and W.C, complemented by elegant half-height tiling. Finished to a high standard with a chrome heated towel rail, shaver point, extractor fan and recessed ceiling spotlights. Stylish laminate flooring completes the space, while a side-facing double glazed obscure window provides natural light and privacy.
Bedroom 2
13'8" x 12'5" (4.16m x 3.78m)
A beautifully decorated second bedroom, finished with a fitted carpet and complemented by a central heating radiator. The room benefits from access to a Jack & Jill en suite, enhancing both convenience and functionality. Two front-facing double glazed windows allow an abundance of natural light to fill the space.
Jack & Jill En-Suite
9'7" x 6'5" (2.93m x 1.96m)
A modern Jack & Jill en suite, elegantly appointed with a sleek shower enclosure featuring a mains-fed waterfall shower and additional hand-held attachment. The suite also comprises a wash hand basin and W.C, complemented by stylish half-height tiling. Finished to a high standard with a chrome heated towel rail, extractor fan and recessed ceiling spotlights, the space is both practical and refined. Laminate flooring enhances the contemporary feel, while a side-facing double glazed obscure window provides natural light and privacy.
Bedroom 3
12'7" x 11'11" (3.84m x 3.64m)
A well-presented bedroom, finished with a fitted carpet and complemented by a central heating radiator. The room benefits from access to a Jack & Jill en suite, enhancing practicality and convenience, and a rear-facing double glazed window.
Bedroom 4
13'1" x 11'5" (3.98m x 3.47m)
A further well-proportioned double bedroom, finished with a fitted carpet and complemented by a central heating radiator. Stylish feature panelling to the walls adds character and a contemporary touch, while two front-facing double glazed windows allow an abundance of natural light to create a bright and airy atmosphere.
Bedroom 5
10'4" x 9'3" (3.15m x 2.81m)
Fitted carpet, central heating radiator and rear-facing double window.
Bedroom 6
9'5" x 7'3" (2.87m x 2.20m)
A versatile bedroom which is currently used a a home office with fitted carpet, central heating radiator and front-facing double glazed window.
Family Bathroom
9'6" x 7'1" (2.90m x 2.15m)
A well-appointed family bathroom, benefitting from both a panelled bath and a separate shower enclosure for added versatility. The suite also comprises a wall-mounted wash hand basin with vanity unit below and a W.C, complemented by a chrome heated towel rail. Finished to a contemporary standard with recessed ceiling spotlights and laminate flooring, the space is further enhanced by a rear-facing double glazed obscure window, providing natural light and privacy.
Double Garage
19'9" x 18'10" (6.03m x 5.75m)
An integral double garage, accessed via two up-and-over doors and offering excellent practicality and storage. The space benefits from lighting, electric sockets and a wall-mounted boiler, making it both functional and versatile for a variety of uses.
Exterior
To the front of the property is a well-maintained lawned garden, neatly presented and set alongside a substantial block-paved driveway providing ample off-road parking and leading to the garage. The frontage is further complemented by gated side access, offering convenient entry to the rear of the property.To the rear of the property is a generously sized garden, predominantly laid to lawn and complemented by a patio area ideal for outdoor seating and entertaining. The space also benefits from an outside tap and external electric sockets, enhancing practicality for garden maintenance and leisure use. Fully enclosed by fencing, the garden offers a private and secure setting, making it perfectly suited for families.
Agents Notes
To be able to purchase a property in the United Kingdom all agents have a legal requirement to conduct Identity checks on all customers involved in the transaction to fulfil their obligations under Anti Money Laundering regulations. We outsource this check to a third party and a charge will apply. Ask the branch for further details.
Read full description
In brief, the property comprises a welcoming entrance hall, a beautifully decorated living room with feature media wall, and an impressive kitchen dining room with integrated appliances. Further accommodation includes a versatile sitting room, utility room and ground floor W.C.
To the first floor, the landing provides loft access and leads to a spacious master bedroom with dedicated dressing area and en suite shower room, along with bedrooms two and three which benefit from access to a Jack & Jill en suite shower room. There are also three further well-proportioned bedrooms and a contemporary family bathroom, complete with both bath and separate shower.
Externally, the property offers a double integral garage, a generous block-paved driveway and an enclosed rear garden.
Built in 2024 by Harron Homes, the property is presented to a show home standard throughout and benefits from full double glazing and a gas central heating system.
Freehold
Council Tax Band F
EPC Grade B
Entrance Hall
A striking front-facing composite entrance door opens into a beautifully presented hallway, finished with premium LVT flooring. A graceful staircase rises to the first floor, complemented by a cleverly integrated under-stairs storage space. Elegant double doors create a refined transition through to the living room, enhancing both light and flow.
Living Room
17'8" x 13'1" (5.39m x 4.00m)
A beautifully presented and generously proportioned living room, finished with a plush fitted carpet and centred around an impressive bespoke media wall with an inset electric fireplace, creating a striking focal point. The space is enhanced by a central heating radiator, a side-facing double glazed window, and a stunning front-facing double glazed bay window that floods the room with natural light.
Kitchen Dining Room
20'2" x 13'3" (6.15m x 4.04m)
An impressive open-plan kitchen dining room, beautifully appointed with an extensive range of contemporary matching wall and base units, complemented by stunning Quartz work surfaces and upstands. An inset sink with mixer tap is seamlessly integrated, with a drainer cleverly incorporated into the worktop. The kitchen is further enhanced by illuminated kickboard spotlights, a high-spec integrated double electric oven, five-ring gas hob with stainless steel splashback and extractor hood over, alongside fully integrated appliances including a dishwasher, fridge freezer and wine chiller.The space effortlessly accommodates a large dining table, making it ideal for both everyday living and entertaining. Ambient ceiling spotlights, a central heating radiator and stylish LVT flooring complete the room, while a rear-facing double glazed window and elegant double glazed bay French doors flood the space with natural light and provide direct access to the rear garden.
Sitting Room
13'1" x 11'10" (3.99m x 3.61m)
A further versatile reception room, elegantly finished with a fitted carpet and enhanced by a central heating radiator. Double glazed French doors provide a seamless connection to the rear garden, allowing natural light to pour in while offering flexible use as an additional sitting room, home office, or playroom.
Utility Room
12'6" x 7'3" (3.80m x 2.21m)
Seamlessly flowing from the kitchen dining room, this well-appointed utility room continues the high-quality finish with Quartz worktops and matching upstands, offering space beneath for a washing machine and tumble dryer. Complemented by additional wall units, an extractor fan and stylish LVT flooring, the space is both practical and refined. Conveniently providing access to the cloakroom, garage and a rear-facing composite door opening onto the garden, it enhances the home’s functionality while maintaining a cohesive, premium feel.
Cloakroom
A stylish and conveniently located ground floor cloakroom, fitted with a contemporary wash hand basin and complemented by elegant half-height tiling. Additional features include a central heating radiator, sleek LVT flooring, and a side-facing double glazed obscure window, providing both natural light and privacy.
Landing
A well-appointed landing, finished with a fitted carpet and illuminated by contemporary ceiling spotlights. Providing access to the loft, the space also benefits from a built-in storage cupboard housing the water tank. A front-facing double glazed window allows natural light to enhance the area, creating a bright and welcoming transition to the first-floor accommodation.
Master Bedroom
5.44m x 4.01m (max)
A generously proportioned principal bedroom, beautifully finished with a fitted carpet and complemented by a central heating radiator. Stylish feature wall panelling adds a touch of character, while a dedicated dressing area with built-in wardrobes enhances both practicality and luxury. The room further benefits from direct access to a contemporary en suite shower room and a rear-facing double glazed window, allowing for a peaceful and light-filled retreat.
En-Suite
8'2" x 5'11" (2.50m x 1.80m)
A contemporary shower room, fitted with a sleek shower enclosure featuring a mains-fed waterfall shower and additional shower head over. The suite includes a wash hand basin and W.C, complemented by elegant half-height tiling. Finished to a high standard with a chrome heated towel rail, shaver point, extractor fan and recessed ceiling spotlights. Stylish laminate flooring completes the space, while a side-facing double glazed obscure window provides natural light and privacy.
Bedroom 2
13'8" x 12'5" (4.16m x 3.78m)
A beautifully decorated second bedroom, finished with a fitted carpet and complemented by a central heating radiator. The room benefits from access to a Jack & Jill en suite, enhancing both convenience and functionality. Two front-facing double glazed windows allow an abundance of natural light to fill the space.
Jack & Jill En-Suite
9'7" x 6'5" (2.93m x 1.96m)
A modern Jack & Jill en suite, elegantly appointed with a sleek shower enclosure featuring a mains-fed waterfall shower and additional hand-held attachment. The suite also comprises a wash hand basin and W.C, complemented by stylish half-height tiling. Finished to a high standard with a chrome heated towel rail, extractor fan and recessed ceiling spotlights, the space is both practical and refined. Laminate flooring enhances the contemporary feel, while a side-facing double glazed obscure window provides natural light and privacy.
Bedroom 3
12'7" x 11'11" (3.84m x 3.64m)
A well-presented bedroom, finished with a fitted carpet and complemented by a central heating radiator. The room benefits from access to a Jack & Jill en suite, enhancing practicality and convenience, and a rear-facing double glazed window.
Bedroom 4
13'1" x 11'5" (3.98m x 3.47m)
A further well-proportioned double bedroom, finished with a fitted carpet and complemented by a central heating radiator. Stylish feature panelling to the walls adds character and a contemporary touch, while two front-facing double glazed windows allow an abundance of natural light to create a bright and airy atmosphere.
Bedroom 5
10'4" x 9'3" (3.15m x 2.81m)
Fitted carpet, central heating radiator and rear-facing double window.
Bedroom 6
9'5" x 7'3" (2.87m x 2.20m)
A versatile bedroom which is currently used a a home office with fitted carpet, central heating radiator and front-facing double glazed window.
Family Bathroom
9'6" x 7'1" (2.90m x 2.15m)
A well-appointed family bathroom, benefitting from both a panelled bath and a separate shower enclosure for added versatility. The suite also comprises a wall-mounted wash hand basin with vanity unit below and a W.C, complemented by a chrome heated towel rail. Finished to a contemporary standard with recessed ceiling spotlights and laminate flooring, the space is further enhanced by a rear-facing double glazed obscure window, providing natural light and privacy.
Double Garage
19'9" x 18'10" (6.03m x 5.75m)
An integral double garage, accessed via two up-and-over doors and offering excellent practicality and storage. The space benefits from lighting, electric sockets and a wall-mounted boiler, making it both functional and versatile for a variety of uses.
Exterior
To the front of the property is a well-maintained lawned garden, neatly presented and set alongside a substantial block-paved driveway providing ample off-road parking and leading to the garage. The frontage is further complemented by gated side access, offering convenient entry to the rear of the property.To the rear of the property is a generously sized garden, predominantly laid to lawn and complemented by a patio area ideal for outdoor seating and entertaining. The space also benefits from an outside tap and external electric sockets, enhancing practicality for garden maintenance and leisure use. Fully enclosed by fencing, the garden offers a private and secure setting, making it perfectly suited for families.
Agents Notes
To be able to purchase a property in the United Kingdom all agents have a legal requirement to conduct Identity checks on all customers involved in the transaction to fulfil their obligations under Anti Money Laundering regulations. We outsource this check to a third party and a charge will apply. Ask the branch for further details.
Read full description
What's it like to live here?
Nearby businesses open now
More properties nearby
£315,000 Asking price
Cottongrass Gardens, Dinnington, South Yorkshire, S25
£180,000 Asking price
Hunters Green, Dinnington, South Yorkshire, S25
£125,000 Asking price
Comments (0)
Log in to like, comment or share to your feed.
Start the conversation about this listing.