 Available
Photo 1 of 12
£120,000 Guide price
Coventry Street, Bradford, West Yorkshire, BD4
Coventry Street, West Yorkshire, Bradford, BD4
- 🏠 House
- 📋 For sale
- 🛏 3 beds
- 🛁 1 bath
- 👁 13 views
About this property
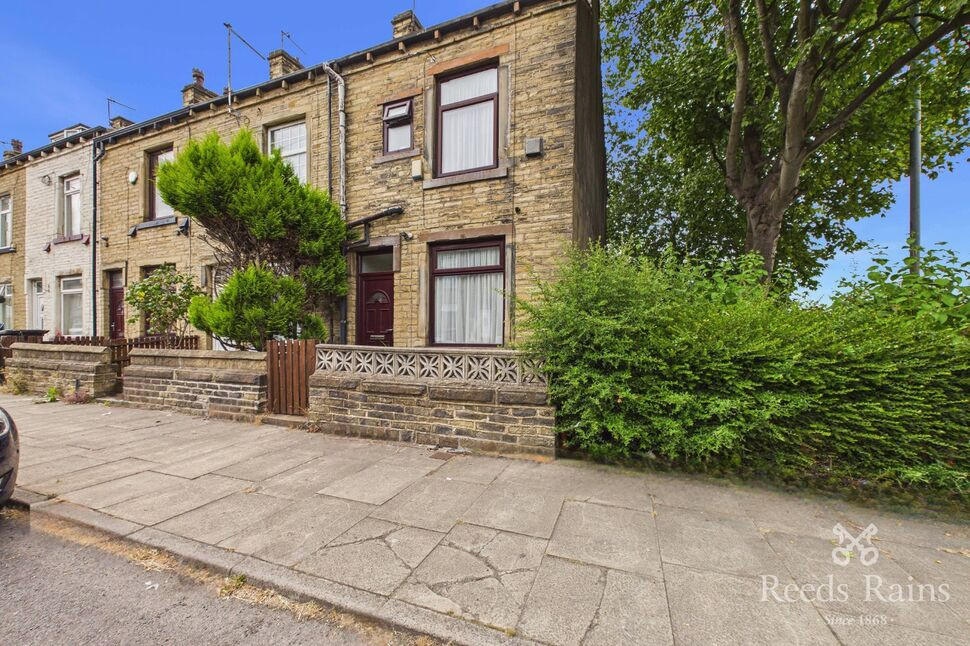
For sale is this well maintained three bedroom end terrace home, ideally situated in a convenient location close to a range of local shops, schools, supermarkets and everyday amenities. Excellent road and public transport links provide easy access to Bradford city centre and the surrounding areas, making the property an excellent choice for first-time buyers, downsizers and investors alike.
The accommodation briefly comprises an entrance hall leading into a spacious lounge, with a modern fitted kitchen to the rear offering a good range of wall and base units, ample worktop space and access to the useful cellar, providing excellent additional storage. To the first floor are two well-proportioned bedrooms together with a family bathroom fitted with a modern three-piece suite and to the second floor a further third bedroom. The property benefits from UPVC double glazed windows and doors throughout, along with a gas central heating system that was replaced approximately three years ago. The kitchen has been updated in recent years, including new cupboard doors fitted last year, making it an excellent opportunity for buyers looking for a home they can move straight into. Early viewing is highly recommended to appreciate everything this property has to offer.
Entrance Hall
2'9" x 3'4" (0.84m x 1.02m)
Entered through a composite front door, the entrance hall provides access into the living room and offers a practical space for coats and shoes.
Living Room
14'11" x 11'10" (4.55m x 3.60m)
A generous reception room with a UPVC double glazed window to the front allowing plenty of natural light to flood the room. There is ample space for both lounge and dining furniture, a central heating radiator and stairs leading to the first floor. A door leads through to the kitchen.
Kitchen
6'11" x 8'10" (2.10m x 2.70m)
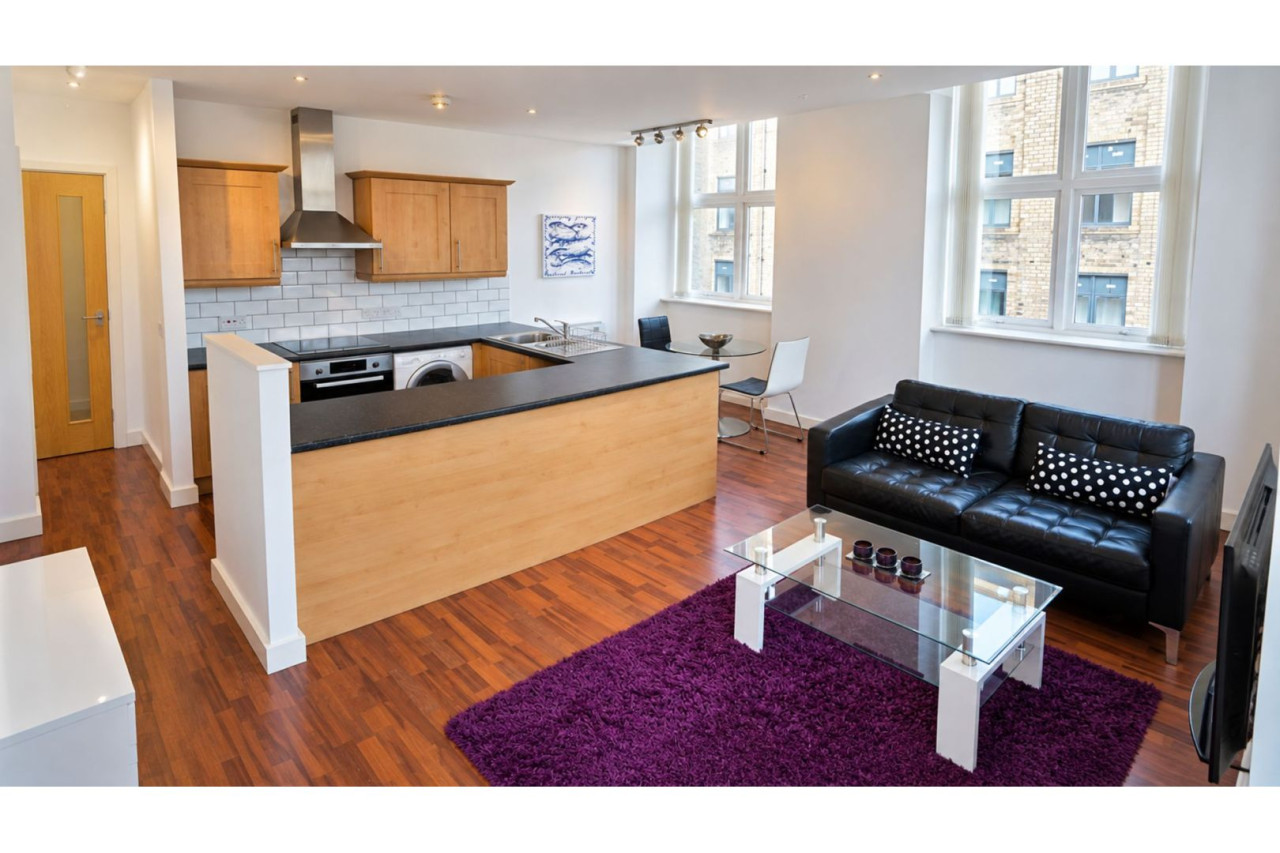
Fitted with a range of wall and base units with complementary work surfaces incorporating a stainless steel sink and drainer with mixer tap. There is an integrated oven with four ring hob and extractor hood above, plumbing for a washing machine, space for a fridge freezer, a UPVC double glazed window overlooking the rear garden and a door giving access outside.
First Floor Landing
Giving access to two bedrooms, bathroom and staircase to the second floor.
Bedroom 1
12'3" x 6'12" (3.73m x 2.13m)
A good sized double bedroom with a UPVC double glazed window, central heating radiator and space for wardrobes and additional bedroom furniture.
Bedroom 2
9'6" x 6'3" (2.90m x 1.90m)
A comfortable single bedroom which would also make an ideal nursery, dressing room or home office. UPVC double glazed window and central heating radiator.
Bathroom
9'6" x 4'9" (2.90m x 1.45m)
Fitted with a three piece suite comprising a panelled bath with shower over, wash hand basin and low flush WC. Part tiled walls, heated towel radiator and an obscured UPVC double glazed window.
Loft Room / Bedroom 3
12'7" x 11'10" (3.84m x 3.60m)
A spacious and versatile room with a roof window providing natural light, central heating radiator and useful eaves storage. Ideal as a third bedroom, home office, games room or occasional guest room.
Outside
To the rear of the property is off street parking. The enclosed rear garden has been designed with low maintenance in mind and provides a pleasant space for relaxing, entertaining or enjoying a summer barbecue.
Agent note
To be able to purchase a property in the United Kingdom all agents have a legal requirement to conduct Identity checks on all customers involved in the transaction to fulfil their obligations under Anti Money Laundering regulations. We outsource this check to a third party and a charge will apply. Ask the branch for further details.
Read full description
The accommodation briefly comprises an entrance hall leading into a spacious lounge, with a modern fitted kitchen to the rear offering a good range of wall and base units, ample worktop space and access to the useful cellar, providing excellent additional storage. To the first floor are two well-proportioned bedrooms together with a family bathroom fitted with a modern three-piece suite and to the second floor a further third bedroom. The property benefits from UPVC double glazed windows and doors throughout, along with a gas central heating system that was replaced approximately three years ago. The kitchen has been updated in recent years, including new cupboard doors fitted last year, making it an excellent opportunity for buyers looking for a home they can move straight into. Early viewing is highly recommended to appreciate everything this property has to offer.
Entrance Hall
2'9" x 3'4" (0.84m x 1.02m)
Entered through a composite front door, the entrance hall provides access into the living room and offers a practical space for coats and shoes.
Living Room
14'11" x 11'10" (4.55m x 3.60m)
A generous reception room with a UPVC double glazed window to the front allowing plenty of natural light to flood the room. There is ample space for both lounge and dining furniture, a central heating radiator and stairs leading to the first floor. A door leads through to the kitchen.
Kitchen
6'11" x 8'10" (2.10m x 2.70m)
Fitted with a range of wall and base units with complementary work surfaces incorporating a stainless steel sink and drainer with mixer tap. There is an integrated oven with four ring hob and extractor hood above, plumbing for a washing machine, space for a fridge freezer, a UPVC double glazed window overlooking the rear garden and a door giving access outside.
First Floor Landing
Giving access to two bedrooms, bathroom and staircase to the second floor.
Bedroom 1
12'3" x 6'12" (3.73m x 2.13m)
A good sized double bedroom with a UPVC double glazed window, central heating radiator and space for wardrobes and additional bedroom furniture.
Bedroom 2
9'6" x 6'3" (2.90m x 1.90m)
A comfortable single bedroom which would also make an ideal nursery, dressing room or home office. UPVC double glazed window and central heating radiator.
Bathroom
9'6" x 4'9" (2.90m x 1.45m)
Fitted with a three piece suite comprising a panelled bath with shower over, wash hand basin and low flush WC. Part tiled walls, heated towel radiator and an obscured UPVC double glazed window.
Loft Room / Bedroom 3
12'7" x 11'10" (3.84m x 3.60m)
A spacious and versatile room with a roof window providing natural light, central heating radiator and useful eaves storage. Ideal as a third bedroom, home office, games room or occasional guest room.
Outside
To the rear of the property is off street parking. The enclosed rear garden has been designed with low maintenance in mind and provides a pleasant space for relaxing, entertaining or enjoying a summer barbecue.
Agent note
To be able to purchase a property in the United Kingdom all agents have a legal requirement to conduct Identity checks on all customers involved in the transaction to fulfil their obligations under Anti Money Laundering regulations. We outsource this check to a third party and a charge will apply. Ask the branch for further details.
Read full description
What's it like to live here?
Nearby businesses open now
More properties nearby
£2,000 pcm
Knowles Lane, Bradford
£1,666.70 pcm
Comments (0)
Log in to like, comment or share to your feed.
Start the conversation about this listing.