 Available
Photo 1 of 51
£550,000 Offers in the region of
Crawfordsburn Road, Newtownards, County Down, BT23
Crawfordsburn Road, County Down, Newtownards, BT23
- 🏠 Bungalow
- 📋 For sale
- 🛏 4 beds
- 🛁 3 baths
- 👁 7 views
About this property
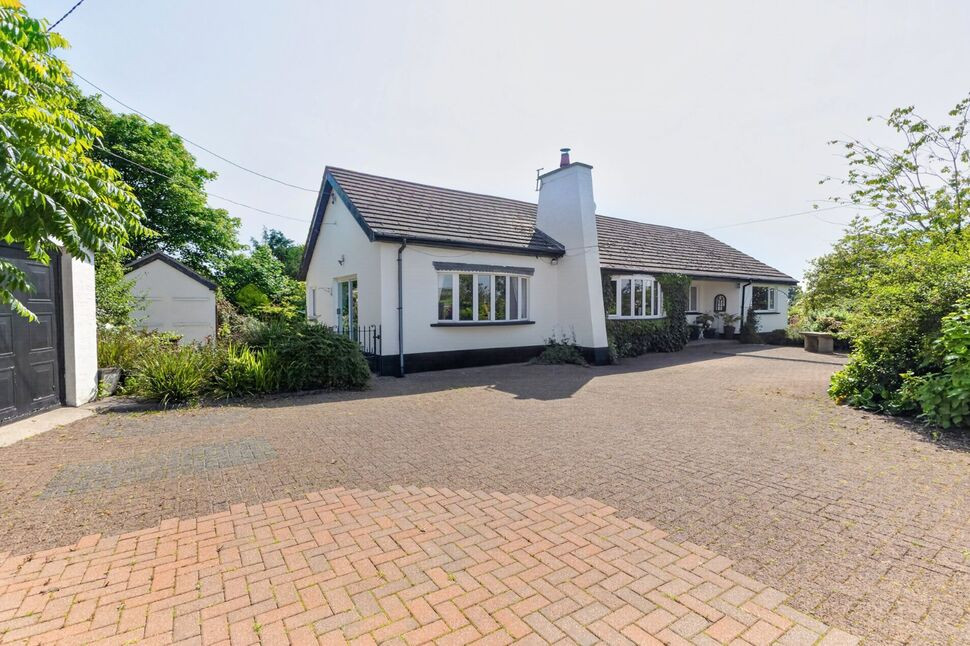
Occupying a generous site on the highly regarded Crawfordsburn Road, this impressive detached residence offers exceptional space, versatility and privacy in a convenient location on the outskirts of Newtownards, with easy access to Bangor, Holywood and Belfast.
The accommodation is both generous and flexible, making it ideally suited to modern family living. At the heart of the home is a contemporary fitted kitchen with an adjoining informal living area, flowing seamlessly into a spacious dining room to create a welcoming space for everyday life and entertaining.
Complementing this kitchen / living area is a separate reception room incorporating a dedicated dining space with a step down into a lounge, providing an ideal setting for more formal entertaining or quiet relaxation while overlooking the mature gardens and countryside.
The ground floor also benefits from a spacious cloakroom/WC and a well proportioned principal bedroom with ensuite bathroom.
On the lower ground floor are three further generous bedrooms, one with an ensuite shower room and dressing room, together with a family bathroom. An additional spacious room further enhances the property's flexibility, offering the ideal space for an annex (subject to relevant consents), cinema or games room, fifth bedroom, home office or gym, depending on individual requirements.
Outside, the property is surrounded by mature private gardens extending to the front, side and rear, creating a peaceful and secluded setting. A detached double garage provides excellent storage and parking, while the tennis court to the rear offers an exciting opportunity for refurbishment and restoration.
Benefiting from oil fired central heating and double glazing throughout, this unique home combines generous accommodation, adaptable living space and an enviable location, presenting a rare opportunity to acquire an exceptional family residence with endless potential.
To arrange your private appointment contract Reeds Rains on 028 9181 4144.
Entrance Hall
Tiled floor and composite front door.
WC
Modern white suite comprising low flush WC and vanity wash hand basin with mixer tap. Feature radiator.
Living / Dining Room
26'1" x 18'8" (7.95m x 5.70m)
Large reception room incorporating a dedicated dining space with a step down into a lounge. Laminate floor. Feature open fire set within a striking floor to ceiling stone fireplace. French doors to large veranda. Views of garden and surrounding countryside.
Master Bedroom
Laminate floor.
En-Suite Bathroom
Contemporary white suite comprising low flush WC, vanity wash hand basin with mixer tap and modern freestanding bath with mixer tap and handheld shower attachment. Feature radiator.
Living Area
26'10" x 14'11" (8.18m x 4.55m)
Open fire with wood surround and tiled inset and hearth. laminate floor. Feature bay window over looking front garden. Open to:
Kitchen
26'10" x 14'11" (8.18m x 4.55m)
Stunning fitted Shaker style fitted kitchen featuring an excellent range of high and low level units, complemented by a bank of tall storage units and quartz worktops. Feature island incorporates a four ring ceramic hob. Belfast style ceramic sink with mixer tap. The kitchen is further enhanced by integrated appliances, including a full height fridge, double oven, microwave, and dishwasher. Delightful views over the rear garden and the surrounding countryside beyond
Dining Room
1'7" x 17'10" (0.48m x 5.44m)
Laminate floor. Feature bay window and patio doors to side garden. Feature radiator.
Utility Room
7'8" x 6'8" (2.34m x 2.03m)
Range of units. Stainless steel single drainer sink unit with mixer tap. Plumbed for washing machine and space for tumble dryer. Tiled floor and tiled walls.
Rear Hall
6'3" x 2'8" (1.90m x 0.81m)
Tiled floor. PVC glazed door to rear.
Boiler Room
6'12" x 5'9" (2.13m x 1.75m)
Tiled floor. Oil boiler.
Hall
Laminate floor. Hotpress.
Bedroom 2
13'5" x 11'9" (4.10m x 3.58m)
Laminate floor. French doors to rear garden.
Dressing Room
8'1" x 5'8" (2.46m x 1.73m)
Recessed spotlights.
En-Suite
8'3" x 3'10" (2.51m x 1.17m)
Modern white suite comprising low flush WC, vanity wash hand basin with mixer tap & enclosed shower cubicle with thermostatically controlled shower and drench shower head. Recessed spotlights, extractor fan and chrome towel rail.
Bedroom 3
15'7" x 11'10" (4.75m x 3.60m)
Laminate floor. Built in wardrobe.
Bedroom 4
12'4" x 10'9" (3.76m x 3.28m)
Laminate floor.
Bedroom 5 / Playroom
Large, versatile room suitable for a variety of uses, including a fifth bedroom, home gym, cinema room, or playroom, with potential to create an annex, subject to the appropriate planning consents
Bathroom
White suite comprising low flush WC, vanity wash hand basin with mixer tap, panel bath with mixer tap and enclosed shower cubicle with thermostatically controlled shower. Tiled floor and tiled walls.
Detached Double Garage
18'11" x 17'4" (5.77m x 5.28m)
Electric up and over door and separate side access door.
Outside
Mature, beautifully landscaped gardens extend to the front, side, and rear, offering an exceptional level of privacy and seclusion. The front garden is laid in lawn and complemented by an abundance of mature trees and shrubs, while the side garden features a paved patio, well-established planting, and an outbuilding incorporating two useful stores. The generous rear garden is a particular highlight, with an elevated veranda overlooking expansive lawns, a patio seating area, and a charming summer house, all surrounded by a wealth of mature trees and shrubs. The property also benefits from access to a private tennis court, offering excellent potential and requiring refurbishment.
Heating Type
Oil fired central heating.
Glazing Type
Double glazed.
CUSTOMER DUE DILIGENCE
As a business carrying out estate agency work, we are required to verify the identity of both the vendor and the purchaser as outlined in the following: The Money Laundering, Terrorist Financing and Transfer of Funds (Information on the Payer) Regulations 2017 - https://www.legislation.gov.uk/uksi/2017/692/contentsTo be able to purchase a property in the United Kingdom all agents have a legal requirement to conduct Identity checks on all customers involved in the transaction to fulfil their obligations under Anti Money Laundering regulations. We outsource this check to a third party and a charge will apply of £30 + VAT for a single purchaser or £50 + VAT per couple
Read full description
The accommodation is both generous and flexible, making it ideally suited to modern family living. At the heart of the home is a contemporary fitted kitchen with an adjoining informal living area, flowing seamlessly into a spacious dining room to create a welcoming space for everyday life and entertaining.
Complementing this kitchen / living area is a separate reception room incorporating a dedicated dining space with a step down into a lounge, providing an ideal setting for more formal entertaining or quiet relaxation while overlooking the mature gardens and countryside.
The ground floor also benefits from a spacious cloakroom/WC and a well proportioned principal bedroom with ensuite bathroom.
On the lower ground floor are three further generous bedrooms, one with an ensuite shower room and dressing room, together with a family bathroom. An additional spacious room further enhances the property's flexibility, offering the ideal space for an annex (subject to relevant consents), cinema or games room, fifth bedroom, home office or gym, depending on individual requirements.
Outside, the property is surrounded by mature private gardens extending to the front, side and rear, creating a peaceful and secluded setting. A detached double garage provides excellent storage and parking, while the tennis court to the rear offers an exciting opportunity for refurbishment and restoration.
Benefiting from oil fired central heating and double glazing throughout, this unique home combines generous accommodation, adaptable living space and an enviable location, presenting a rare opportunity to acquire an exceptional family residence with endless potential.
To arrange your private appointment contract Reeds Rains on 028 9181 4144.
Entrance Hall
Tiled floor and composite front door.
WC
Modern white suite comprising low flush WC and vanity wash hand basin with mixer tap. Feature radiator.
Living / Dining Room
26'1" x 18'8" (7.95m x 5.70m)
Large reception room incorporating a dedicated dining space with a step down into a lounge. Laminate floor. Feature open fire set within a striking floor to ceiling stone fireplace. French doors to large veranda. Views of garden and surrounding countryside.
Master Bedroom
Laminate floor.
En-Suite Bathroom
Contemporary white suite comprising low flush WC, vanity wash hand basin with mixer tap and modern freestanding bath with mixer tap and handheld shower attachment. Feature radiator.
Living Area
26'10" x 14'11" (8.18m x 4.55m)
Open fire with wood surround and tiled inset and hearth. laminate floor. Feature bay window over looking front garden. Open to:
Kitchen
26'10" x 14'11" (8.18m x 4.55m)
Stunning fitted Shaker style fitted kitchen featuring an excellent range of high and low level units, complemented by a bank of tall storage units and quartz worktops. Feature island incorporates a four ring ceramic hob. Belfast style ceramic sink with mixer tap. The kitchen is further enhanced by integrated appliances, including a full height fridge, double oven, microwave, and dishwasher. Delightful views over the rear garden and the surrounding countryside beyond
Dining Room
1'7" x 17'10" (0.48m x 5.44m)
Laminate floor. Feature bay window and patio doors to side garden. Feature radiator.
Utility Room
7'8" x 6'8" (2.34m x 2.03m)
Range of units. Stainless steel single drainer sink unit with mixer tap. Plumbed for washing machine and space for tumble dryer. Tiled floor and tiled walls.
Rear Hall
6'3" x 2'8" (1.90m x 0.81m)
Tiled floor. PVC glazed door to rear.
Boiler Room
6'12" x 5'9" (2.13m x 1.75m)
Tiled floor. Oil boiler.
Hall
Laminate floor. Hotpress.
Bedroom 2
13'5" x 11'9" (4.10m x 3.58m)
Laminate floor. French doors to rear garden.
Dressing Room
8'1" x 5'8" (2.46m x 1.73m)
Recessed spotlights.
En-Suite
8'3" x 3'10" (2.51m x 1.17m)
Modern white suite comprising low flush WC, vanity wash hand basin with mixer tap & enclosed shower cubicle with thermostatically controlled shower and drench shower head. Recessed spotlights, extractor fan and chrome towel rail.
Bedroom 3
15'7" x 11'10" (4.75m x 3.60m)
Laminate floor. Built in wardrobe.
Bedroom 4
12'4" x 10'9" (3.76m x 3.28m)
Laminate floor.
Bedroom 5 / Playroom
Large, versatile room suitable for a variety of uses, including a fifth bedroom, home gym, cinema room, or playroom, with potential to create an annex, subject to the appropriate planning consents
Bathroom
White suite comprising low flush WC, vanity wash hand basin with mixer tap, panel bath with mixer tap and enclosed shower cubicle with thermostatically controlled shower. Tiled floor and tiled walls.
Detached Double Garage
18'11" x 17'4" (5.77m x 5.28m)
Electric up and over door and separate side access door.
Outside
Mature, beautifully landscaped gardens extend to the front, side, and rear, offering an exceptional level of privacy and seclusion. The front garden is laid in lawn and complemented by an abundance of mature trees and shrubs, while the side garden features a paved patio, well-established planting, and an outbuilding incorporating two useful stores. The generous rear garden is a particular highlight, with an elevated veranda overlooking expansive lawns, a patio seating area, and a charming summer house, all surrounded by a wealth of mature trees and shrubs. The property also benefits from access to a private tennis court, offering excellent potential and requiring refurbishment.
Heating Type
Oil fired central heating.
Glazing Type
Double glazed.
CUSTOMER DUE DILIGENCE
As a business carrying out estate agency work, we are required to verify the identity of both the vendor and the purchaser as outlined in the following: The Money Laundering, Terrorist Financing and Transfer of Funds (Information on the Payer) Regulations 2017 - https://www.legislation.gov.uk/uksi/2017/692/contentsTo be able to purchase a property in the United Kingdom all agents have a legal requirement to conduct Identity checks on all customers involved in the transaction to fulfil their obligations under Anti Money Laundering regulations. We outsource this check to a third party and a charge will apply of £30 + VAT for a single purchaser or £50 + VAT per couple
Read full description
More properties nearby
£225,000 Guide price
Westland Drive, Newtownards, County Down, BT23
£260,000 Asking price
Beverley Garden Village, Bangor Road, County Down, BT23
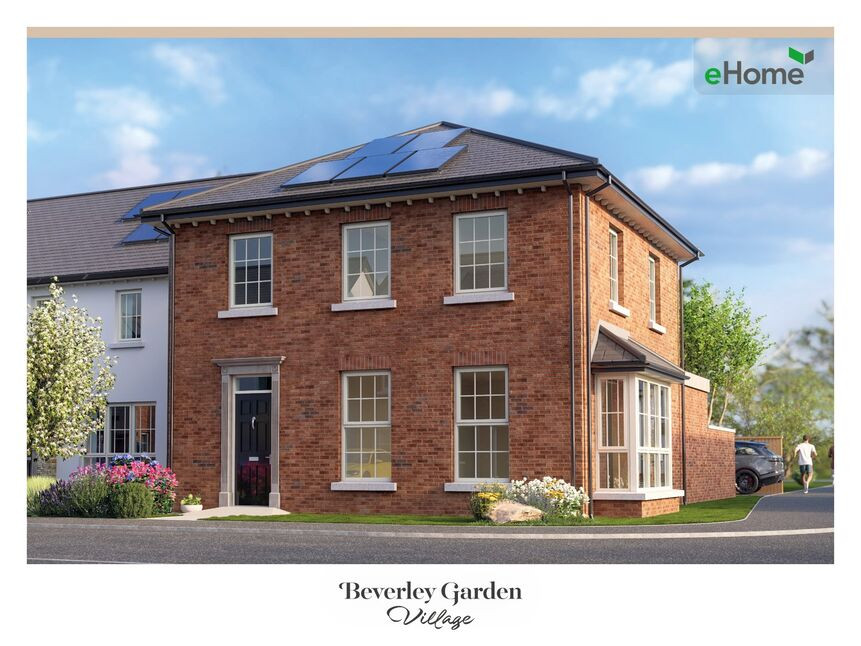
£305,000 Asking price
Comments (0)
Log in to like, comment or share to your feed.
Start the conversation about this listing.