 Available
Photo 1 of 31
£650,000 Offers over
Crewe Road, Sandbach, Cheshire, CW11
Crewe Road, Cheshire, Sandbach, CW11
- 🏠 House
- 📋 For sale
- 🛏 4 beds
- 🛁 4 baths
- 👁 10 views
About this property
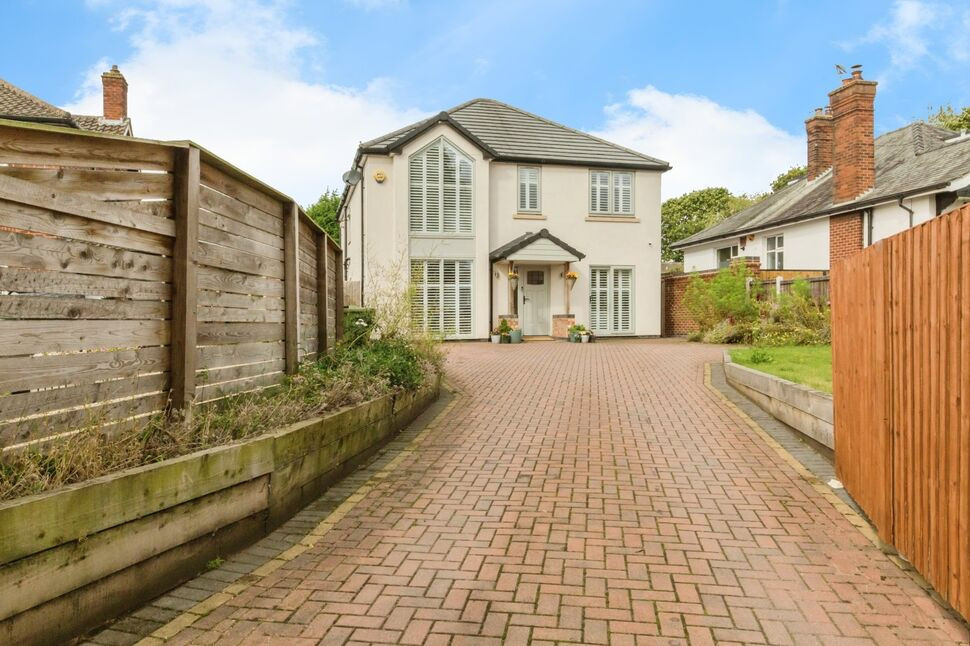
Exquisite residence which is set well back from Crewe Road in an affluent area of Sandbach and boasts over 2000 square foot of contemporary family space.
It is very clear from its beautiful white rendered façade that it makes the best use of natural light. The high volume of large windows allow light to flood the accommodation.
At the heart of the home there is a gargantuan open plan living kitchen, which stretches across the back of the property to over 26'. This is an exquisite space that overlooks the landscaped rear garden and is the perfect enclave for receiving guests. The kitchen's energy along with the act of sharing food and conversation makes for a wonderful space to entertain.
Upstairs, the soaring ceilings enhance the space offered by the four double bedrooms (with master and guest ensuites). The master suite is truly impeccable and is a sanctuary for homeowners, with it's own dedicated dressing room and luxurious shower room.
Outside, you'll find an expansive gated, block paved driveway and a westerly facing rear garden with a generous patio.
The historic market town of Sandbach is within walking distance and offers a blend of cultural and leisure activities; It hosts a number of independent and chain shops, as well as regularly scheduled markets. Combined with the broad range of restaurants and bars it is effortlessly possible to while away the hours and unwind from the working week with family and friends.
The town boasts excellent transport links to the North West. It is a short drive from junction 17 of the M6 motorway and provides easy access to the surrounding areas, towns and cities. The property is also only a short distance from the railway station.
Closer inspections are highly recommended and will not disappoint.
EPC GRADE B.
COUNCIL TAX BAND: F
201 square meters (as shown on EPC but not verified)
Storm Porch
Frosted double glazed composite front door and a PVCU frosted double glazed sidelight.
Entrance Hall
Under stairs storage.Recessed ceiling down lighters.Laminate wood flooring with under floor heating.
Bedroom / Playroom
PVCu double glazed patio doors (with shutters).Laminate wood flooring with under floor heating.
Living Room
PVCu double glazed window (with shutters)Gas fire with a contemporary limestone surround, inset and hearth.Laminate wood flooring with under floor heating.
Utility
Frosted double glazed composite side access door.Attractive range of shaker style wall and base units with work surfaces that incorporate a one and a half bowl composite sink with mixer tap.Space and plumbing for a washing machine and tumble dryer.Extractor fan. Recessed ceiling down lighters. Tiled flooring with under floor heating.
Shower Room
PVCu frosted double glazed window.Three piece contemporary white suite comprising of a close coupled WC, vanity basin and a walk in oversize shower.Extractor fan. Recessed ceiling down lighters. Tiled flooring with under floor heating.
Kitchen Area
PVCu double glazed window (with shutters).Attractive range of shaker style wall, drawer, base and island units with quartz work surfaces and a one and a half bowl under mount sink with mixer tap.Integrated ‘NEFF’ electric oven, microwave, warming drawer, five ring induction hob and downdraft extractor.Built in larder fridge, freezer and dishwasher.Recessed ceiling down lighters.Laminate wood flooring with under floor heating.
Living / Dining
Recessed ceiling down lighters.Laminate wood flooring with under floor heating.
Landing
Vaulted ceiling.
Master Bedroom
Generous master suite with a vaulted ceiling.PVCu double glazed window (with shutters).Radiator. Laminate wood flooring.
Dressing Room
Fitted wardrobes. Laminate wood flooring.
En-Suite
PVCu frosted double glazed window.Three piece contemporary white suite comprising of a close coupled WC, vanity basin and a double enclosure with rain and detachable mixer shower heads.Extractor fan. Recessed ceiling down lighters. Chrome ladder style heated towel rail. Fully tiled walls and flooring.
Bedroom
Double bedroom with a vaulted ceiling.PVCu double glazed window (with shutters).Radiator. Laminate wood flooring.
Bedroom
Double bedroom with a vaulted ceiling.Two PVCu double glazed windows (with shutters).Radiator. Laminate wood flooring.
Guest Bedroom
Double bedroom with a vaulted ceiling.Two PVCu double glazed windows (with shutters).Radiator. Laminate wood flooringAccess to Ensuite.
En-Suite
Three piece contemporary white suite comprising of a recessed WC, gloss vanity basin and a double enclosure with rain and detachable mixer shower heads.Extractor fan. Recessed ceiling down lighters. Chrome ladder style heated towel rail. Fully tiled walls and laminate wood flooring.
Family Bathroom
PVCu frosted double glazed window.Four piece contemporary white suite comprising of a recessed WC, vanity basin and a double enclosure with rain and detachable mixer shower heads.Access to roof void. Extractor fan. Recessed ceiling down lighters. Chrome ladder style heated towel rail. Fully tiled walls and flooring.
Exterior
Generous block paved driveway accessed via a timber gate, which provides ample off street parking.Front lawn and flower boarders. Outdoor power sockets.Enclosed rear garden laid to lawn with an expansive flagged patio area. Outdoor lighting.Gated side access.
Agents Note
To be able to purchase a property in the United Kingdom all agents have a legal requirement to conduct Identity checks on all customers involved in the transaction to fulfil their obligations under Anti Money Laundering regulations. We outsource this check to a third party and a charge will apply. Ask the branch for further details.
Read full description
It is very clear from its beautiful white rendered façade that it makes the best use of natural light. The high volume of large windows allow light to flood the accommodation.
At the heart of the home there is a gargantuan open plan living kitchen, which stretches across the back of the property to over 26'. This is an exquisite space that overlooks the landscaped rear garden and is the perfect enclave for receiving guests. The kitchen's energy along with the act of sharing food and conversation makes for a wonderful space to entertain.
Upstairs, the soaring ceilings enhance the space offered by the four double bedrooms (with master and guest ensuites). The master suite is truly impeccable and is a sanctuary for homeowners, with it's own dedicated dressing room and luxurious shower room.
Outside, you'll find an expansive gated, block paved driveway and a westerly facing rear garden with a generous patio.
The historic market town of Sandbach is within walking distance and offers a blend of cultural and leisure activities; It hosts a number of independent and chain shops, as well as regularly scheduled markets. Combined with the broad range of restaurants and bars it is effortlessly possible to while away the hours and unwind from the working week with family and friends.
The town boasts excellent transport links to the North West. It is a short drive from junction 17 of the M6 motorway and provides easy access to the surrounding areas, towns and cities. The property is also only a short distance from the railway station.
Closer inspections are highly recommended and will not disappoint.
EPC GRADE B.
COUNCIL TAX BAND: F
201 square meters (as shown on EPC but not verified)
Storm Porch
Frosted double glazed composite front door and a PVCU frosted double glazed sidelight.
Entrance Hall
Under stairs storage.Recessed ceiling down lighters.Laminate wood flooring with under floor heating.
Bedroom / Playroom
PVCu double glazed patio doors (with shutters).Laminate wood flooring with under floor heating.
Living Room
PVCu double glazed window (with shutters)Gas fire with a contemporary limestone surround, inset and hearth.Laminate wood flooring with under floor heating.
Utility
Frosted double glazed composite side access door.Attractive range of shaker style wall and base units with work surfaces that incorporate a one and a half bowl composite sink with mixer tap.Space and plumbing for a washing machine and tumble dryer.Extractor fan. Recessed ceiling down lighters. Tiled flooring with under floor heating.
Shower Room
PVCu frosted double glazed window.Three piece contemporary white suite comprising of a close coupled WC, vanity basin and a walk in oversize shower.Extractor fan. Recessed ceiling down lighters. Tiled flooring with under floor heating.
Kitchen Area
PVCu double glazed window (with shutters).Attractive range of shaker style wall, drawer, base and island units with quartz work surfaces and a one and a half bowl under mount sink with mixer tap.Integrated ‘NEFF’ electric oven, microwave, warming drawer, five ring induction hob and downdraft extractor.Built in larder fridge, freezer and dishwasher.Recessed ceiling down lighters.Laminate wood flooring with under floor heating.
Living / Dining
Recessed ceiling down lighters.Laminate wood flooring with under floor heating.
Landing
Vaulted ceiling.
Master Bedroom
Generous master suite with a vaulted ceiling.PVCu double glazed window (with shutters).Radiator. Laminate wood flooring.
Dressing Room
Fitted wardrobes. Laminate wood flooring.
En-Suite
PVCu frosted double glazed window.Three piece contemporary white suite comprising of a close coupled WC, vanity basin and a double enclosure with rain and detachable mixer shower heads.Extractor fan. Recessed ceiling down lighters. Chrome ladder style heated towel rail. Fully tiled walls and flooring.
Bedroom
Double bedroom with a vaulted ceiling.PVCu double glazed window (with shutters).Radiator. Laminate wood flooring.
Bedroom
Double bedroom with a vaulted ceiling.Two PVCu double glazed windows (with shutters).Radiator. Laminate wood flooring.
Guest Bedroom
Double bedroom with a vaulted ceiling.Two PVCu double glazed windows (with shutters).Radiator. Laminate wood flooringAccess to Ensuite.
En-Suite
Three piece contemporary white suite comprising of a recessed WC, gloss vanity basin and a double enclosure with rain and detachable mixer shower heads.Extractor fan. Recessed ceiling down lighters. Chrome ladder style heated towel rail. Fully tiled walls and laminate wood flooring.
Family Bathroom
PVCu frosted double glazed window.Four piece contemporary white suite comprising of a recessed WC, vanity basin and a double enclosure with rain and detachable mixer shower heads.Access to roof void. Extractor fan. Recessed ceiling down lighters. Chrome ladder style heated towel rail. Fully tiled walls and flooring.
Exterior
Generous block paved driveway accessed via a timber gate, which provides ample off street parking.Front lawn and flower boarders. Outdoor power sockets.Enclosed rear garden laid to lawn with an expansive flagged patio area. Outdoor lighting.Gated side access.
Agents Note
To be able to purchase a property in the United Kingdom all agents have a legal requirement to conduct Identity checks on all customers involved in the transaction to fulfil their obligations under Anti Money Laundering regulations. We outsource this check to a third party and a charge will apply. Ask the branch for further details.
Read full description
What's it like to live here?
Nearby businesses open now
More properties nearby
Offers in excess of £100,000
Park Lane, Sandbach, CW11
£850,000
Crewe Road, Sandbach, CW11
Offers over £1,250,000
Mill Hill Lane, Sandbach, Cheshire, CW11 4PN
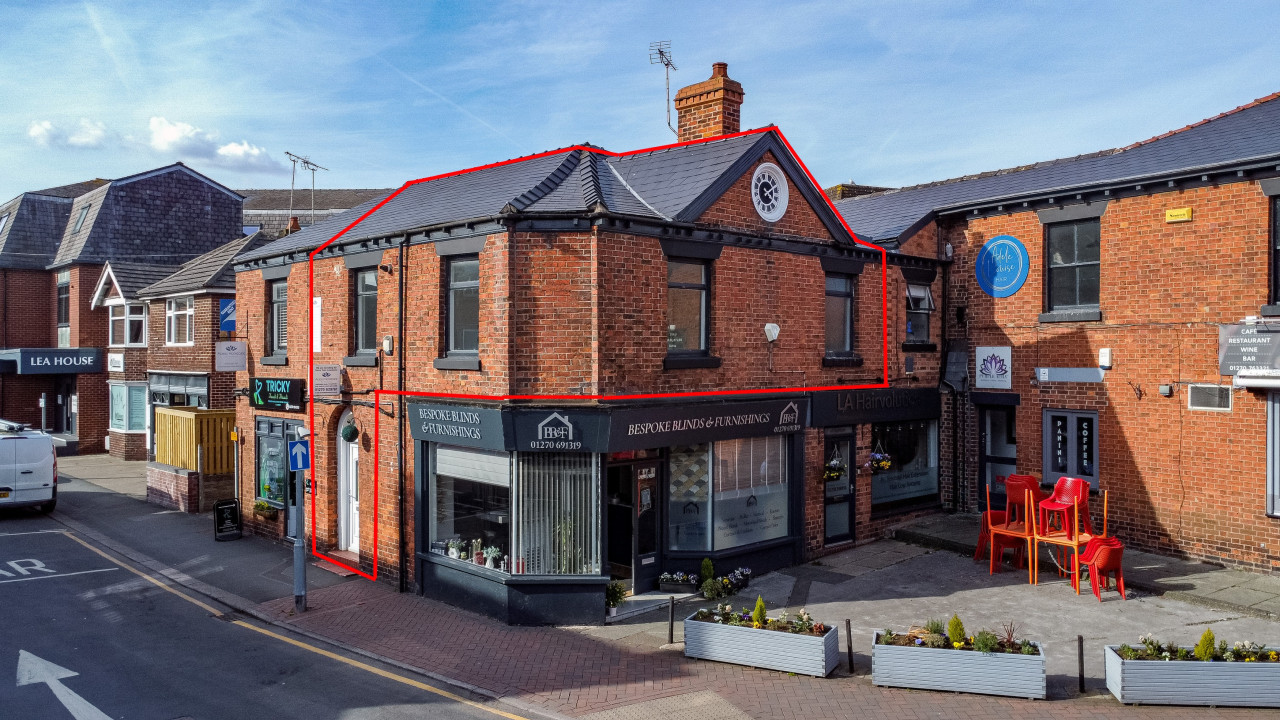
£1,000 PA
Comments (0)
Log in to like, comment or share to your feed.
Start the conversation about this listing.