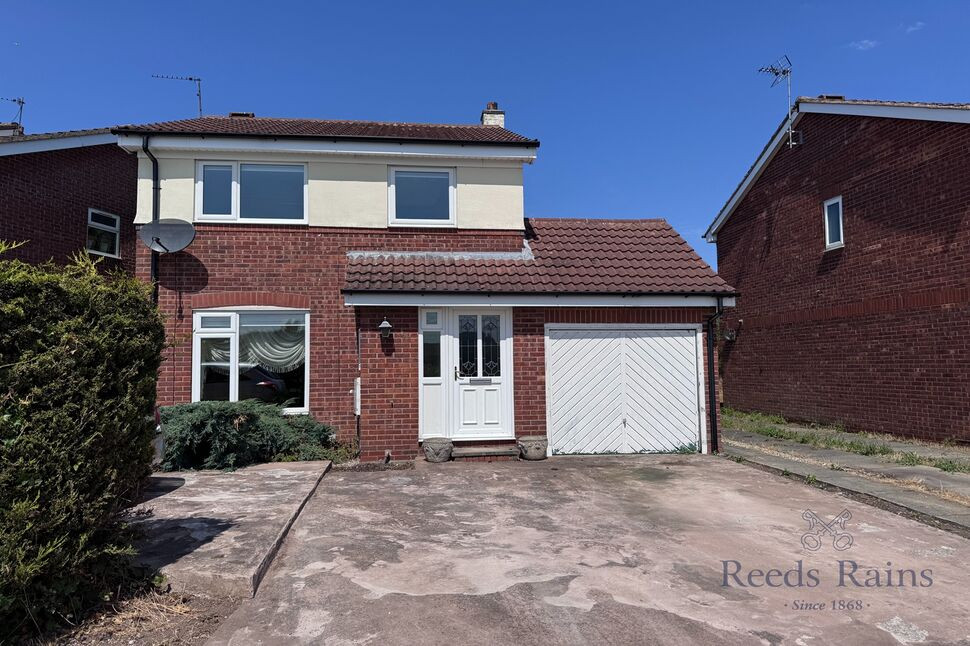
 Available
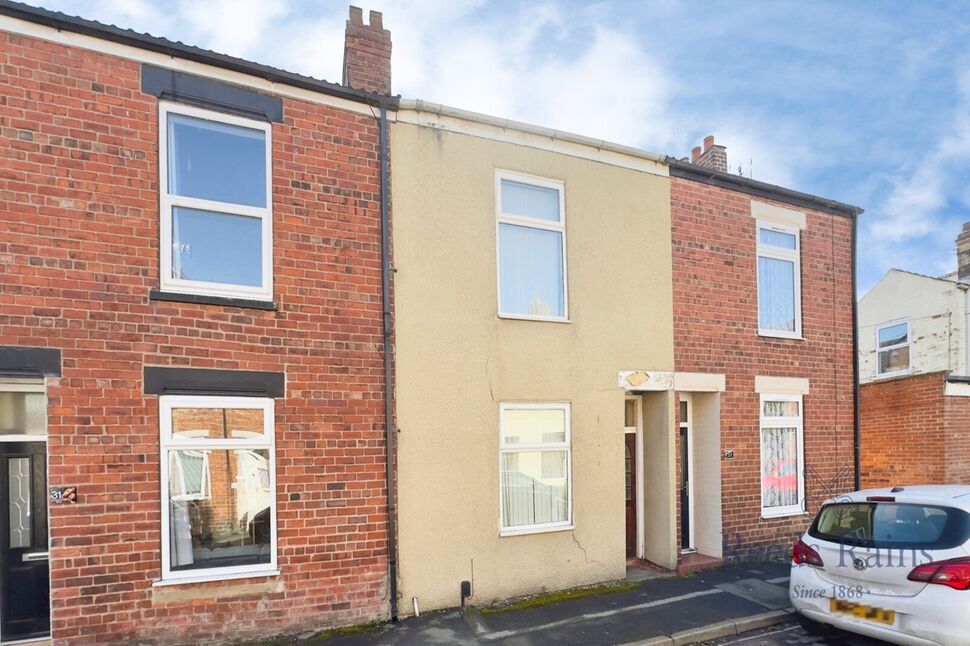
Photo 1 of 18
£230,000 Guide price
Cross Hills Lane, Selby, North Yorkshire, YO8
Cross Hills Lane, North Yorkshire, Selby, YO8
- 🏠 House
- 📋 For sale
- 🛏 3 beds
- 🛁 2 baths
- 👁 15 views
About this property
*CHAIN FREE* INVESTORS FIRST TIME BUYERS * 3 BEDROOM DETACHED * LARGE DRIVEWAY * ENCLOSED REAR GARDEN * GARAGE *
House Bathroom
5'9" x 6'10" (1.75m x 2.08m)
Frosted upvc window, bath w/c sink and radiator.
Master Bedroom
9'9" x 9'7" (2.97m x 2.92m)
To the front elevation with upvc window and radiator.
Bedroom 2
10'12" x 9'7" (3.35m x 2.92m)
To the rear elevation with upvc window and radiator.
Bedroom 3
6'4" x 7'4" (1.93m x 2.24m)
To the front elevation with upvc window and radiator.
Kitchen / Dining Room
9'4" x 16'2" (2.84m x 4.93m)
The spacious kitchen diner is fitted with a range of wall and base units, providing ample storage and worktop space. It features a cooker, a large window overlooking the rear garden, and a generous walk-in storage cupboard. The room also offers plenty of space for a family dining table, making it ideal for everyday living and entertaining.
Living Room
13'8" x 12'6" (4.17m x 3.80m)
A bright and welcoming living room featuring a large uPVC window that allows plenty of natural light to fill the space, along with a radiator for year-round comfort. Offering ample room for comfortable seating and furnishings, it is an ideal space for relaxing or entertaining.
Cloakroom
5'2" x 2'4" (1.57m x 0.70m)
A convenient ground floor cloakroom fitted with a low-level WC and wash hand basin, complete with a radiator for added comfort.
Read full description
House Bathroom
5'9" x 6'10" (1.75m x 2.08m)
Frosted upvc window, bath w/c sink and radiator.
Master Bedroom
9'9" x 9'7" (2.97m x 2.92m)
To the front elevation with upvc window and radiator.
Bedroom 2
10'12" x 9'7" (3.35m x 2.92m)
To the rear elevation with upvc window and radiator.
Bedroom 3
6'4" x 7'4" (1.93m x 2.24m)
To the front elevation with upvc window and radiator.
Kitchen / Dining Room
9'4" x 16'2" (2.84m x 4.93m)
The spacious kitchen diner is fitted with a range of wall and base units, providing ample storage and worktop space. It features a cooker, a large window overlooking the rear garden, and a generous walk-in storage cupboard. The room also offers plenty of space for a family dining table, making it ideal for everyday living and entertaining.
Living Room
13'8" x 12'6" (4.17m x 3.80m)
A bright and welcoming living room featuring a large uPVC window that allows plenty of natural light to fill the space, along with a radiator for year-round comfort. Offering ample room for comfortable seating and furnishings, it is an ideal space for relaxing or entertaining.
Cloakroom
5'2" x 2'4" (1.57m x 0.70m)
A convenient ground floor cloakroom fitted with a low-level WC and wash hand basin, complete with a radiator for added comfort.
Read full description
What's it like to live here?
Nearby businesses open now
More properties nearby
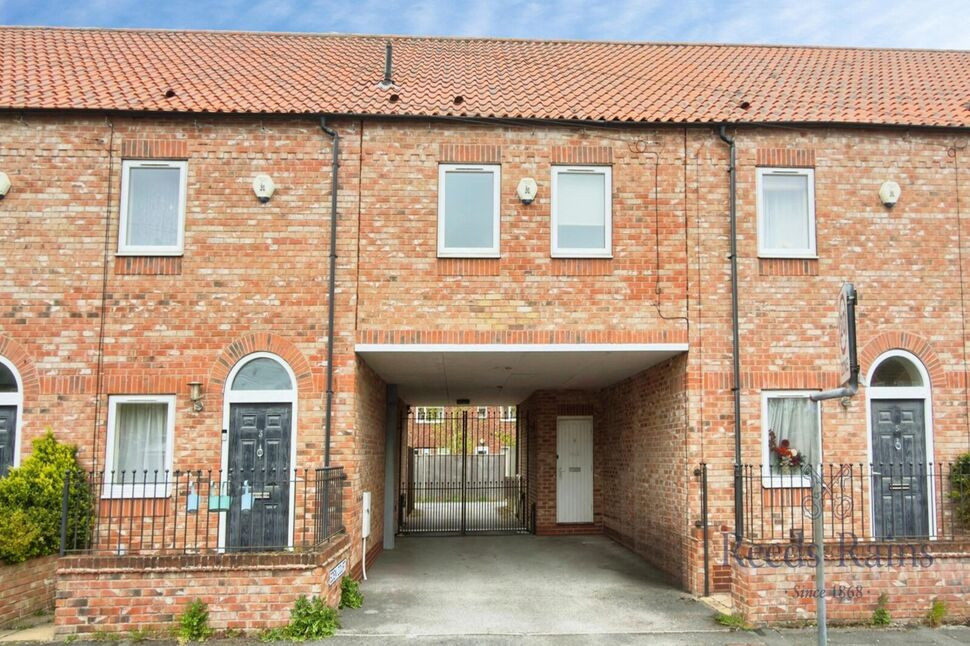
£90,000 Asking price
Powell Street, Selby, North Yorkshire, YO8
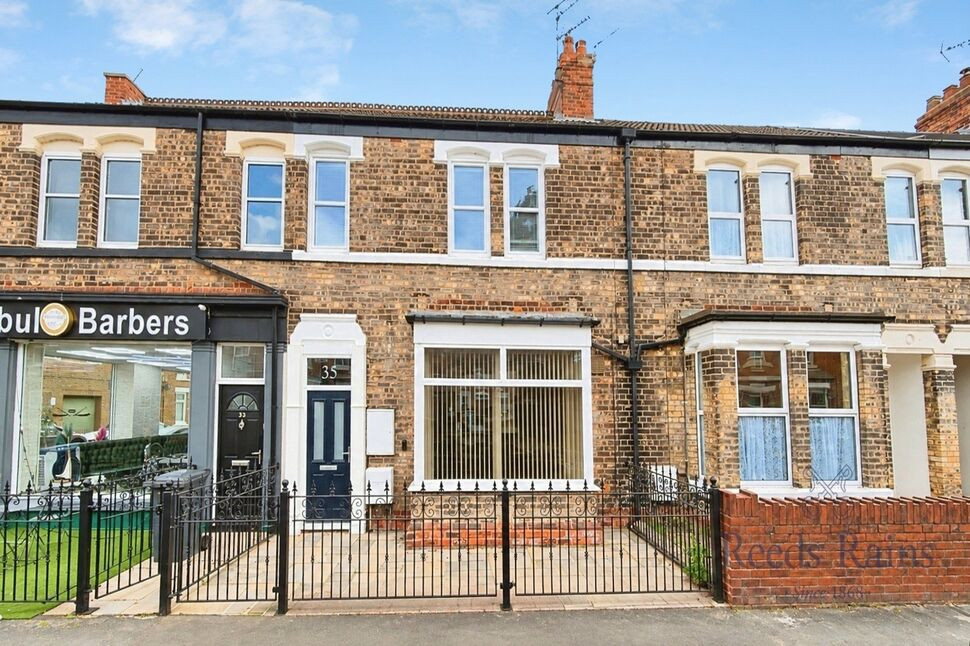
£170,000 Guide price
Brook Street, Selby, North Yorkshire, YO8
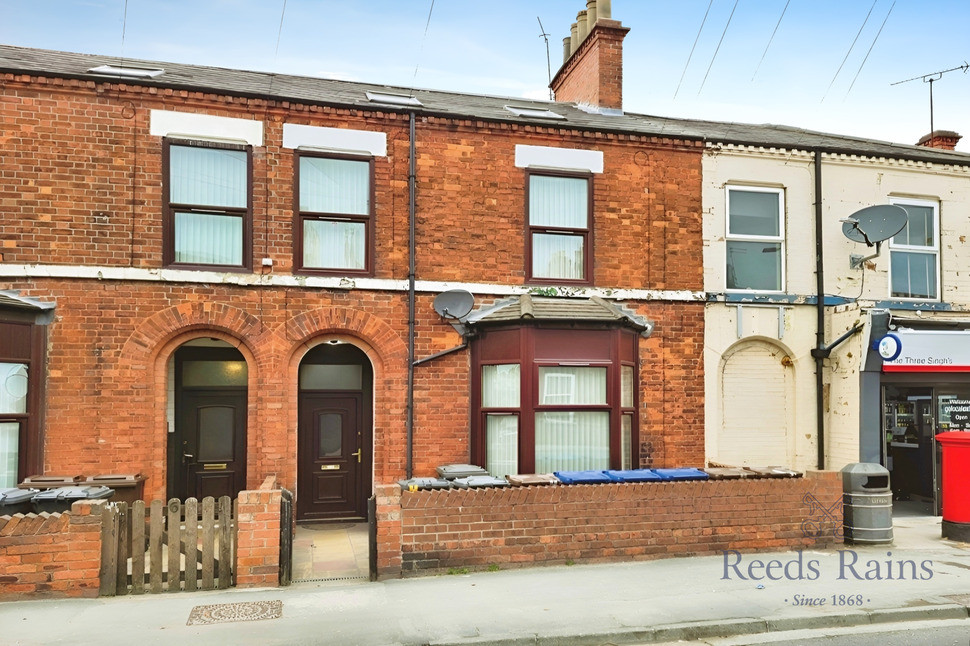
£100,000 Asking price
Comments (0)
Log in to like, comment or share to your feed.
Start the conversation about this listing.