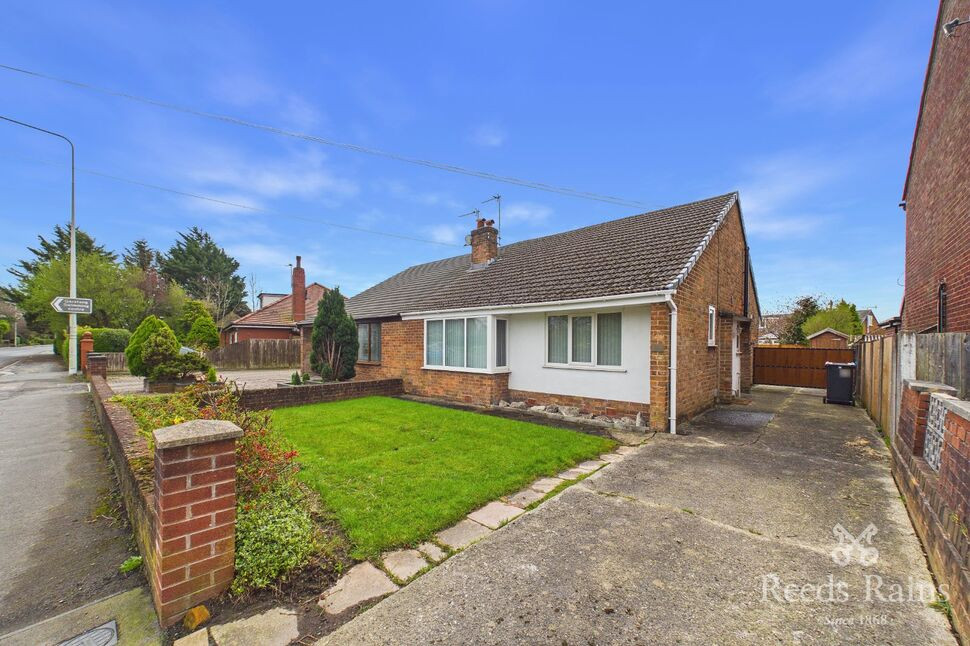
 Available
Photo 1 of 14
£250,000 Asking price
Croston Road, Garstang, Lancashire, PR3
Croston Road, Lancashire, Garstang, PR3
- 🏠 Bungalow
- 📋 For sale
- 🛏 2 beds
- 🛁 1 bath
- 👁 7 views
About this property
***NO ONWARD CHAIN***
Set in the heart of the charming market town of Garstang, this beautifully arranged and deceptively spacious home offers an exceptional blend of comfort, practicality, and lifestyle appeal.
Upon entering, you are welcomed by a central hallway that effortlessly connects the principal living spaces. The generous living room provides a warm and inviting setting, ideal for both relaxing evenings and entertaining guests, with ample natural light enhancing the sense of space.
The property boasts two well-proportioned bedrooms, each thoughtfully designed to offer comfort and versatility—perfect for homeowners, downsizers, or those seeking additional space for a home office or guest accommodation.
At the heart of the home lies a bright and functional kitchen, offering excellent workspace and storage, seamlessly positioned to serve both the main living areas and the adjoining sunroom. This delightful additional reception space is a standout feature—perfect for dining, relaxing, or enjoying views of the garden throughout the seasons.
A modern bathroom is conveniently located, complemented by practical layout flow throughout the property.
With an approximate total area of 763 sq ft, the home has been intelligently configured to maximise both space and usability. Contact the office to arrange your viewing.
EPC GRADE - C
Living Room – 12'1" x 15'7"
A generously proportioned main reception room, offering excellent floor space for a full suite of furniture. Natural light enhances the inviting atmosphere, making it an ideal setting for both everyday living and entertaining.
Bedroom One – 12'1" x 11'11"
A spacious principal bedroom, comfortably accommodating a double bed along with wardrobes and additional furnishings. A restful space designed for comfort and practicality.
Bedroom Two – 9'10" x 9'2"
A versatile second bedroom, ideal as a guest room, nursery, or home office. Well-proportioned with flexibility to suit a variety of needs.
Kitchen – 13'6" x 10'0"
A good-sized and practical kitchen, offering ample worktop space and storage. The layout allows for efficient cooking and easy access to adjoining rooms, making it both functional and sociable.
Sunroom – 11'1" x 10'10"
A standout feature of the home, this bright and airy sunroom provides additional living space with versatility for dining, relaxing, or entertaining while enjoying garden views year-round.
Bathroom – 6'8" x 6'5"
A neatly arranged bathroom, fitted to maximise space efficiency, offering all essential amenities in a clean and functional layout.
Hallway – 2'8" x 11'3"
A central connecting hallway that enhances the flow of the property, providing access to all principal rooms and contributing to the home’s practical layout.
Tenure
Freehold
EPC GRADE
C
Agents Note
To be able to purchase a property in the United Kingdom all agents have a legal requirement to conduct Identity checks on all customers involved in the transaction to fulfil their obligations under Anti Money Laundering regulations. We outsource this check to a third party and a charge will apply. Ask the branch for further details.
Read full description
Set in the heart of the charming market town of Garstang, this beautifully arranged and deceptively spacious home offers an exceptional blend of comfort, practicality, and lifestyle appeal.
Upon entering, you are welcomed by a central hallway that effortlessly connects the principal living spaces. The generous living room provides a warm and inviting setting, ideal for both relaxing evenings and entertaining guests, with ample natural light enhancing the sense of space.
The property boasts two well-proportioned bedrooms, each thoughtfully designed to offer comfort and versatility—perfect for homeowners, downsizers, or those seeking additional space for a home office or guest accommodation.
At the heart of the home lies a bright and functional kitchen, offering excellent workspace and storage, seamlessly positioned to serve both the main living areas and the adjoining sunroom. This delightful additional reception space is a standout feature—perfect for dining, relaxing, or enjoying views of the garden throughout the seasons.
A modern bathroom is conveniently located, complemented by practical layout flow throughout the property.
With an approximate total area of 763 sq ft, the home has been intelligently configured to maximise both space and usability. Contact the office to arrange your viewing.
EPC GRADE - C
Living Room – 12'1" x 15'7"
A generously proportioned main reception room, offering excellent floor space for a full suite of furniture. Natural light enhances the inviting atmosphere, making it an ideal setting for both everyday living and entertaining.
Bedroom One – 12'1" x 11'11"
A spacious principal bedroom, comfortably accommodating a double bed along with wardrobes and additional furnishings. A restful space designed for comfort and practicality.
Bedroom Two – 9'10" x 9'2"
A versatile second bedroom, ideal as a guest room, nursery, or home office. Well-proportioned with flexibility to suit a variety of needs.
Kitchen – 13'6" x 10'0"
A good-sized and practical kitchen, offering ample worktop space and storage. The layout allows for efficient cooking and easy access to adjoining rooms, making it both functional and sociable.
Sunroom – 11'1" x 10'10"
A standout feature of the home, this bright and airy sunroom provides additional living space with versatility for dining, relaxing, or entertaining while enjoying garden views year-round.
Bathroom – 6'8" x 6'5"
A neatly arranged bathroom, fitted to maximise space efficiency, offering all essential amenities in a clean and functional layout.
Hallway – 2'8" x 11'3"
A central connecting hallway that enhances the flow of the property, providing access to all principal rooms and contributing to the home’s practical layout.
Tenure
Freehold
EPC GRADE
C
Agents Note
To be able to purchase a property in the United Kingdom all agents have a legal requirement to conduct Identity checks on all customers involved in the transaction to fulfil their obligations under Anti Money Laundering regulations. We outsource this check to a third party and a charge will apply. Ask the branch for further details.
Read full description
What's it like to live here?
Nearby businesses open now
More properties nearby
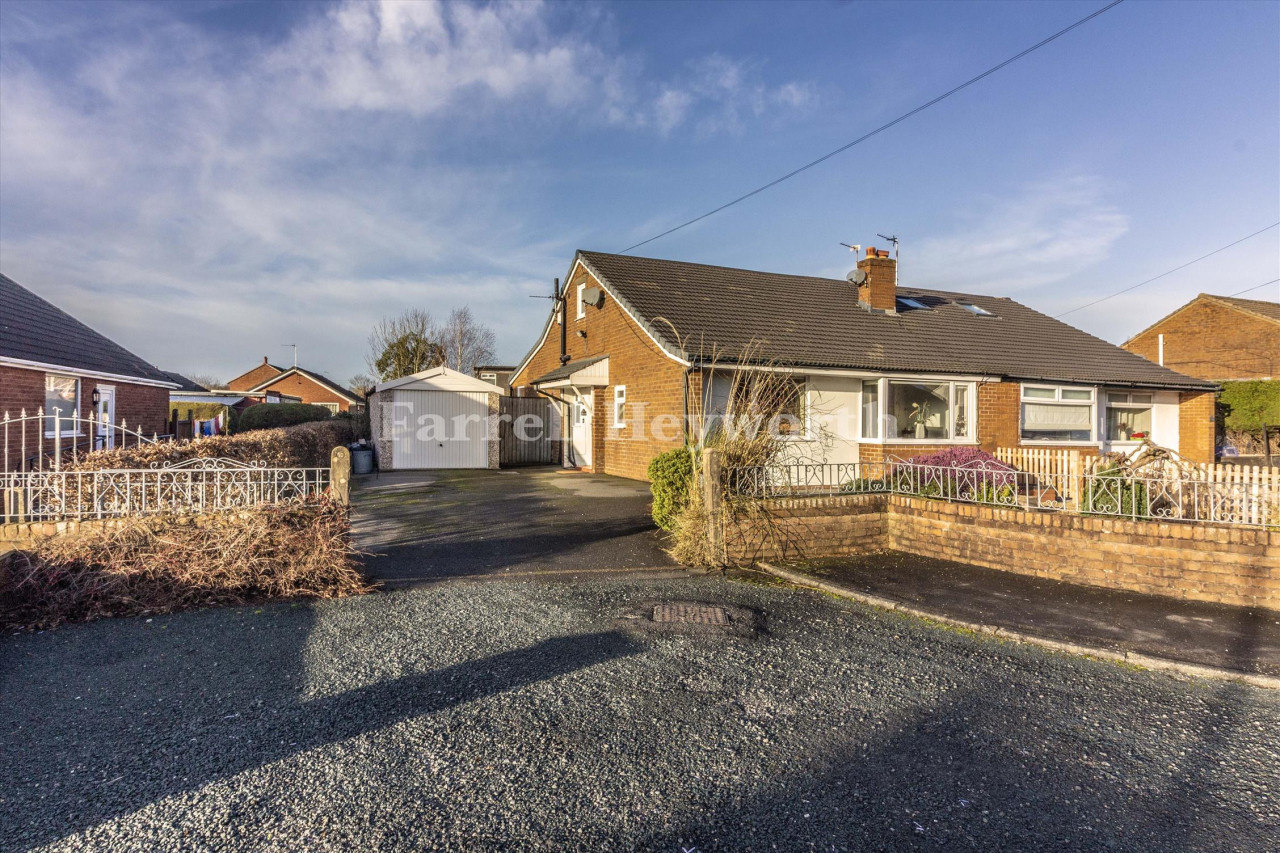
£310,000
Beech Road, Garstang, Preston
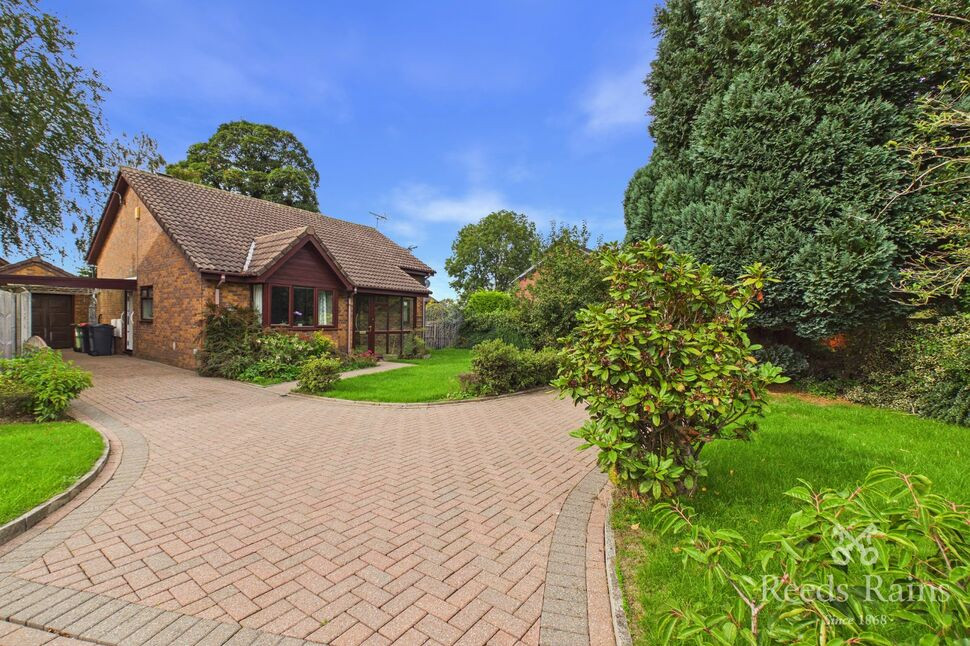
£340,000 Asking price
Fell View, Garstang, Lancashire, PR3
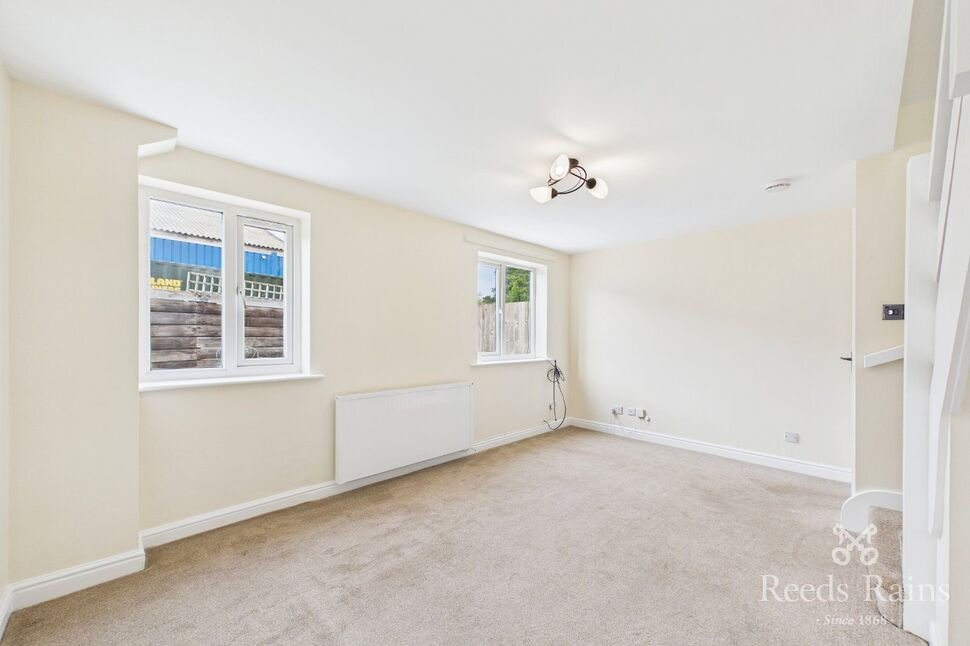
£175,000 Offers over
The Alders, Garstang, Lancashire, PR3
£240,000 Asking price
Comments (0)
Log in to like, comment or share to your feed.
Start the conversation about this listing.