 Available
Photo 1 of 19
£190,000 Asking price
Croxton Close, Stockton-on-Tees, Durham, TS19
Croxton Close, Durham, Stockton-on-Tees, TS19
- 🏠 Bungalow
- 📋 For sale
- 🛏 3 beds
- 🛁 1 bath
- 👁 11 views
About this property
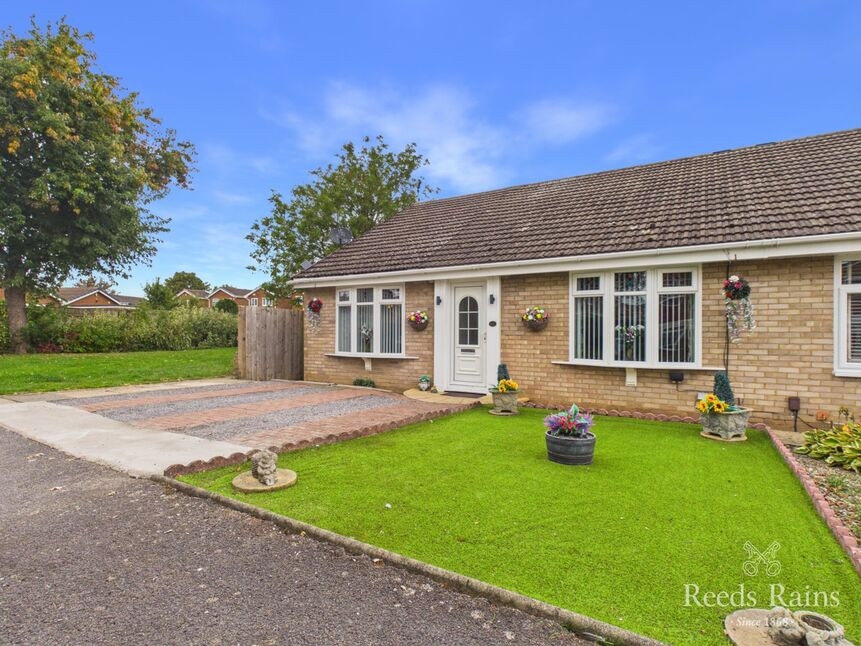
Situated in desirable cul-de-sac location, this attractive three-bedroom semi-detached bungalow offers bright, spacious and well-presented accommodation, combining a welcoming homely feel with modern practicality. The property is thoughtfully laid out and provides a comfortable and versatile living environment, making it an appealing choice for a range of buyers.
Outside, the property benefits from a well-maintained garden and patio area, providing an ideal setting for relaxing, entertaining or enjoying outdoor dining during the warmer months. Off-street parking further enhances the property's practicality and convenience.
An internal viewing is highly recommended to fully appreciate the accommodation, presentation and overall appeal this delightful bungalow has to offer.
Entrance Hall
Upon entering this charming home, you are welcomed by a bright and inviting entrance hall, creating a warm and appealing first impression. The thoughtfully designed layout provides a practical and welcoming space, while the cleverly positioned space-saving staircase leads seamlessly to the first floor. Combining practicality with a sense of style, the entrance sets the tone for a home designed with comfort and convenience in mind.
Lounge
Situated at the front of the property, the beautifully presented lounge is flooded with natural light, creating a bright, airy and welcoming environment. Offering a wonderful balance of comfort and space, this versatile reception room provides the ideal setting for relaxing and unwinding or entertaining guests.
Kitchen Diner
Overlooking the beautiful rear garden, the kitchen/diner provides a wonderful focal point to the home and an ideal space for both everyday living and entertaining. Thoughtfully designed, the kitchen offers a range of storage units and generous work surfaces. The adjoining dining area provides ample space while the French doors open directly onto the rear garden, creating a seamless connection between the indoor and outdoor spaces.
Bedroom 1
Bedroom One is a generously proportioned and inviting room, offering ample space for a double bed and a variety of furniture configurations. Well presented and thoughtfully sized, this comfortable bedroom provides a relaxing retreat and an ideal space to unwind.
Dining Room / Bedroom 2
Currently utilised as a separate dining room, this versatile space offers excellent flexibility to suit a variety of lifestyle requirements. Equally well suited to a home office, playroom, snug or additional reception room, it provides an opportunity to adapt the accommodation to your individual needs.
Bedroom 3
Bedroom Three is a charming and versatile space with a peaceful rear garden outlook. Its cosy proportions make it ideally suited as a bedroom, nursery, home office or quiet reading area, offering flexibility to accommodate a range of lifestyle requirements.
Bathroom / Wc
The bathroom is fitted with a crisp white suite comprising a stylish panelled bath with overhead shower, low-level WC and contemporary wash basin. Finished with classic white tiling, the room offers a clean, bright and timeless aesthetic, while providing a practical and comfortable space for everyday use.
Loft
Accessed from the first floor, the loft space presents an excellent opportunity for additional storage or potential further accommodation, subject to the necessary planning permissions and building regulations. Generously proportioned, the space offers considerable versatility and could lend itself to a range of uses. With its excellent potential, this is a valuable addition to the property for those looking to maximise the available space.
Outside and parking
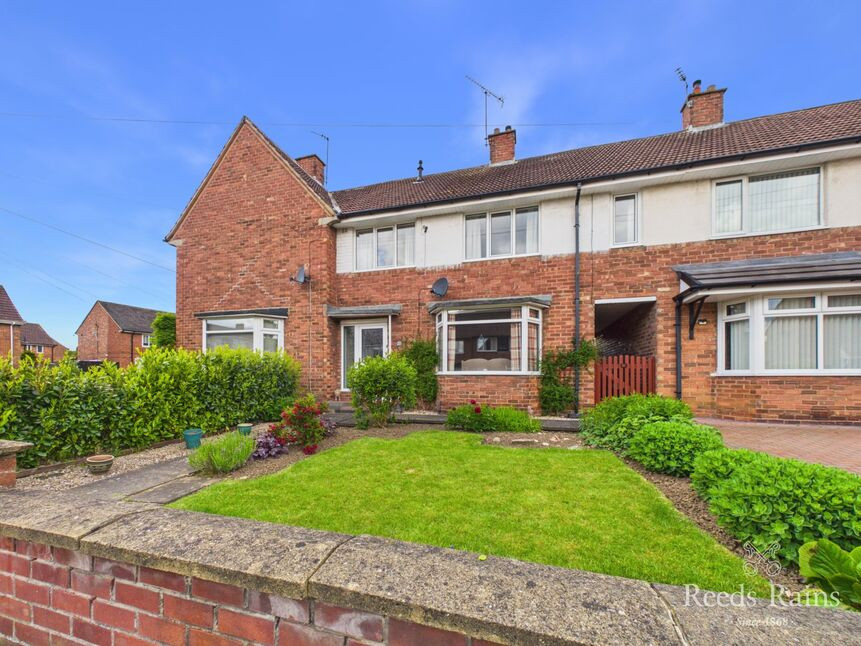
To the front of the property, an open-plan garden creates an attractive approach and enhances the property's kerb appeal. Designed with low-maintenance living in mind, the space offers a practical and welcoming outdoor area, complemented by convenient off-road parking, providing easy access to the property and a practical solution for day-to-day living.To the rear, the garden continues to impress, with two useful sheds providing excellent additional storage and offering potential for hobbies, DIY or workshop use. The garden itself has been thoughtfully designed for ease of maintenance and provides a versatile setting for al fresco dining, entertaining or simply relaxing outdoors during the warmer months.Offering a pleasant balance of practicality and outdoor enjoyment, the gardens provide a versatile extension of the living space and can be enjoyed throughout the year.
Additional information
Local Authority: Stockton-on-teesConservation Area: NoCouncil Tax Band: B. Council Tax Estimate £1,830Flood Risk. Rivers & Seas No RiskTenure: FreeholdRestrictive Covenants: YesCoverageMobile (based on calls indoors)O2, EE, Three, VodafoneBroadband (estimated speeds)Standard 19 mbpsUltrafast 1000 mbpsSatellite & Cable TV AvailabilityBT, SkyConstruction: Standard.Utilities: Mains sewerage, gas, water and electric. Local planning applications. 5
Information for buyers
HMRC is a supervisory body for money laundering regulations, of which all estate agents need to be registered. As part of this, there are multiple requirements that agents must rigorously and consistently meet to ensure they stay compliant with the regulations and protect their clients. To do this, we use an identity verification service, approved by the Government as part of the Digital Identity and Attributes Trust Framework (DIATF). This method and the process we follow to ensure compliance for your transaction come with significant time, financial and legal implications hence a portion of this is passed on. We elected for this verification process due to the speed, certainty, and accuracy it delivers. This helps us to protect all our client's interests by using the most advanced verification process to help prevent the impacts of money laundering alongside our internal manual policies and procedures while staying compliant with HMRC.
The administrative charge for this process is £40 plus VAT for a sole purchaser, £65 plus VAT for two purchasers and £75 plus VAT three or more purchasers.
Read full description
Outside, the property benefits from a well-maintained garden and patio area, providing an ideal setting for relaxing, entertaining or enjoying outdoor dining during the warmer months. Off-street parking further enhances the property's practicality and convenience.
An internal viewing is highly recommended to fully appreciate the accommodation, presentation and overall appeal this delightful bungalow has to offer.
Entrance Hall
Upon entering this charming home, you are welcomed by a bright and inviting entrance hall, creating a warm and appealing first impression. The thoughtfully designed layout provides a practical and welcoming space, while the cleverly positioned space-saving staircase leads seamlessly to the first floor. Combining practicality with a sense of style, the entrance sets the tone for a home designed with comfort and convenience in mind.
Lounge
Situated at the front of the property, the beautifully presented lounge is flooded with natural light, creating a bright, airy and welcoming environment. Offering a wonderful balance of comfort and space, this versatile reception room provides the ideal setting for relaxing and unwinding or entertaining guests.
Kitchen Diner
Overlooking the beautiful rear garden, the kitchen/diner provides a wonderful focal point to the home and an ideal space for both everyday living and entertaining. Thoughtfully designed, the kitchen offers a range of storage units and generous work surfaces. The adjoining dining area provides ample space while the French doors open directly onto the rear garden, creating a seamless connection between the indoor and outdoor spaces.
Bedroom 1
Bedroom One is a generously proportioned and inviting room, offering ample space for a double bed and a variety of furniture configurations. Well presented and thoughtfully sized, this comfortable bedroom provides a relaxing retreat and an ideal space to unwind.
Dining Room / Bedroom 2
Currently utilised as a separate dining room, this versatile space offers excellent flexibility to suit a variety of lifestyle requirements. Equally well suited to a home office, playroom, snug or additional reception room, it provides an opportunity to adapt the accommodation to your individual needs.
Bedroom 3
Bedroom Three is a charming and versatile space with a peaceful rear garden outlook. Its cosy proportions make it ideally suited as a bedroom, nursery, home office or quiet reading area, offering flexibility to accommodate a range of lifestyle requirements.
Bathroom / Wc
The bathroom is fitted with a crisp white suite comprising a stylish panelled bath with overhead shower, low-level WC and contemporary wash basin. Finished with classic white tiling, the room offers a clean, bright and timeless aesthetic, while providing a practical and comfortable space for everyday use.
Loft
Accessed from the first floor, the loft space presents an excellent opportunity for additional storage or potential further accommodation, subject to the necessary planning permissions and building regulations. Generously proportioned, the space offers considerable versatility and could lend itself to a range of uses. With its excellent potential, this is a valuable addition to the property for those looking to maximise the available space.
Outside and parking
To the front of the property, an open-plan garden creates an attractive approach and enhances the property's kerb appeal. Designed with low-maintenance living in mind, the space offers a practical and welcoming outdoor area, complemented by convenient off-road parking, providing easy access to the property and a practical solution for day-to-day living.To the rear, the garden continues to impress, with two useful sheds providing excellent additional storage and offering potential for hobbies, DIY or workshop use. The garden itself has been thoughtfully designed for ease of maintenance and provides a versatile setting for al fresco dining, entertaining or simply relaxing outdoors during the warmer months.Offering a pleasant balance of practicality and outdoor enjoyment, the gardens provide a versatile extension of the living space and can be enjoyed throughout the year.
Additional information
Local Authority: Stockton-on-teesConservation Area: NoCouncil Tax Band: B. Council Tax Estimate £1,830Flood Risk. Rivers & Seas No RiskTenure: FreeholdRestrictive Covenants: YesCoverageMobile (based on calls indoors)O2, EE, Three, VodafoneBroadband (estimated speeds)Standard 19 mbpsUltrafast 1000 mbpsSatellite & Cable TV AvailabilityBT, SkyConstruction: Standard.Utilities: Mains sewerage, gas, water and electric. Local planning applications. 5
Information for buyers
HMRC is a supervisory body for money laundering regulations, of which all estate agents need to be registered. As part of this, there are multiple requirements that agents must rigorously and consistently meet to ensure they stay compliant with the regulations and protect their clients. To do this, we use an identity verification service, approved by the Government as part of the Digital Identity and Attributes Trust Framework (DIATF). This method and the process we follow to ensure compliance for your transaction come with significant time, financial and legal implications hence a portion of this is passed on. We elected for this verification process due to the speed, certainty, and accuracy it delivers. This helps us to protect all our client's interests by using the most advanced verification process to help prevent the impacts of money laundering alongside our internal manual policies and procedures while staying compliant with HMRC.
The administrative charge for this process is £40 plus VAT for a sole purchaser, £65 plus VAT for two purchasers and £75 plus VAT three or more purchasers.
Read full description
What's it like to live here?
Nearby businesses open now
More properties nearby
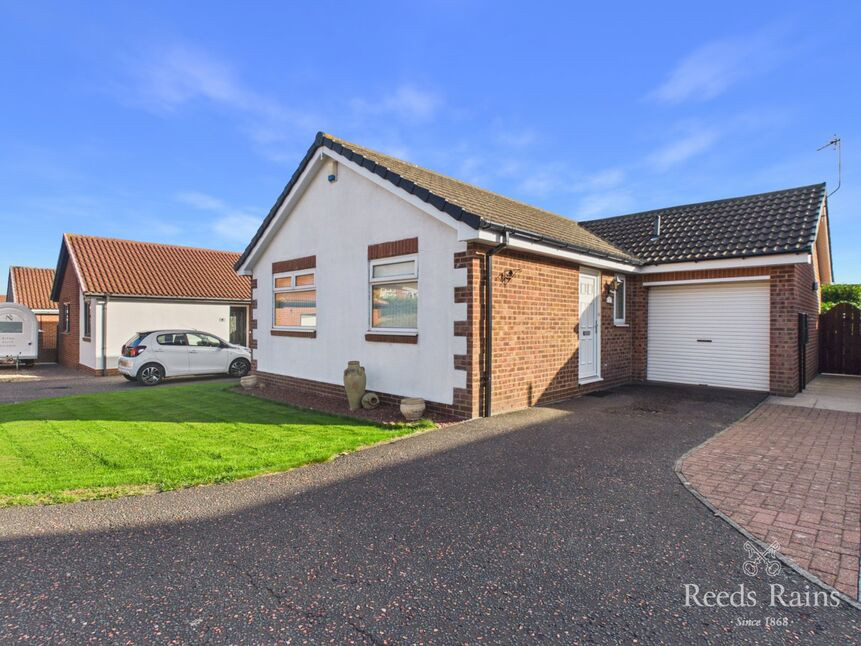
£210,000 Offers in excess of
Thurso Close, Stockton-on-Tees, Durham, TS19
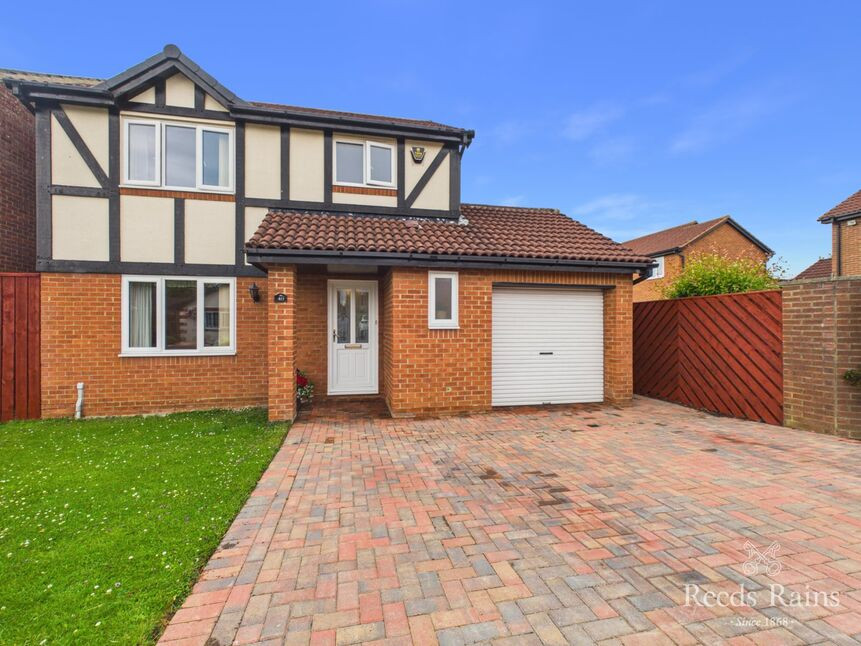
£240,000 Asking price
Greenfields Way, Hartburn, Stockton-On-Tees, TS18
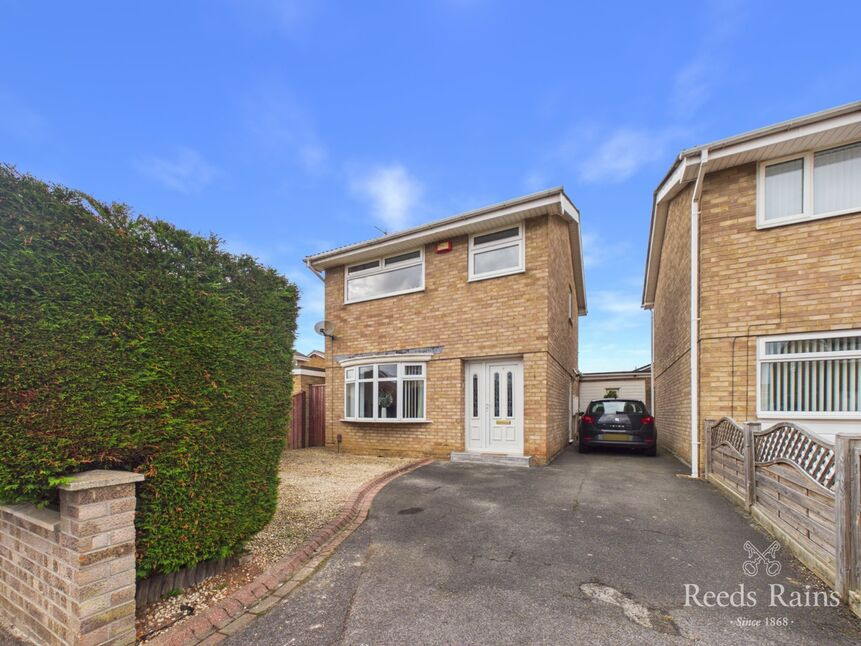
£120,000 Offers over
Comments (0)
Log in to like, comment or share to your feed.
Start the conversation about this listing.