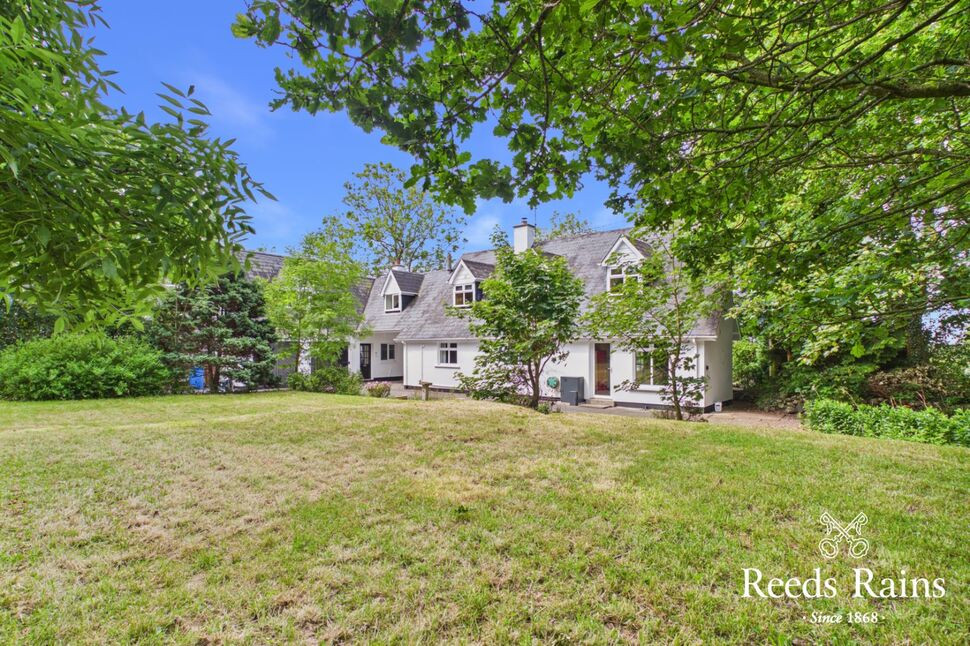
 Available
Photo 1 of 39
£395,000 Asking price
Crumlin Road, Ballinderry Upper, County Antrim, BT28
Crumlin Road, County Antrim, Ballinderry Upper, BT28
- 🏠 House
- 📋 For sale
- 🛏 5 beds
- 🛁 3 baths
- 👁 6 views
About this property
Nestled in a picturesque rural setting within Ballinderry Upper, this delightful detached 5-bedroom home with additional annexe accommodation offers an idyllic retreat for those seeking peace and tranquillity.
Boasting a spacious garden and a double garage, this property is perfect for families or those looking for a spacious home with ample outdoor space.
The interior is elegantly designed with a contemporary flair, showcasing high-quality finishes and fixtures throughout.
With the added benefit of being chain free, this property presents a fantastic opportunity for those looking to move in hassle-free.
The surrounding countryside provides a beautiful backdrop, perfect for leisurely walks or outdoor activities.
Don't miss out on the chance to make this stunning property your new home.
Contact us today to arrange a viewing and experience the charm of rural living at its finest.
Entrance Hallway
6'3" x 5'2" (1.90m x 1.57m)
Tiled flooring
Kitchen / Dining / Family Room
27'10" x 9'11" (8.48m x 3.02m)
Luxury fitted range of high and low level cabinets, Corian work tops and integrated sink bowl, integrated range of Neff appliances, open to dining and family area with tiled flooring, feature wooden panelling ceiling. Stairs to first floor.
Living Room
21'10" x 14'2" (6.65m x 4.32m)
Feature fireplace with stove inset
Hallway
13'1" x 2'9" (4.00m x 0.84m)
Inner hall with storage cupboards
Bathroom
12'12" x 8'1" (3.96m x 2.46m)
Deluxe white suite with panelled bath, wash hand basin, low level WC, separate shower cubicle, marble tiling.
Bedroom 4
13'8" x 11'5" (4.17m x 3.48m)
Bedroom 1
26'10" x 9'10" (8.18m x 3.00m)
Wooden panelling
Bedroom 2
18'6" x 10'7" (5.64m x 3.23m)
Wooden panelling
En--suite Shower
13'6" x 4'7" (4.11m x 1.40m)
Separate shower cubicle, wash and basin, low level WC.
Bedroom 3
15'5" x 10'7" (4.70m x 3.23m)
WC
Low level WC, wash hand basin.
Utility Area
15'5" x 11'4" (4.70m x 3.45m)
Sink unit, plumbed for washing machine
Double Garage
19'9" x 17'11" (6.02m x 5.46m)
Double doors to front.
Kitchen / Dining
18'8" x 12'6" (5.70m x 3.80m)
Excellent range of units, sink unit, cooker space.
Living Room
13'11" x 13'1" (4.24m x 4.00m)
Stairs to living area, feature stove inset.
Bedroom 5
14'1" x 11'9" (4.30m x 3.58m)
En-Suite
11'4" x 5'9" (3.45m x 1.75m)
Separate shower cubicle, wash hand basin, low level WC.
Driveway / Car Parking
To front and drive through to rear gardens
Front Gardens
In neat lawns.
Paved Patio Area
Car parking area
Rear Gardens In Neat Lawns
Extensive site with mature lawns and trees, newly installed septic tank, oil fired boiler, separate driveway from front road to side gardens.
AML
As a business carrying out estate agency work, we are required to verify the identity of both the vendor and the purchaser as outlined in the following: The Money Laundering, Terrorist Financing and Transfer of Funds (Information on the Payer) Regulations 2017 - https://www.legislation.gov.uk/uksi/2017/692/contents.To be able to purchase a property in the United Kingdom all agents have a legal requirement to conduct Identity checks on all customers involved in the transaction to fulfil their obligations under Anti Money Laundering regulations. We outsource this check to a third party and a charge will apply of £30 + VAT for a single purchaser or £50 + VAT per couple.
Read full description
Boasting a spacious garden and a double garage, this property is perfect for families or those looking for a spacious home with ample outdoor space.
The interior is elegantly designed with a contemporary flair, showcasing high-quality finishes and fixtures throughout.
With the added benefit of being chain free, this property presents a fantastic opportunity for those looking to move in hassle-free.
The surrounding countryside provides a beautiful backdrop, perfect for leisurely walks or outdoor activities.
Don't miss out on the chance to make this stunning property your new home.
Contact us today to arrange a viewing and experience the charm of rural living at its finest.
Entrance Hallway
6'3" x 5'2" (1.90m x 1.57m)
Tiled flooring
Kitchen / Dining / Family Room
27'10" x 9'11" (8.48m x 3.02m)
Luxury fitted range of high and low level cabinets, Corian work tops and integrated sink bowl, integrated range of Neff appliances, open to dining and family area with tiled flooring, feature wooden panelling ceiling. Stairs to first floor.
Living Room
21'10" x 14'2" (6.65m x 4.32m)
Feature fireplace with stove inset
Hallway
13'1" x 2'9" (4.00m x 0.84m)
Inner hall with storage cupboards
Bathroom
12'12" x 8'1" (3.96m x 2.46m)
Deluxe white suite with panelled bath, wash hand basin, low level WC, separate shower cubicle, marble tiling.
Bedroom 4
13'8" x 11'5" (4.17m x 3.48m)
Bedroom 1
26'10" x 9'10" (8.18m x 3.00m)
Wooden panelling
Bedroom 2
18'6" x 10'7" (5.64m x 3.23m)
Wooden panelling
En--suite Shower
13'6" x 4'7" (4.11m x 1.40m)
Separate shower cubicle, wash and basin, low level WC.
Bedroom 3
15'5" x 10'7" (4.70m x 3.23m)
WC
Low level WC, wash hand basin.
Utility Area
15'5" x 11'4" (4.70m x 3.45m)
Sink unit, plumbed for washing machine
Double Garage
19'9" x 17'11" (6.02m x 5.46m)
Double doors to front.
Kitchen / Dining
18'8" x 12'6" (5.70m x 3.80m)
Excellent range of units, sink unit, cooker space.
Living Room
13'11" x 13'1" (4.24m x 4.00m)
Stairs to living area, feature stove inset.
Bedroom 5
14'1" x 11'9" (4.30m x 3.58m)
En-Suite
11'4" x 5'9" (3.45m x 1.75m)
Separate shower cubicle, wash hand basin, low level WC.
Driveway / Car Parking
To front and drive through to rear gardens
Front Gardens
In neat lawns.
Paved Patio Area
Car parking area
Rear Gardens In Neat Lawns
Extensive site with mature lawns and trees, newly installed septic tank, oil fired boiler, separate driveway from front road to side gardens.
AML
As a business carrying out estate agency work, we are required to verify the identity of both the vendor and the purchaser as outlined in the following: The Money Laundering, Terrorist Financing and Transfer of Funds (Information on the Payer) Regulations 2017 - https://www.legislation.gov.uk/uksi/2017/692/contents.To be able to purchase a property in the United Kingdom all agents have a legal requirement to conduct Identity checks on all customers involved in the transaction to fulfil their obligations under Anti Money Laundering regulations. We outsource this check to a third party and a charge will apply of £30 + VAT for a single purchaser or £50 + VAT per couple.
Read full description
More properties nearby
£475,000 Asking price
Comments (0)
Log in to like, comment or share to your feed.
Start the conversation about this listing.