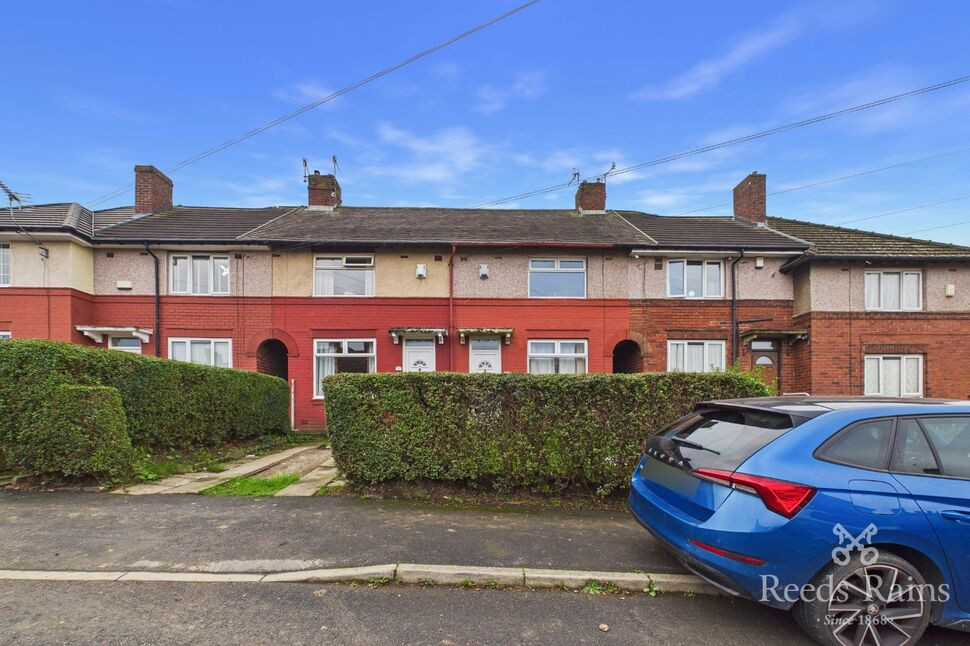
 Available
Photo 1 of 14
£120,000 Offers in the region of
Crumpsall Road, Sheffield, S5
Crumpsall Road, Sheffield, S5
- 🏠 House
- 📋 For sale
- 🛏 2 beds
- 🛁 1 bath
- 👁 11 views
About this property
This well-proportioned two-bedroom terraced property offers spacious living accommodation and excellent potential, making it an ideal purchase for first-time buyers, small families or investors. Conveniently located in the S5 area of Sheffield, the property is within reach of local amenities, schools and public transport links. Early viewing is recommended to appreciate the space and potential on offer
External
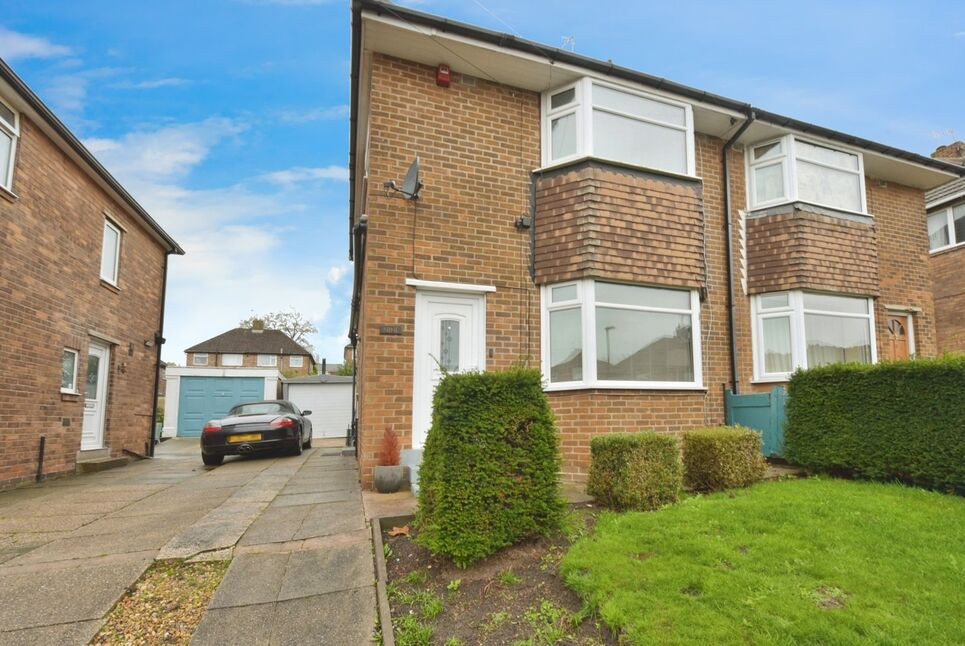
Traditional red-brick terraced property with a front garden, offering a welcoming street presence.
Hallway
The entrance to the property allows access straight up the stairs or right into the lounge of the property
Lounge
3.34 x 4.09
spacious lounge with a feature fireplace, neutral décor, and a large window allowing plenty of natural light.
Kitchen
2.50 x 2.43
A fitted kitchen featuring cream cabinetry, tiled splashbacks, a bespoke pop up table, an integrated oven and hob, and space for a washing machine.
Bedroom 1
4.45 x 3.12
A generously sized bedroom decorated in neutral tones, with a window and radiator, providing a blank canvas for personalisation.
Bedroom 2
2.31 x 3.43
A comfortable second bedroom with neutral décor, built-in storage, and a window overlooking the outside.
Shower Room WC
1.37 x 1.92
A practical shower room fitted with a shower enclosure, WC, washbasin, and tiled finishes.
Rear Garden
The rear aspect of the property features a lawned garden with fenced boundaries and a pathway leading towards the house.
Agent notes
To be able to purchase a property in the United Kingdom all agents have a legal requirement to conduct Identity checks on all customers involved in the transaction to fulfil their obligations under Anti Money Laundering regulations. We outsource this check to a third party and a charge will apply. Ask the branch for further details.
Read full description
External
Traditional red-brick terraced property with a front garden, offering a welcoming street presence.
Hallway
The entrance to the property allows access straight up the stairs or right into the lounge of the property
Lounge
3.34 x 4.09
spacious lounge with a feature fireplace, neutral décor, and a large window allowing plenty of natural light.
Kitchen
2.50 x 2.43
A fitted kitchen featuring cream cabinetry, tiled splashbacks, a bespoke pop up table, an integrated oven and hob, and space for a washing machine.
Bedroom 1
4.45 x 3.12
A generously sized bedroom decorated in neutral tones, with a window and radiator, providing a blank canvas for personalisation.
Bedroom 2
2.31 x 3.43
A comfortable second bedroom with neutral décor, built-in storage, and a window overlooking the outside.
Shower Room WC
1.37 x 1.92
A practical shower room fitted with a shower enclosure, WC, washbasin, and tiled finishes.
Rear Garden
The rear aspect of the property features a lawned garden with fenced boundaries and a pathway leading towards the house.
Agent notes
To be able to purchase a property in the United Kingdom all agents have a legal requirement to conduct Identity checks on all customers involved in the transaction to fulfil their obligations under Anti Money Laundering regulations. We outsource this check to a third party and a charge will apply. Ask the branch for further details.
Read full description
What's it like to live here?
Nearby businesses open now
More properties nearby
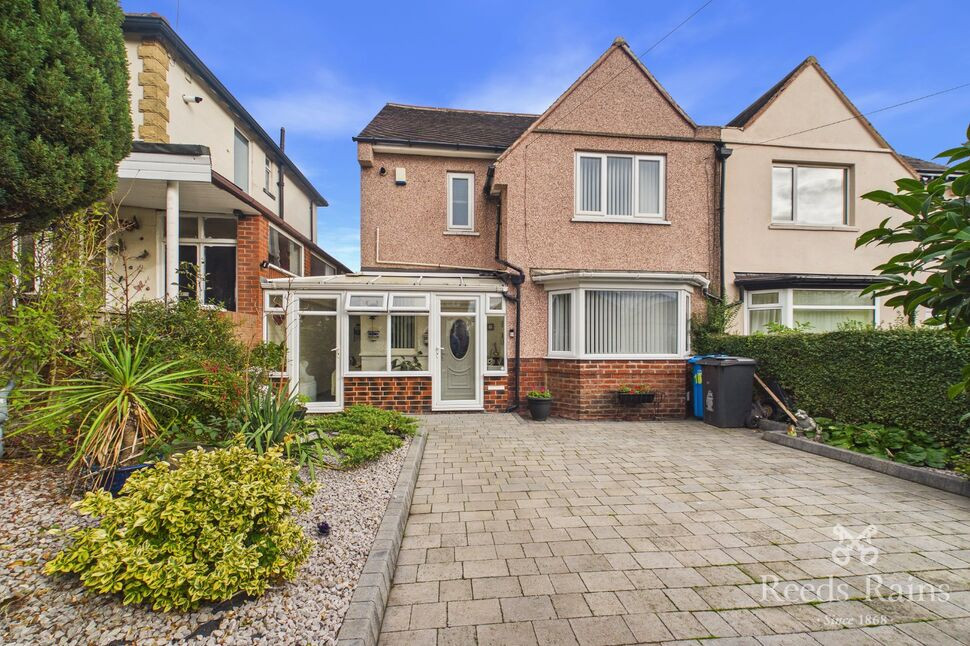
£200,000 Offers in excess of
Moonshine Lane, Sheffield, S5
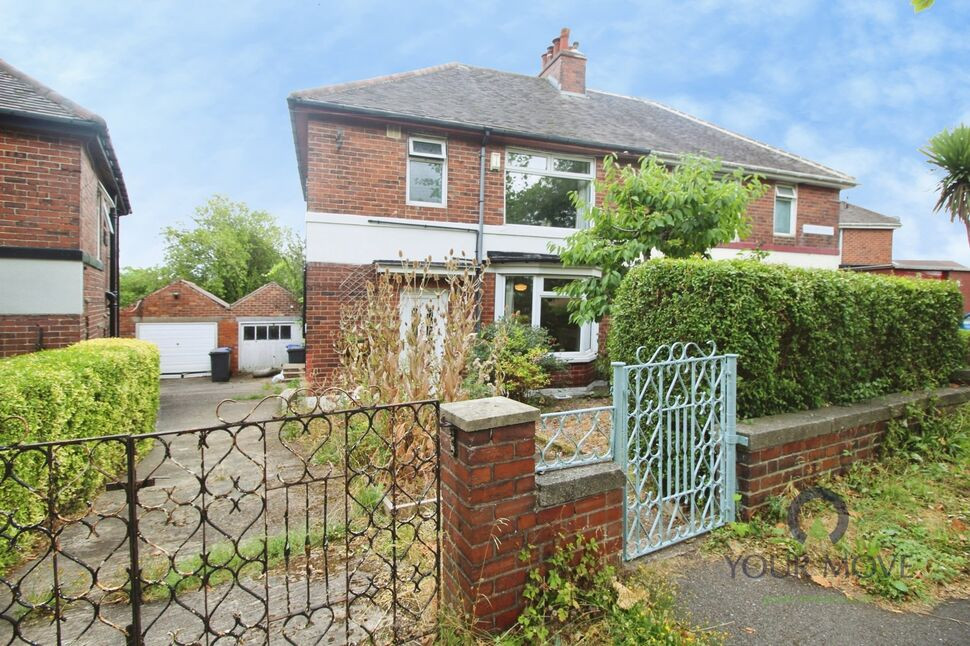
£210,000
Southey Rise, Sheffield, S5
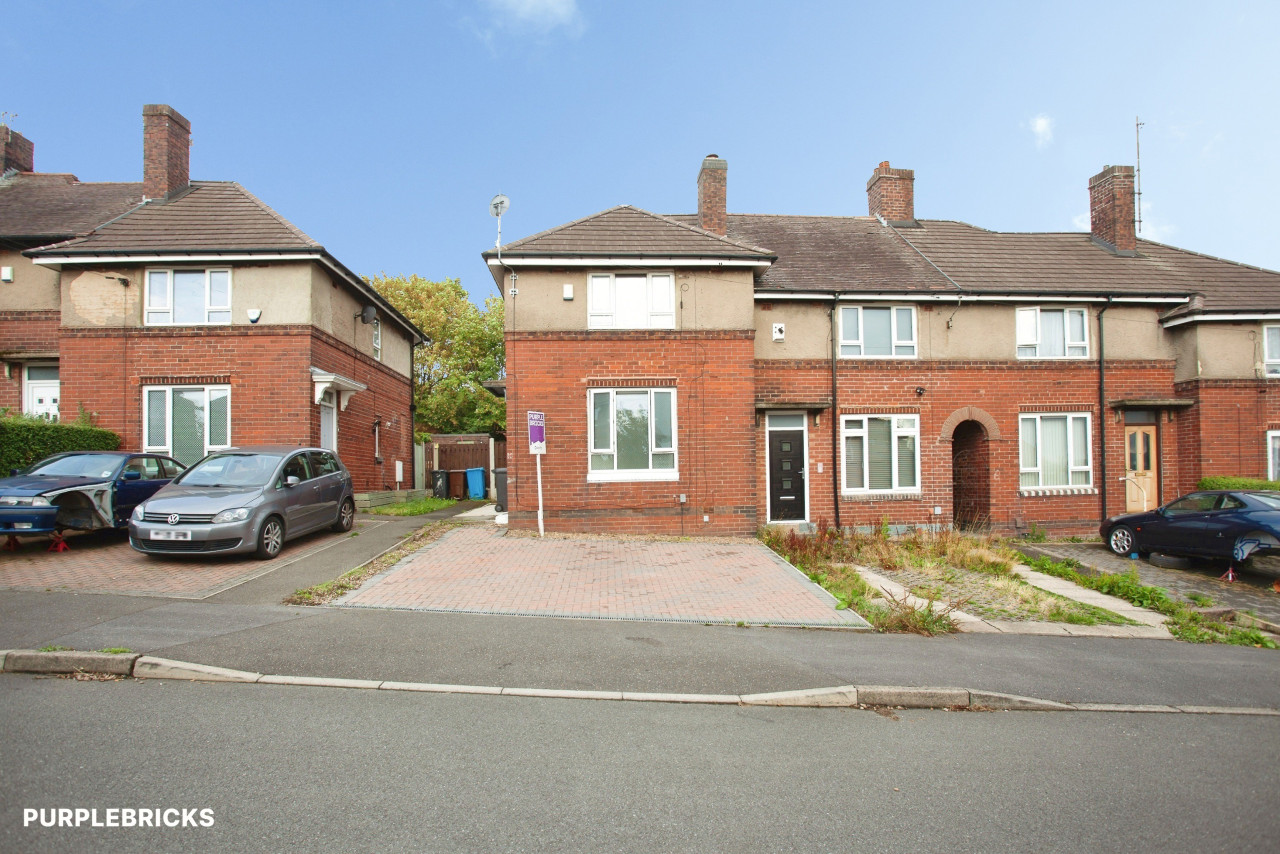
£170,000 Guide price
Comments (0)
Log in to like, comment or share to your feed.
Start the conversation about this listing.