 Available
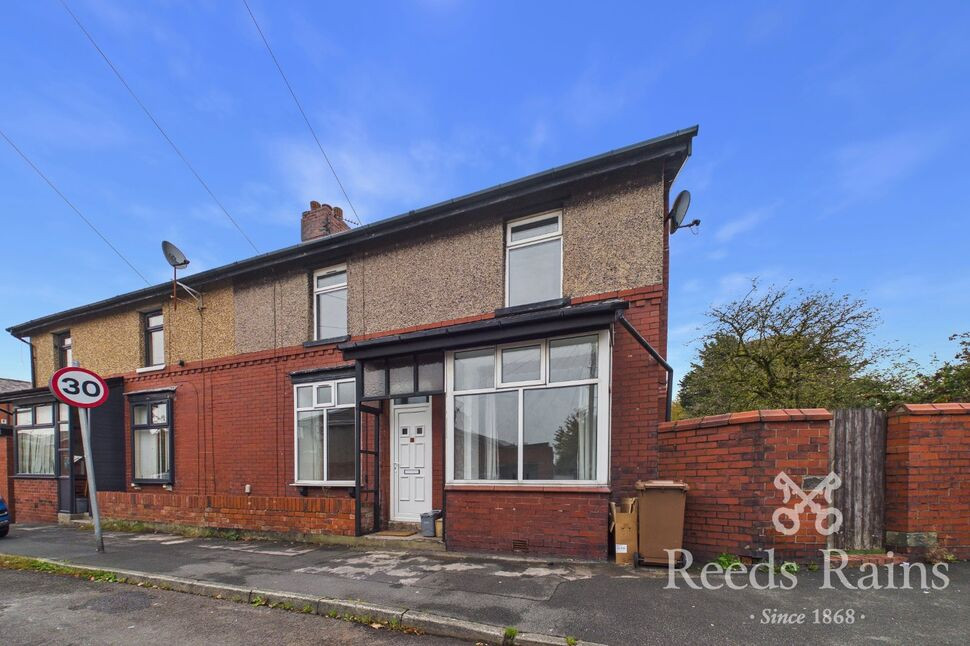
Photo 1 of 18
£185,000 Asking price
Cunliffe Street, Chorley, Lancashire, PR7
Cunliffe Street, Lancashire, Chorley, PR7
- 🏠 House
- 📋 For sale
- 🛏 3 beds
- 🛁 1 bath
- 👁 8 views
About this property
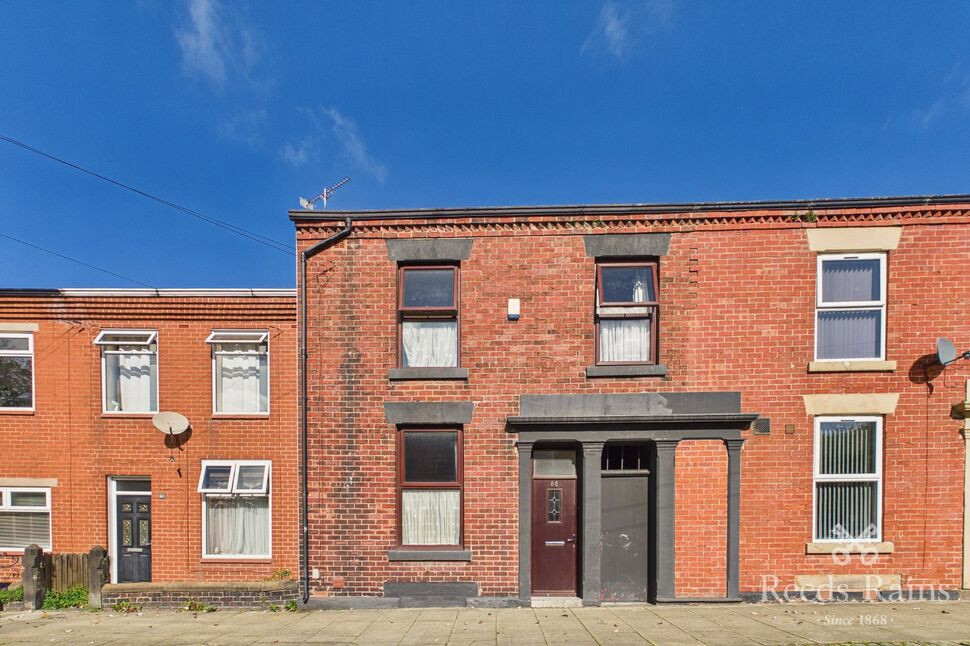
NO CHAIN. This amazingly spacious terraced home is a real Tardis and must be viewed to fully appreciate the size of the accommodation on offer. The property is arranged over three floors and offers plenty of space! The accommodation is tastefully appointed, comprising; entrance vestibule, hallway, large lounge, dining room and fitted kitchen. There are stairs down to the converted cellar which is host to a large cellar room and separate utility room. To the first floor there are three great size double bedrooms and a spacious four piece family bathroom. The property has it's own private alley way access to the rear garden where there is a good size yard with storage shed and flagged patio. The property is located on the outskirts of the Town Centre, a short walk away from a broad range of shops, amenities and excellent transport links - the train and bus stations are easily accessible by foot. An ideal investment property or family home, early viewing is highly recommended.
Hallway
Central heating radiator. Dado rail. Picture rail. Coved ceiling. Stairs to first floor.
Vestibule
Composite main entrance door to front. Dado rail. Coved ceiling.
Lounge
14'3" x 11'3" (4.34m x 3.42m)
Attractive feature fireplace housing a coal effect living flame gas fire. Central heating radiator. Dado rail. Picture rail. Coved ceiling. Two wall light points. UPVC double glazed window to front.
Dining Room
14'1" x 11'10" (4.28m x 3.60m)
Attractive feature fireplace housing a coal effect living flame gas fire. Central heating radiator. Dado rail. Picture rail. Coved ceiling. Two wall light points. UPVC double glazed window to rear.
Inner Hall
Stairs to cellar area.
Kitchen
9'9" x 6'7" (2.98m x 2.01m)
Fitted with a range of wall and base units with contrasting work surface. Inset single bowl stainless steel sink and drainer unit with mixer tap. Built in electric oven and gas hob with extractor fan built over. Space for fridge. Tiled splash backs. Central heating radiator. Wall mounted combination central heating boiler. Coved ceiling. UPVC double glazed window to rear. UPVC double glazed door out.
Cellar Utility Room
13'5" x 10'5" (4.10m x 3.18m)
Cellar utility room. Fitted base units with work surface. Space for washing machine and fridge freezer. Laminate flooring. Extractor fan.
Cellar Room
13'11" x 12'10" (4.23m x 3.92m)
Laminate flooring. Central heating radiator. Electric meter and consumer unit.
Landing
Spindle balustrade. Central heating radiator. Dado rail. Picture rail. Skylight window.
Bedroom 1
14'2" x 10'4" (4.33m x 3.15m)
Central heating radiator. UPVC double glazed window to front.
Bedroom 2
14'2" x 11'8" (4.32m x 3.56m)
Central heating radiator. Inset spotlighting. UPVC double glazed window to rear.
Bedroom 3
11'1" x 8'2" (3.38m x 2.50m)
Central heating radiator. UPVC double glazed window to front.
Bathroom
9'6" x 8'6" (2.89m x 2.58m)
Fitted with a four piece suite in white, comprising; panelled bath, step in corner shower cubicle, pedestal wash hand basin and low level WC. Tiled walls. Central heating radiator. Extractor fan. UPVC double glazed window to rear.
Agents Note
To be able to purchase a property in the United Kingdom all agents have a legal requirement to conduct Identity checks on all customers involved in the transaction to fulfil their obligations under Anti Money Laundering regulations. We outsource this check to a third party and a charge will apply. Ask the branch for further details.
Read full description
Hallway
Central heating radiator. Dado rail. Picture rail. Coved ceiling. Stairs to first floor.
Vestibule
Composite main entrance door to front. Dado rail. Coved ceiling.
Lounge
14'3" x 11'3" (4.34m x 3.42m)
Attractive feature fireplace housing a coal effect living flame gas fire. Central heating radiator. Dado rail. Picture rail. Coved ceiling. Two wall light points. UPVC double glazed window to front.
Dining Room
14'1" x 11'10" (4.28m x 3.60m)
Attractive feature fireplace housing a coal effect living flame gas fire. Central heating radiator. Dado rail. Picture rail. Coved ceiling. Two wall light points. UPVC double glazed window to rear.
Inner Hall
Stairs to cellar area.
Kitchen
9'9" x 6'7" (2.98m x 2.01m)
Fitted with a range of wall and base units with contrasting work surface. Inset single bowl stainless steel sink and drainer unit with mixer tap. Built in electric oven and gas hob with extractor fan built over. Space for fridge. Tiled splash backs. Central heating radiator. Wall mounted combination central heating boiler. Coved ceiling. UPVC double glazed window to rear. UPVC double glazed door out.
Cellar Utility Room
13'5" x 10'5" (4.10m x 3.18m)
Cellar utility room. Fitted base units with work surface. Space for washing machine and fridge freezer. Laminate flooring. Extractor fan.
Cellar Room
13'11" x 12'10" (4.23m x 3.92m)
Laminate flooring. Central heating radiator. Electric meter and consumer unit.
Landing
Spindle balustrade. Central heating radiator. Dado rail. Picture rail. Skylight window.
Bedroom 1
14'2" x 10'4" (4.33m x 3.15m)
Central heating radiator. UPVC double glazed window to front.
Bedroom 2
14'2" x 11'8" (4.32m x 3.56m)
Central heating radiator. Inset spotlighting. UPVC double glazed window to rear.
Bedroom 3
11'1" x 8'2" (3.38m x 2.50m)
Central heating radiator. UPVC double glazed window to front.
Bathroom
9'6" x 8'6" (2.89m x 2.58m)
Fitted with a four piece suite in white, comprising; panelled bath, step in corner shower cubicle, pedestal wash hand basin and low level WC. Tiled walls. Central heating radiator. Extractor fan. UPVC double glazed window to rear.
Agents Note
To be able to purchase a property in the United Kingdom all agents have a legal requirement to conduct Identity checks on all customers involved in the transaction to fulfil their obligations under Anti Money Laundering regulations. We outsource this check to a third party and a charge will apply. Ask the branch for further details.
Read full description
What's it like to live here?
Nearby businesses open now
More properties nearby
£50,000 Asking price
St. Thomas's Road, Chorley, Lancashire, PR7
£50,000 Guide price
St. Thomas's Road, Chorley, Lancashire, PR7
£160,000 Asking price


Comments (0)
Log in to like, comment or share to your feed.
Start the conversation about this listing.