 Available
Photo 1 of 13
£525,000 Asking price
Dale Street, Dartford, Kent, DA1
Dale Street, Kent, Dartford, DA1
- 🏠 House
- 📋 For sale
- 🛏 3 beds
- 🛁 2 baths
- 👁 10 views
About this property
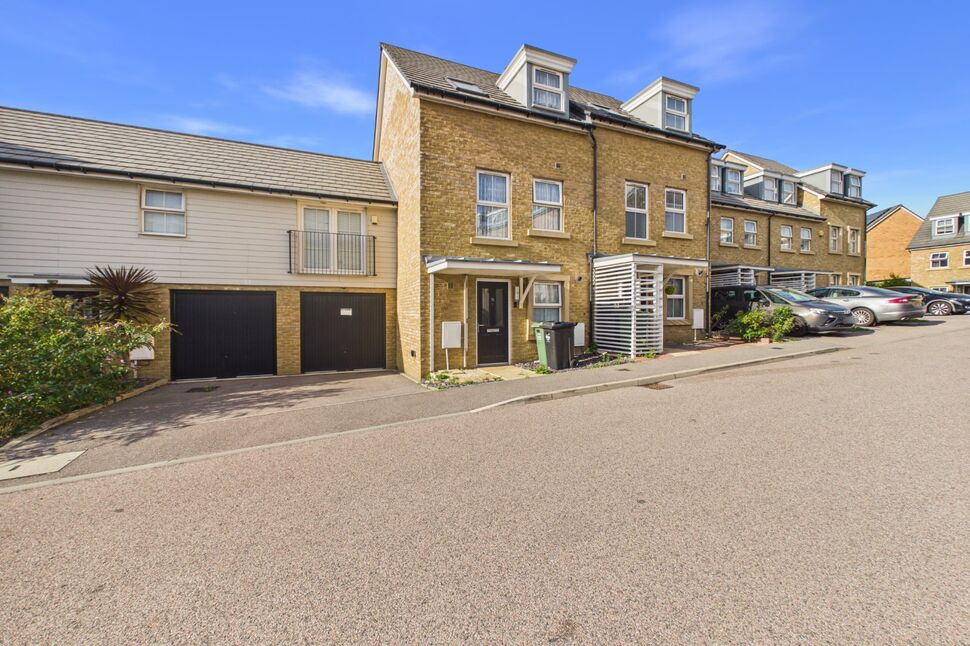
Reeds Rains are delighted to present this end of terrace house, built in 2018, showcases a modern aesthetic and inviting living areas situated
within a highly desirable development.
Arranged over three floors, the property offers spacious and versatile accommodation, including a stunning master bedroom complete with en suite, alongside two additional bedrooms, making it an excellent choice for families. The ground floor boasts a light-filled living room, a well-appointed kitchen with contemporary appliances. Externally the home benefits from a private rear garden, off street parking with EV charging point and its own garage space.
Located within a 10 minute walk to Dartford Station and ideally located for Dartford Grammar Schools.
Call now to book your viewing!
Entrance Hall
7'5" x 2'12" (2.26m x 0.91m)
Entrance door, Radiator, Tiled flooring
Cloakroom
7'5" x 2'12" (2.26m x 0.91m)
WC, Wash Hand Basin, Radiator, Tiled Flooring
Kitchen
12'9" x 6'3" (3.89m x 1.90m)
Fitted wall and base units, Double glazed window to front, Sink with mixer taps, space for fridge freezer,space for washing machine, integrated gas hob with extractor fan, Integrated oven Tiled Flooring.
Reception Room
18'6" x 13'3" (5.64m x 4.04m)
Double glazed door to rear, Radiator, Storage under stairs, Fitted Carpet.
Landing
8'9" x 3'5" (2.67m x 1.03m)
Radiator, Fitted Carpet.
Jack & Jill Bathroom
7'0" x 5'7" (2.14m x 1.69m)
Panelled bath with shower attachment, Part tiled walls, WC, Wash Hand Basin, Tile Floor.
Bedroom 2
9'5" x 13'2" (2.86m x 4.02m)
Two double glazed window to front, Radiator, Fitted Carpet.
Bedroom 3
9'8" x 13'3" (2.94m x 4.04m)
Two double glazed windows to rear, Radiator, Fitted carpet.
Landing
3'2" x 4'1" (0.96m x 1.24m)
Radiator, Fitted Carpet.
Bedroom 1
28'4" x 8'11" (8.64m x 2.72m)
Two Velux windows, Double glazed windows to front, Radiator, Fitted Carpet.
En-Suite
8'6" x 6'1" (2.60m x 1.86m)
Velux window, Part Tiled walls, Shower Cubicle, WC, Wash hand basin, radiator, Tiled floor.
Garden
Mainly laid to lawn, Rear Access
Driveway
Space for 1 Car, EV Charging point.
Read full description
within a highly desirable development.
Arranged over three floors, the property offers spacious and versatile accommodation, including a stunning master bedroom complete with en suite, alongside two additional bedrooms, making it an excellent choice for families. The ground floor boasts a light-filled living room, a well-appointed kitchen with contemporary appliances. Externally the home benefits from a private rear garden, off street parking with EV charging point and its own garage space.
Located within a 10 minute walk to Dartford Station and ideally located for Dartford Grammar Schools.
Call now to book your viewing!
Entrance Hall
7'5" x 2'12" (2.26m x 0.91m)
Entrance door, Radiator, Tiled flooring
Cloakroom
7'5" x 2'12" (2.26m x 0.91m)
WC, Wash Hand Basin, Radiator, Tiled Flooring
Kitchen
12'9" x 6'3" (3.89m x 1.90m)
Fitted wall and base units, Double glazed window to front, Sink with mixer taps, space for fridge freezer,space for washing machine, integrated gas hob with extractor fan, Integrated oven Tiled Flooring.
Reception Room
18'6" x 13'3" (5.64m x 4.04m)
Double glazed door to rear, Radiator, Storage under stairs, Fitted Carpet.
Landing
8'9" x 3'5" (2.67m x 1.03m)
Radiator, Fitted Carpet.
Jack & Jill Bathroom
7'0" x 5'7" (2.14m x 1.69m)
Panelled bath with shower attachment, Part tiled walls, WC, Wash Hand Basin, Tile Floor.
Bedroom 2
9'5" x 13'2" (2.86m x 4.02m)
Two double glazed window to front, Radiator, Fitted Carpet.
Bedroom 3
9'8" x 13'3" (2.94m x 4.04m)
Two double glazed windows to rear, Radiator, Fitted carpet.
Landing
3'2" x 4'1" (0.96m x 1.24m)
Radiator, Fitted Carpet.
Bedroom 1
28'4" x 8'11" (8.64m x 2.72m)
Two Velux windows, Double glazed windows to front, Radiator, Fitted Carpet.
En-Suite
8'6" x 6'1" (2.60m x 1.86m)
Velux window, Part Tiled walls, Shower Cubicle, WC, Wash hand basin, radiator, Tiled floor.
Garden
Mainly laid to lawn, Rear Access
Driveway
Space for 1 Car, EV Charging point.
Read full description
What's it like to live here?
Nearby businesses open now
More properties nearby
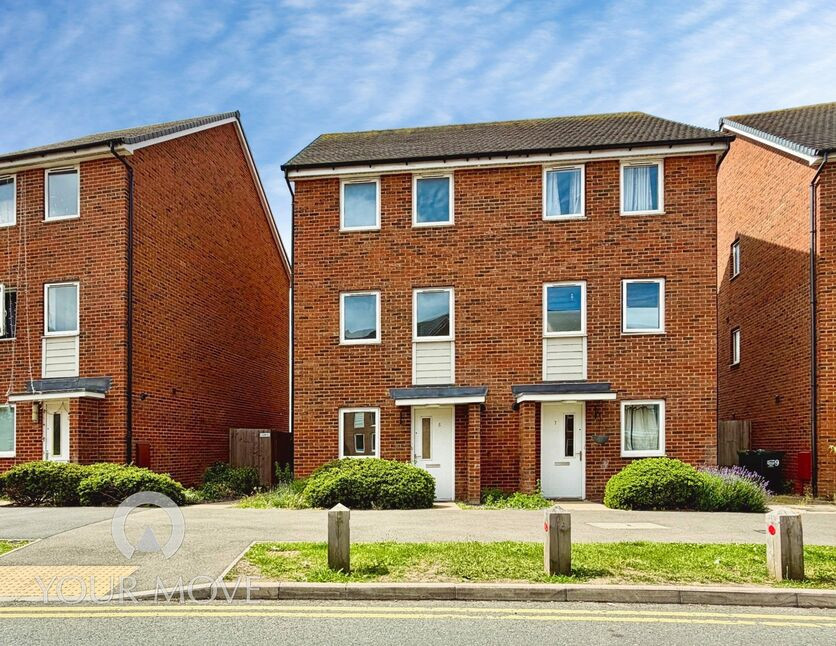
£475,000 Guide price
Burroughs Drive, Dartford, Kent, DA1
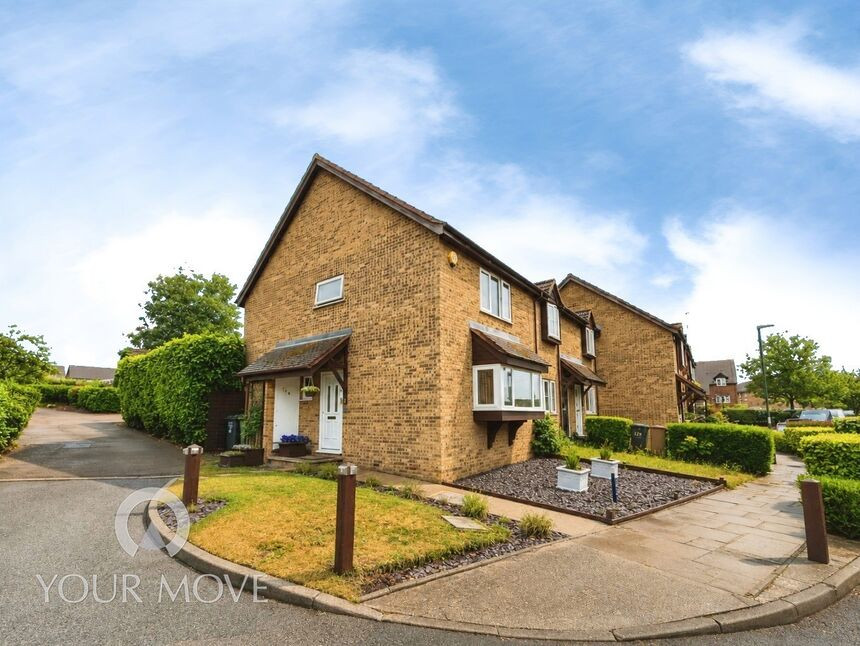
£400,000 Guide price
Knights Manor Way, Dartford, Kent, DA1
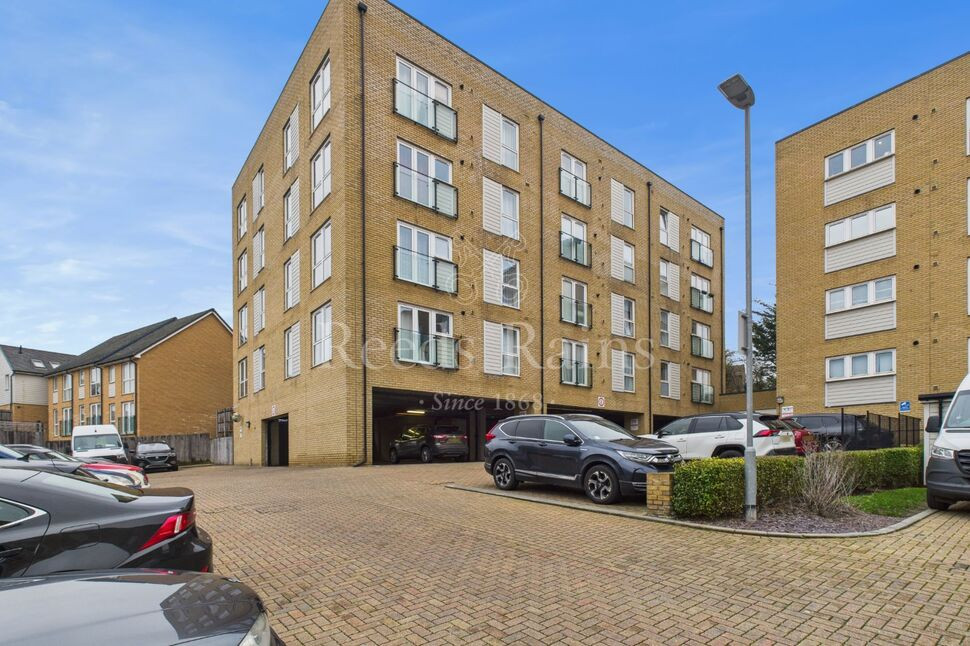
£210,000 Guide price
Comments (0)
Log in to like, comment or share to your feed.
Start the conversation about this listing.