 Available
Photo 1 of 30
£395,000 Offers in excess of
Dalewood, Newtownabbey, County Antrim, BT36
Dalewood, County Antrim, Newtownabbey, BT36
- 🏠 House
- 📋 For sale
- 🛏 4 beds
- 🛁 2 baths
- 👁 7 views
About this property
Viewing Strictly By Appointment!
Entrance Hall
Welcoming entrance hall with mahogany glazed front door. Carpeted flooring.
Downstairs WC
Dual flush WC and sink with vanity unit beneath. Complete with wood effect flooring.
Formal Lounge
17'11" x 16'12" (5.46m x 5.18m)
Spacious lounge complete with feature fireplace with marble hearth and inset. Solid mahogany surround. Double doors leading to extended sunroom.
Kitchen WIth Casual Dining Space
Superb range of high and low level gloss units with matching worktop surfaces and breakfast peninsula. One and half bowl stainless steel drainer unit and sink with chrome mixer tap. Touch point electric hob with concealed extractor fan overhead. Matching twin eye level ovens. Integrated appliances to include fridge and dishwasher. Ample casual dining space. Access to utility area and double doors also leading to extended sunroom.
Utility Room
15'8" x 6'5" (4.78m x 1.96m)
Access to Home Office / Integral Garage. Stainless steel drainer unit and sink. Range of high and low level units. Plumbed for kitchen appliances. Tiled floor and tiled splashback areas. Access to rear patio / garden.
Sunroom
29'10" x 9'9" (9.10m x 2.97m)
An extended sunroom perfect for hosting family gathering and located off the formal lounge and kitchen. Complete with LVT flooring. Access to rear garden.
Downstairs Bedroom 5
10'10" x 10'3" (3.30m x 3.12m)
Offering downstairs sleeping accommodation if required and ensuite shower room. May also be used as additional family room if needed. Complete with carpeted flooring.
En-Suite Shower Room
Dual flush WC, wall mounted semi pedestal and walk in shower cubicle with mains thermostatic shower. Tiled flooring and tiled walls. Chrome heated towel rail.
Stairs To First Floor Landing
Galley style landing overlooking main hallway. Built in airing cupboard.
Master Bedroom
14'9" x 11'4" (4.50m x 3.45m)
Spacious double bedroom complete with carpeted flooring.
En-Suite Shower Room
Modern ensuite with walk in shower cubicle, pedestal wash hand basin and dual flush WC. Tiled splashback and fully tiled flooring. Light and extractor fan. Large chrome heated towel rail.
Bedroom 2
14'4" x 9'8" (4.37m x 2.95m)
Spacious double bedroom complete with carpeted flooring. Built in cupboards.
Bedroom 3
11'6" x 10'10" (3.50m x 3.30m)
Spacious double bedroom complete with carpeted flooring. Dormer window to the front and walnut effect sliding wardrobe doors.
Bedroom 4
11'9" x 7'9" (3.58m x 2.36m)
Spacious single bedroom complete with carpeted flooring.
Modern Bathroom Suite
Stylish three piece bathroom suite comprising panel bath with mains shower overhead. Sink with with vanity unit and WC. Complete with pvc panel walls and ceiling with recessed spotlights. Underfloor heating.
Shower Room
Dual flush WC, pedestal wash hand basin. Corner shower cubicle. Fully tiled walls and floor. Chrome heated towel rail . Recessed spotlights. Extractor Fan
Off Street Parking Leading To
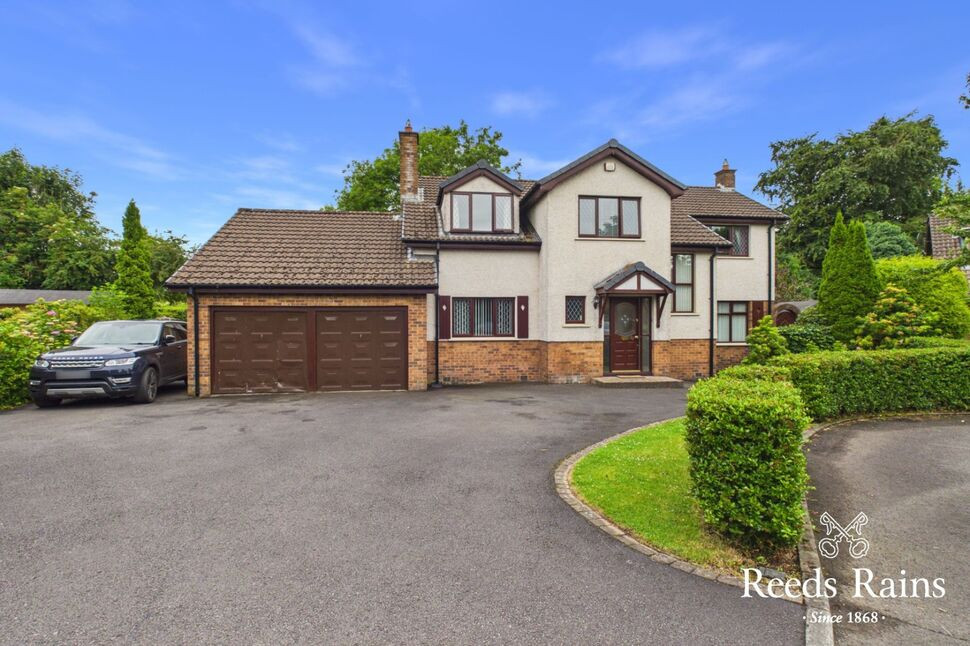
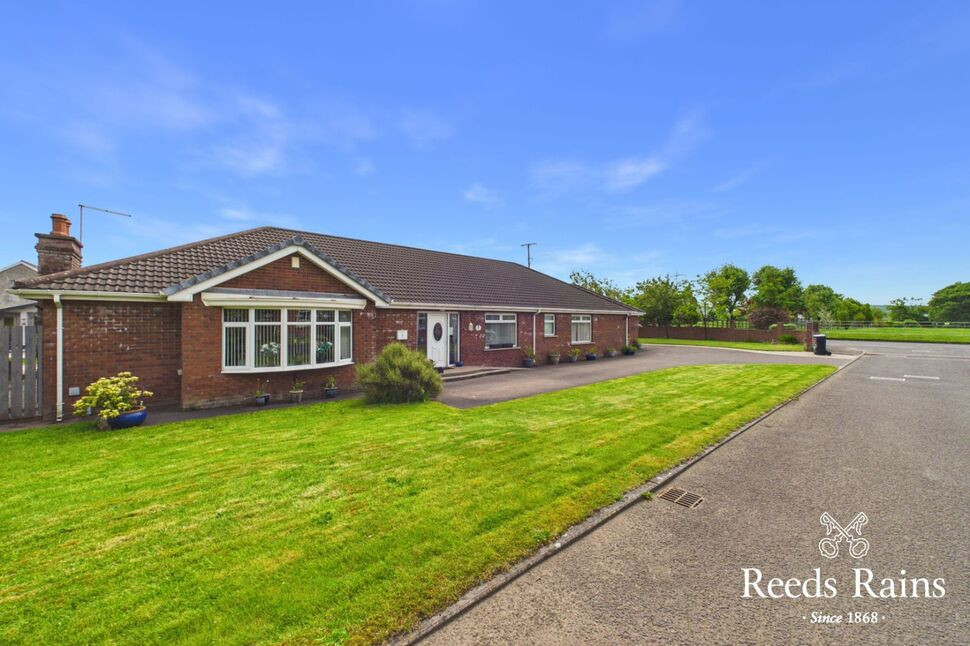
Tarmac driveway to the front and side of the property offering ample off street parking for multiple vehicles. Neatly presented front lawn with various bushes and shrubbery.
Double Integral Garage
Integral garage with electrical points and plumbed for white good appliances. Access to home office / study and utility room.
Enclosed Garden To The Rear
Fully enclosed private rear garden with patio area and expansive lawned area. Ideal for hosting family and friends.
Read full description
Entrance Hall
Welcoming entrance hall with mahogany glazed front door. Carpeted flooring.
Downstairs WC
Dual flush WC and sink with vanity unit beneath. Complete with wood effect flooring.
Formal Lounge
17'11" x 16'12" (5.46m x 5.18m)
Spacious lounge complete with feature fireplace with marble hearth and inset. Solid mahogany surround. Double doors leading to extended sunroom.
Kitchen WIth Casual Dining Space
Superb range of high and low level gloss units with matching worktop surfaces and breakfast peninsula. One and half bowl stainless steel drainer unit and sink with chrome mixer tap. Touch point electric hob with concealed extractor fan overhead. Matching twin eye level ovens. Integrated appliances to include fridge and dishwasher. Ample casual dining space. Access to utility area and double doors also leading to extended sunroom.
Utility Room
15'8" x 6'5" (4.78m x 1.96m)
Access to Home Office / Integral Garage. Stainless steel drainer unit and sink. Range of high and low level units. Plumbed for kitchen appliances. Tiled floor and tiled splashback areas. Access to rear patio / garden.
Sunroom
29'10" x 9'9" (9.10m x 2.97m)
An extended sunroom perfect for hosting family gathering and located off the formal lounge and kitchen. Complete with LVT flooring. Access to rear garden.
Downstairs Bedroom 5
10'10" x 10'3" (3.30m x 3.12m)
Offering downstairs sleeping accommodation if required and ensuite shower room. May also be used as additional family room if needed. Complete with carpeted flooring.
En-Suite Shower Room
Dual flush WC, wall mounted semi pedestal and walk in shower cubicle with mains thermostatic shower. Tiled flooring and tiled walls. Chrome heated towel rail.
Stairs To First Floor Landing
Galley style landing overlooking main hallway. Built in airing cupboard.
Master Bedroom
14'9" x 11'4" (4.50m x 3.45m)
Spacious double bedroom complete with carpeted flooring.
En-Suite Shower Room
Modern ensuite with walk in shower cubicle, pedestal wash hand basin and dual flush WC. Tiled splashback and fully tiled flooring. Light and extractor fan. Large chrome heated towel rail.
Bedroom 2
14'4" x 9'8" (4.37m x 2.95m)
Spacious double bedroom complete with carpeted flooring. Built in cupboards.
Bedroom 3
11'6" x 10'10" (3.50m x 3.30m)
Spacious double bedroom complete with carpeted flooring. Dormer window to the front and walnut effect sliding wardrobe doors.
Bedroom 4
11'9" x 7'9" (3.58m x 2.36m)
Spacious single bedroom complete with carpeted flooring.
Modern Bathroom Suite
Stylish three piece bathroom suite comprising panel bath with mains shower overhead. Sink with with vanity unit and WC. Complete with pvc panel walls and ceiling with recessed spotlights. Underfloor heating.
Shower Room
Dual flush WC, pedestal wash hand basin. Corner shower cubicle. Fully tiled walls and floor. Chrome heated towel rail . Recessed spotlights. Extractor Fan
Off Street Parking Leading To
Tarmac driveway to the front and side of the property offering ample off street parking for multiple vehicles. Neatly presented front lawn with various bushes and shrubbery.
Double Integral Garage
Integral garage with electrical points and plumbed for white good appliances. Access to home office / study and utility room.
Enclosed Garden To The Rear
Fully enclosed private rear garden with patio area and expansive lawned area. Ideal for hosting family and friends.
Read full description
What's it like to live here?
Nearby businesses open now
More properties nearby
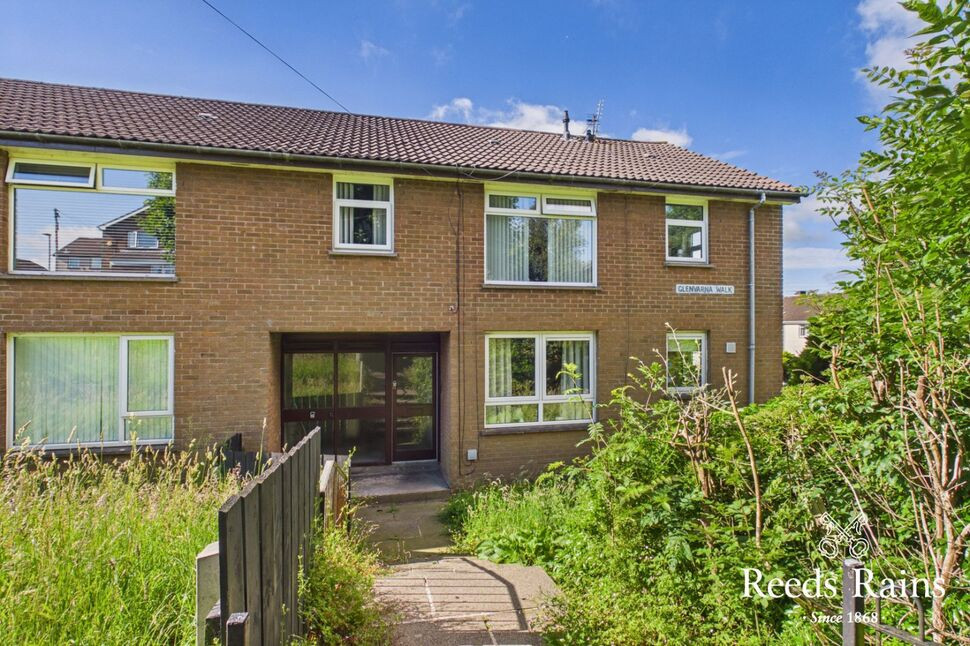
£79,950 Offers in excess of
Glenvarna Walk, Newtownabbey, County Antrim, BT36
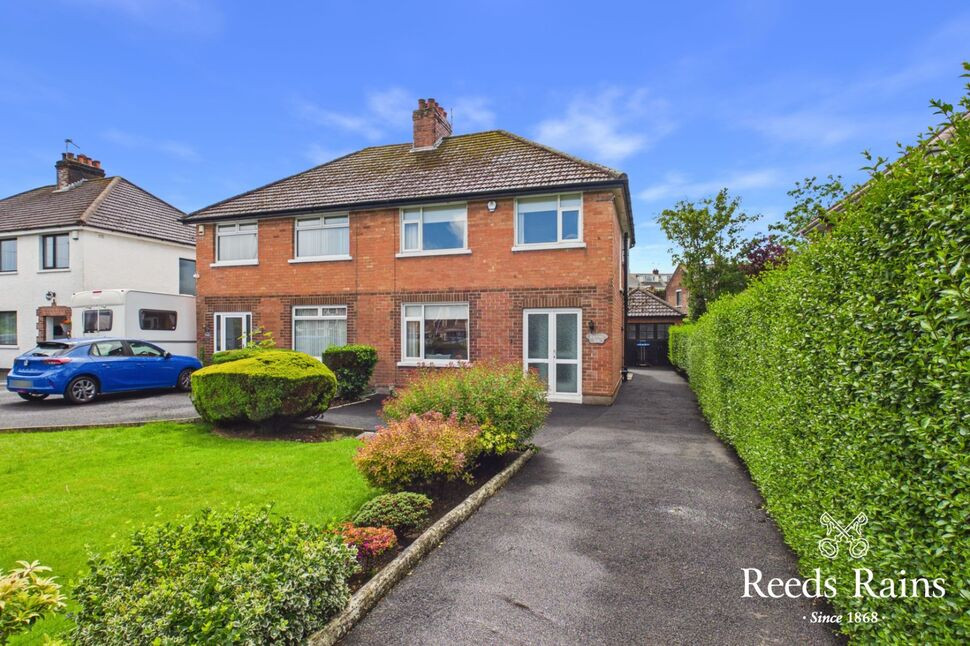
£175,000 Offers in excess of
Antrim Road, Newtownabbey, County Antrim, BT36
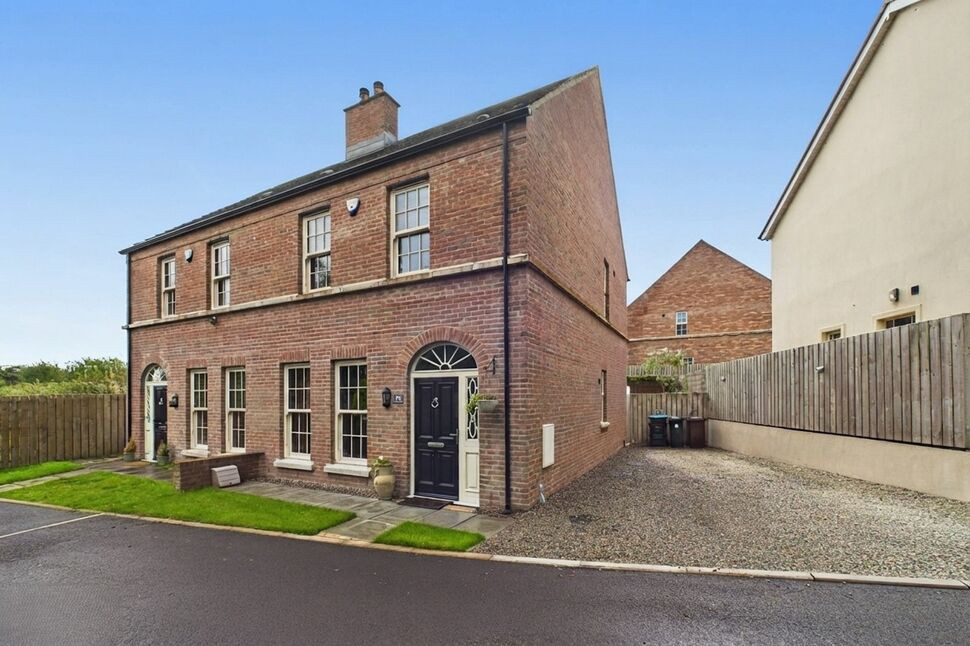
£249,950 Asking price
Glen Corr Lane, Newtownabbey, BT36
£450,000 Asking price
Comments (0)
Log in to like, comment or share to your feed.
Start the conversation about this listing.