 Available
Photo 1 of 12
£275,000 Offers in excess of
Danebury Drive, York, North Yorkshire, YO26
Danebury Drive, North Yorkshire, York, YO26
- 🏠 House
- 📋 For sale
- 🛏 3 beds
- 🛁 1 bath
- 👁 8 views
About this property
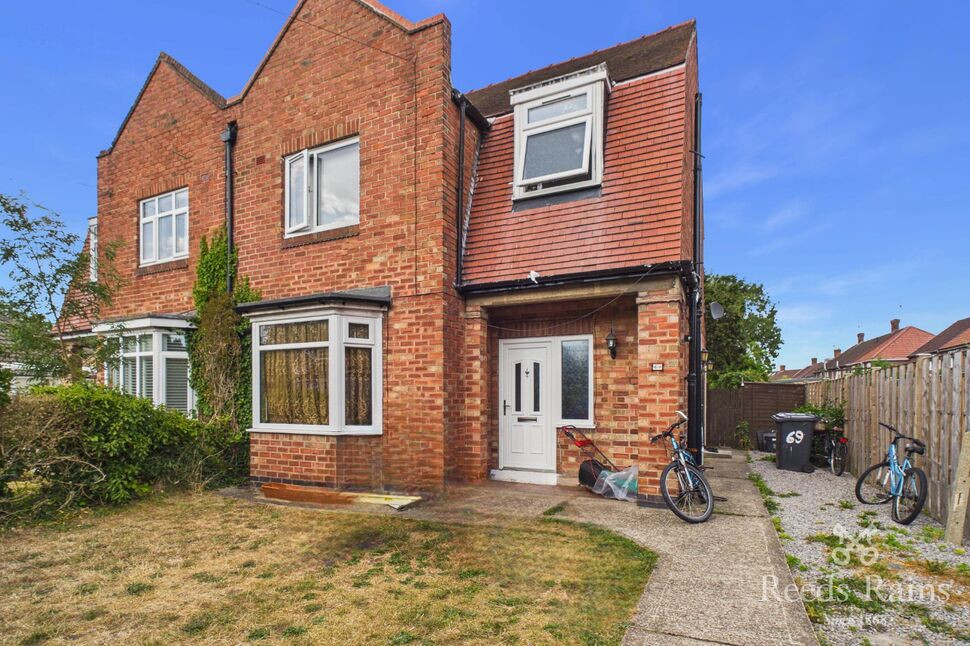
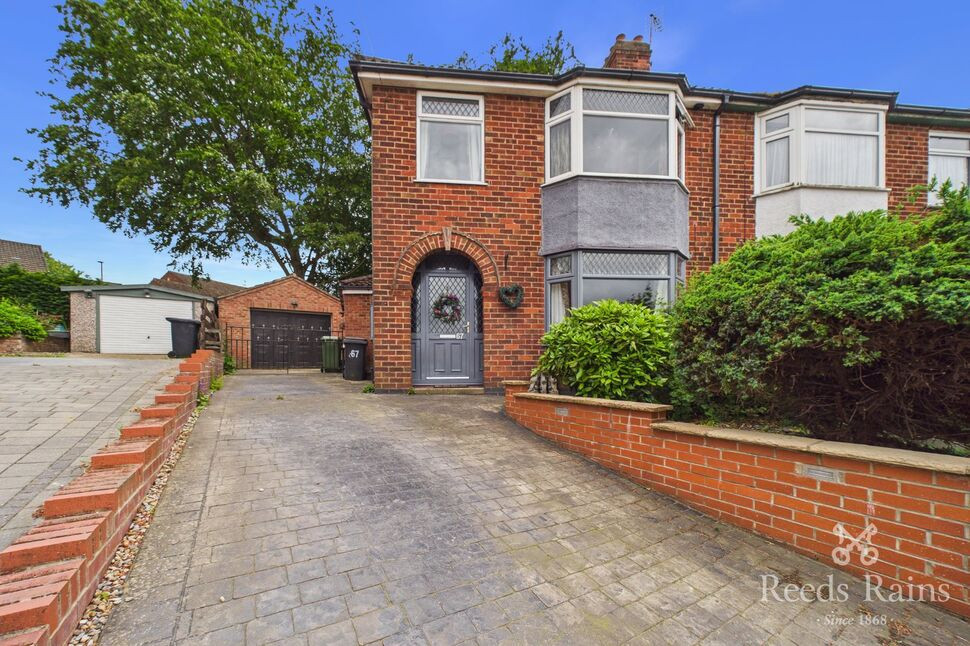
A well-proportioned three-bedroom semi-detached house, ideally situated close to Acomb Village Green and a range of local amenities.
The property offers two good-sized reception rooms, kitchen, a ground-floor WC/utility room, three good size bedrooms and a family bathroom. Externally, there is a front garden together with a good-sized rear garden, providing attractive outdoor space for families and entertaining.
Whilst the property would benefit from some cosmetic updating, it offers an excellent opportunity for buyers looking to put their own stamp on a home. The accommodation and location are likely to appeal particularly to first-time buyers and young families.
The property is offered for sale with no onward chain, making it an appealing opportunity for those looking for a straightforward move.
Main
A well-proportioned three-bedroom semi-detached house, ideally situated close to Acomb Village Green and a range of local amenities.The property offers two good-sized reception rooms, kitchen, a ground-floor WC/utility room, three good size bedrooms and a family bathroom. Externally, there is a front garden together with a good-sized rear garden, providing attractive outdoor space for families and entertaining.Whilst the property would benefit from some cosmetic updating, it offers an excellent opportunity for buyers looking to put their own stamp on a home. The accommodation and location are likely to appeal particularly to first-time buyers and young families.The property is offered for sale with no onward chain, making it an appealing opportunity for those looking for a straightforward move.
Entrance Hall
With double glazed entrance door, double glazed windows to the front and side, picture rail and stairs off to the first floor.
Dining Room
With double glazed bay window to the front elevation, picture rail and radiator.
Lounge
With double glazed patio doors onto the rear garden, picture rail and radiator.
Kitchen
Fitted with a range of wall and base units work surface over incorporating stainless steel sink and drainer tiled splash back, cooker point, pantry cupboard, double glazed window and door to the side.
Utility / WC
Base unit with Belfast sink, wall mounted boiler, double glazed windows and high flush w.c.
Landing
With double glazed window to the side.
Bedroom 1
With double glazed window to the rear, picture rail, built in storage cupboard and radiator.
Bedroom 2
With double glazed window to the front, picture rail, radiator and built in cupboard.
Bedroom 3
With double glazed window to the side, picture rail and radiator.
Bathroom
Suite comprising of panelled bath with shower over, low level w.c, pedestal wash hand basin, part tiled walls, radiator, double glazed window to the front and loft hatch.
Gardens
To the front with gated access the garden is mainly laid to lawn. To the rear the garden is a good size mainly laid to lawn with patio area and established trees and shrubs.
Agents Note
To be able to purchase a property in the United Kingdom all agents have a legal requirement to conduct Identity checks on all customers involved in the transaction to fulfil their obligations under Anti Money Laundering regulations. We outsource this check to a third party and a charge will apply. Ask the branch for further details.
Read full description
The property offers two good-sized reception rooms, kitchen, a ground-floor WC/utility room, three good size bedrooms and a family bathroom. Externally, there is a front garden together with a good-sized rear garden, providing attractive outdoor space for families and entertaining.
Whilst the property would benefit from some cosmetic updating, it offers an excellent opportunity for buyers looking to put their own stamp on a home. The accommodation and location are likely to appeal particularly to first-time buyers and young families.
The property is offered for sale with no onward chain, making it an appealing opportunity for those looking for a straightforward move.
Main
A well-proportioned three-bedroom semi-detached house, ideally situated close to Acomb Village Green and a range of local amenities.The property offers two good-sized reception rooms, kitchen, a ground-floor WC/utility room, three good size bedrooms and a family bathroom. Externally, there is a front garden together with a good-sized rear garden, providing attractive outdoor space for families and entertaining.Whilst the property would benefit from some cosmetic updating, it offers an excellent opportunity for buyers looking to put their own stamp on a home. The accommodation and location are likely to appeal particularly to first-time buyers and young families.The property is offered for sale with no onward chain, making it an appealing opportunity for those looking for a straightforward move.
Entrance Hall
With double glazed entrance door, double glazed windows to the front and side, picture rail and stairs off to the first floor.
Dining Room
With double glazed bay window to the front elevation, picture rail and radiator.
Lounge
With double glazed patio doors onto the rear garden, picture rail and radiator.
Kitchen
Fitted with a range of wall and base units work surface over incorporating stainless steel sink and drainer tiled splash back, cooker point, pantry cupboard, double glazed window and door to the side.
Utility / WC
Base unit with Belfast sink, wall mounted boiler, double glazed windows and high flush w.c.
Landing
With double glazed window to the side.
Bedroom 1
With double glazed window to the rear, picture rail, built in storage cupboard and radiator.
Bedroom 2
With double glazed window to the front, picture rail, radiator and built in cupboard.
Bedroom 3
With double glazed window to the side, picture rail and radiator.
Bathroom
Suite comprising of panelled bath with shower over, low level w.c, pedestal wash hand basin, part tiled walls, radiator, double glazed window to the front and loft hatch.
Gardens
To the front with gated access the garden is mainly laid to lawn. To the rear the garden is a good size mainly laid to lawn with patio area and established trees and shrubs.
Agents Note
To be able to purchase a property in the United Kingdom all agents have a legal requirement to conduct Identity checks on all customers involved in the transaction to fulfil their obligations under Anti Money Laundering regulations. We outsource this check to a third party and a charge will apply. Ask the branch for further details.
Read full description
What's it like to live here?
Nearby businesses open now
More properties nearby
£375,000 Guide price
Millbrook Rise, York, North Yorkshire, YO26
£145,000 Asking price
Gresley Court, York, North Yorkshire, YO26
£165,000 Asking price
Gresley Court, York, North Yorkshire, YO26
£350,000 Guide price

Comments (0)
Log in to like, comment or share to your feed.
Start the conversation about this listing.