 Available
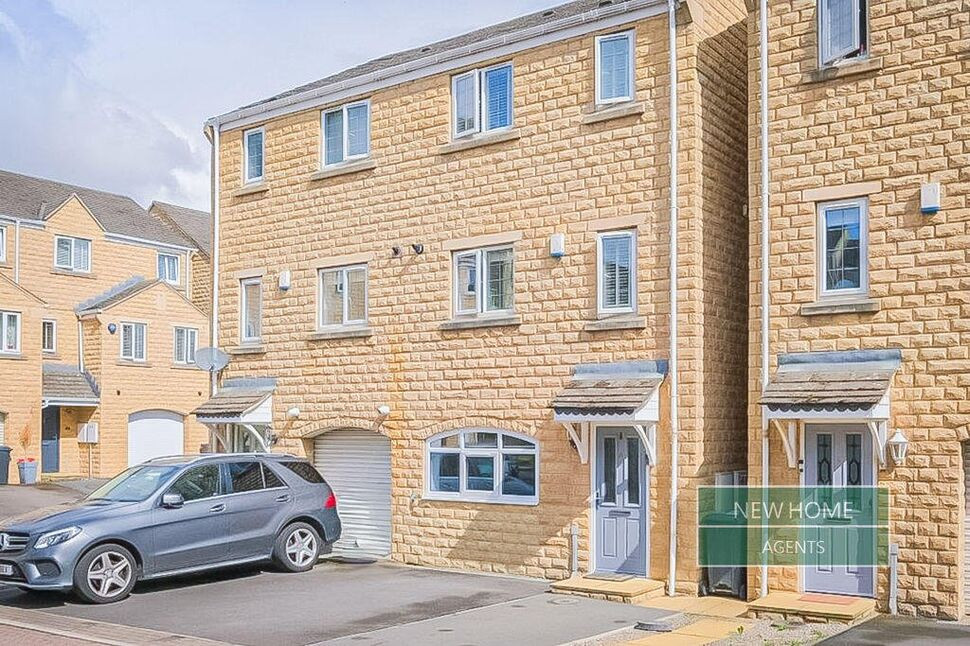
Photo 1 of 12
£230,000 Asking price
Danebury Road, Brighouse, West Yorkshire, HD6
Danebury Road, West Yorkshire, Brighouse, HD6
- 🏠 House
- 📋 For sale
- 🛏 3 beds
- 🛁 1 bath
- 👁 15 views
About this property
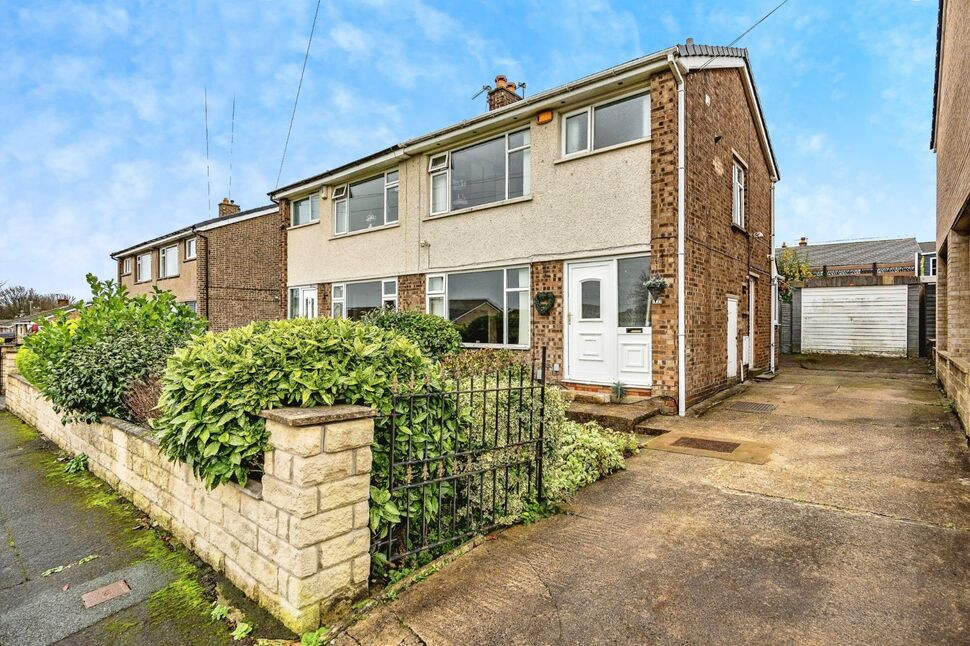
A SPACIOUS and COMPETITIVELY PRICED 3 bedroom SEMI DETACHED HOME which enjoys a PLEASANT TUCKED AWAY POSITION, in this SOUGHT AFTER LOCATION, conveniently placed for WELL REGARDED LOCAL SCHOOLS and for access to Brighouse, Huddersfield and the M62.
Making an ideal purchase for any young and growing family, this TASETFULLY APPOINTED HOME is located within thus HIGHLY DESIRABE RESIDENTIAL LOCATION with excellent schools and numerous amenities readily available. The property enjoys the benefit of ENCLOSED WELL TENDED GARDENS and ample parking provided by a FULL LENGTH DRIVEWAY and DETACHED TANDEM GARAGE. Internally some general cosmetic updating may be beneficial as has been reflected in the competitive nature of the Asking Price. including a MEDIUM OAK STYLE FITTED KITCHEN, TRADITIONAL BATHROOM SUITE, GAS FIRED C/H and uPVC D/G.
Entrance Hall
Opening with a uPVC door and fitted with a double radiator. A staircase rises to the First Floor.
Living Room Through Dining Area
22ft 3ins x 11ft 3ins narrowing to 8ft 9ins
A spacious OPEN PLAN Living Room through Diner which provides distinctive Living and Dining area's. The Living Rom includes a gas living flame fire which is set on a marble hearth with matching back and timber surround, a double radiator and a uPVC double glazed window. The Dining area is fitted with a double radiator and uPVC French doors which give direct access to the rear garden.
Kitchen
11ft 2ins x 8ft 3ins
Fitted with a selection of modern medium Oak base and wall units with a working area incorporating a stainless steel sink and drainer with mixer taps above. Including an integrated double oven, 4 ring halogen hob and proving plumbing for an automatic washing machine and dish-washer. Fitted with a useful Pantry/store and a uPVC double glazed window and side entrance door.
First Floor Landing
Providing access to the roofspace.
Bedroom 1
11ft 10ins x 11ft 4ins
A spacious double bedroom positioned to the front of the property and enjoying the far reaching views provided. Fitted with a double radiator and a uPVC double glazed window.
Bedroom 2
10ft 4ins x 8ft 10ins
A good sized double bedroom fitted with a double radiator and a uPVC double glazed window.
Bedroom 3
8ft 3ins x 7ft 6ins
A good sized third bedroom fitted with a double radiator and a uPVC double glazed window.
Bathroom
6ft 8ins x 5ft 8ins
Fitted with a traditional three piece suite comprising panelled bath with shower and side screen above, low flush WC and pedestal wash basin, ceramic wall tiling, an airing cupboard housing the central heating boiler, a double radiator and a uPVC double glazed window.
Outside
To the front of the property there is a well tended lawn with stocked shrubbery borders. A full length driveway extends to the side providing ample off-road parking and access to a DETACHED TANDEM GARAGE (31ft 11in x 9ft 3ins and including an inspection pit, power and lighting). A good sized rear garden is fully enclosed, ideal for those with young children or pets and includes a lower level paved patio and seating area and a two tier upper level enclosed lawn.
Tenure & Council Tax Band
FreeholdCouncil Tax Band - C
Agents Notes
Please note that the property does have the benefit of Solar Panels which are held on the remainder of a 25 year lease commencing from 2015. Further details are available via the branch.
Agents Notes
To be able to purchase a property in the United Kingdom all agents have a legal requirement to conduct Identity checks on all customers involved in the transaction to fulfil their obligations under Anti Money Laundering regulations. We outsource this check to a third party and a charge will apply. Ask the branch for further details.
Read full description
Making an ideal purchase for any young and growing family, this TASETFULLY APPOINTED HOME is located within thus HIGHLY DESIRABE RESIDENTIAL LOCATION with excellent schools and numerous amenities readily available. The property enjoys the benefit of ENCLOSED WELL TENDED GARDENS and ample parking provided by a FULL LENGTH DRIVEWAY and DETACHED TANDEM GARAGE. Internally some general cosmetic updating may be beneficial as has been reflected in the competitive nature of the Asking Price. including a MEDIUM OAK STYLE FITTED KITCHEN, TRADITIONAL BATHROOM SUITE, GAS FIRED C/H and uPVC D/G.
Entrance Hall
Opening with a uPVC door and fitted with a double radiator. A staircase rises to the First Floor.
Living Room Through Dining Area
22ft 3ins x 11ft 3ins narrowing to 8ft 9ins
A spacious OPEN PLAN Living Room through Diner which provides distinctive Living and Dining area's. The Living Rom includes a gas living flame fire which is set on a marble hearth with matching back and timber surround, a double radiator and a uPVC double glazed window. The Dining area is fitted with a double radiator and uPVC French doors which give direct access to the rear garden.
Kitchen
11ft 2ins x 8ft 3ins
Fitted with a selection of modern medium Oak base and wall units with a working area incorporating a stainless steel sink and drainer with mixer taps above. Including an integrated double oven, 4 ring halogen hob and proving plumbing for an automatic washing machine and dish-washer. Fitted with a useful Pantry/store and a uPVC double glazed window and side entrance door.
First Floor Landing
Providing access to the roofspace.
Bedroom 1
11ft 10ins x 11ft 4ins
A spacious double bedroom positioned to the front of the property and enjoying the far reaching views provided. Fitted with a double radiator and a uPVC double glazed window.
Bedroom 2
10ft 4ins x 8ft 10ins
A good sized double bedroom fitted with a double radiator and a uPVC double glazed window.
Bedroom 3
8ft 3ins x 7ft 6ins
A good sized third bedroom fitted with a double radiator and a uPVC double glazed window.
Bathroom
6ft 8ins x 5ft 8ins
Fitted with a traditional three piece suite comprising panelled bath with shower and side screen above, low flush WC and pedestal wash basin, ceramic wall tiling, an airing cupboard housing the central heating boiler, a double radiator and a uPVC double glazed window.
Outside
To the front of the property there is a well tended lawn with stocked shrubbery borders. A full length driveway extends to the side providing ample off-road parking and access to a DETACHED TANDEM GARAGE (31ft 11in x 9ft 3ins and including an inspection pit, power and lighting). A good sized rear garden is fully enclosed, ideal for those with young children or pets and includes a lower level paved patio and seating area and a two tier upper level enclosed lawn.
Tenure & Council Tax Band
FreeholdCouncil Tax Band - C
Agents Notes
Please note that the property does have the benefit of Solar Panels which are held on the remainder of a 25 year lease commencing from 2015. Further details are available via the branch.
Agents Notes
To be able to purchase a property in the United Kingdom all agents have a legal requirement to conduct Identity checks on all customers involved in the transaction to fulfil their obligations under Anti Money Laundering regulations. We outsource this check to a third party and a charge will apply. Ask the branch for further details.
Read full description
What's it like to live here?
Nearby businesses open now
More properties nearby
£230,000 Offers in the region of
Orchard Way, Brighouse, West Yorkshire, HD6
£250,000 Offers over
Comments (0)
Log in to like, comment or share to your feed.
Start the conversation about this listing.