 Available
Photo 1 of 16
£375,000 Asking price
David Longhurst Way, York, North Yorkshire, YO30
David Longhurst Way, North Yorkshire, York, YO30
- 🏠 House
- 📋 For sale
- 🛏 3 beds
- 🛁 2 baths
- 👁 9 views
About this property
Main Description
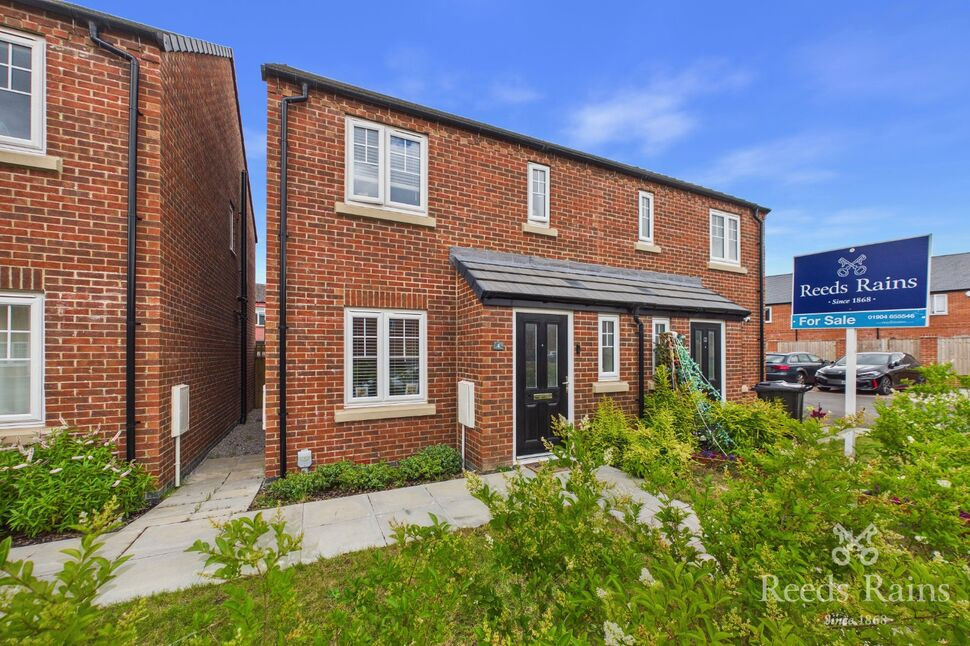
This three bedroom semi detached home is situated on the site of the former York City football ground, less than one mile from the heart of the city centre. The property is well-placed for both the railway station, York district hospital and access to the city centre. The property is entered via a welcoming entrance hallway with a convenient downstairs WC. A well proportioned lounge provides comfortable living space, while the modern kitchen/diner is fitted with a range of wall and base units and includes an electric hob, oven, dishwasher, and integrated fridge/freezer. Patio doors open directly onto the generous rear garden, creating an excellent space for indoor outdoor living. To the first floor, there are three bedrooms, and three piece house bathroom suite. The main bedroom features an ensuite shower room. Externally, the property enjoys a landscaped front garden and a larger than average, fully enclosed rear garden, predominantly laid to lawn. There are also two allocated parking spaces to the side of the property. This home really needs be seen to fully appreciate what's on offer.
Entrance Hall
With staircase to the first floor, central heating radiator and access to:
Ground Floor W/C
Fitted with a two piece suite comprising; Low level w/c, wash hand basin, double glazed frosted window to the front aspect and radiator.
Living Room 11'11" x 14'2" (3.63m x 4.32m)
A well appointed living area with double glazed window to the front aspect, central heating radiator and understairs storage cupboard.
Kitchen Dining Room 15'2" x 8'8" (4.62m x 2.64m)
A modern & stylish kitchen fitted with a range of wall and base units, matching preparation work surfaces with tiled splash back surround, integrated oven with electric hob above, integrated white goods, double glazed window, patio doors leading to the garden, laminate wood effect flooring and radiator.
First Floor Landing
Loft hatch and access to:
Bedroom One 9'8" x 9'5" (2.95m x 2.87m)
A well proportioned double bedroom with double glazed window to the front aspect, central heating radiator and ensuite shower room.
Ensuite Shower Room
Fitted with a walk in shower cubicle, wash hand basin, low level w/c, partially tiled walls, chrome towel radiator and frosted double glazed window to the front aspect.
Bedroom Two 9' x 7'6" (2.74m x 2.29m)
A further double bedroom with double glazed window to the rear aspect and central heating radiator.
Bedroom Three 5'11" x 7'7" (1.8m x 2.3m)
With double glazed window to the rear aspect and central heating radiator.
Bathroom 5'7" x 5'11" (1.7m x 1.8m)
Fitted with a three piece suite comprising; panelled bath with shower over, low level w/c, wash hand basin, chrome towel radiator, partial tiled walls and frosted double glazed window to the side aspect.
External
Externally, the property enjoys a landscaped front garden and a larger than average, fully enclosed rear garden, predominantly laid to lawn, with stone flag walk way to the rear gate which also provides access to the two allocated parking spaces to the side of the property.
Agent notes
To be able to purchase a property in the United Kingdom all agents have a legal requirement to conduct Identity checks on all customers involved in the transaction to fulfil their obligations under Anti Money Laundering regulations. We outsource this check to a third party and a charge will apply. Ask the branch for further details.
Entrance Hall
With staircase to the first floor, central heating radiator and access to:
Ground Floor WC
Fitted with a two piece suite comprising; Low level w/c, wash hand basin, double glazed frosted window to the front aspect and radiator.
Living Room
11'11" x 14'2" (3.63m x 4.32m)
A well appointed living area with double glazed window to the front aspect, central heating radiator and understairs storage cupboard.
Kitchen Dining Room
15'2" x 8'8" (4.63m x 2.65m)
A modern & stylish kitchen fitted with a range of wall and base units, matching preparation work surfaces with tiled splash back surround, integrated oven with electric hob above, integrated white goods, double glazed window, patio doors leading to the garden, laminate wood effect flooring and radiator.
First Floor Landing
Loft hatch and access to:
Bedroom 1
9'8" x 9'5" (2.94m x 2.87m)
A well proportioned double bedroom with double glazed window to the front aspect, central heating radiator and ensuite shower room.
En-Suite Shower Room
Fitted with a walk in shower cubicle, wash hand basin, low level w/c, partially tiled walls, chrome towel radiator and frosted double glazed window to the front aspect.
Bedroom 2
9'0" x 7'6" (2.75m x 2.29m)
A further double bedroom with double glazed window to the rear aspect and central heating radiator.
Bedroom 3
5'11" x 7'7" (1.81m x 2.31m)
With double glazed window to the rear aspect and central heating radiator.
Bathroom
5'7" x 5'11" (1.69m x 1.81m)
Fitted with a three piece suite comprising; panelled bath with shower over, low level w/c, wash hand basin, chrome towel radiator, partial tiled walls and frosted double glazed window to the side aspect.
External
Externally, the property enjoys a landscaped front garden and a larger than average, fully enclosed rear garden, predominantly laid to lawn, with stone flag walk way to the rear gate which also provides access to the two allocated parking spaces to the side of the property.
Agent notes
To be able to purchase a property in the United Kingdom all agents have a legal requirement to conduct Identity checks on all customers involved in the transaction to fulfil their obligations under Anti Money Laundering regulations. We outsource this check to a third party and a charge will apply. Ask the branch for further details.
Read full description
This three bedroom semi detached home is situated on the site of the former York City football ground, less than one mile from the heart of the city centre. The property is well-placed for both the railway station, York district hospital and access to the city centre. The property is entered via a welcoming entrance hallway with a convenient downstairs WC. A well proportioned lounge provides comfortable living space, while the modern kitchen/diner is fitted with a range of wall and base units and includes an electric hob, oven, dishwasher, and integrated fridge/freezer. Patio doors open directly onto the generous rear garden, creating an excellent space for indoor outdoor living. To the first floor, there are three bedrooms, and three piece house bathroom suite. The main bedroom features an ensuite shower room. Externally, the property enjoys a landscaped front garden and a larger than average, fully enclosed rear garden, predominantly laid to lawn. There are also two allocated parking spaces to the side of the property. This home really needs be seen to fully appreciate what's on offer.
Entrance Hall
With staircase to the first floor, central heating radiator and access to:
Ground Floor W/C
Fitted with a two piece suite comprising; Low level w/c, wash hand basin, double glazed frosted window to the front aspect and radiator.
Living Room 11'11" x 14'2" (3.63m x 4.32m)
A well appointed living area with double glazed window to the front aspect, central heating radiator and understairs storage cupboard.
Kitchen Dining Room 15'2" x 8'8" (4.62m x 2.64m)
A modern & stylish kitchen fitted with a range of wall and base units, matching preparation work surfaces with tiled splash back surround, integrated oven with electric hob above, integrated white goods, double glazed window, patio doors leading to the garden, laminate wood effect flooring and radiator.
First Floor Landing
Loft hatch and access to:
Bedroom One 9'8" x 9'5" (2.95m x 2.87m)
A well proportioned double bedroom with double glazed window to the front aspect, central heating radiator and ensuite shower room.
Ensuite Shower Room
Fitted with a walk in shower cubicle, wash hand basin, low level w/c, partially tiled walls, chrome towel radiator and frosted double glazed window to the front aspect.
Bedroom Two 9' x 7'6" (2.74m x 2.29m)
A further double bedroom with double glazed window to the rear aspect and central heating radiator.
Bedroom Three 5'11" x 7'7" (1.8m x 2.3m)
With double glazed window to the rear aspect and central heating radiator.
Bathroom 5'7" x 5'11" (1.7m x 1.8m)
Fitted with a three piece suite comprising; panelled bath with shower over, low level w/c, wash hand basin, chrome towel radiator, partial tiled walls and frosted double glazed window to the side aspect.
External
Externally, the property enjoys a landscaped front garden and a larger than average, fully enclosed rear garden, predominantly laid to lawn, with stone flag walk way to the rear gate which also provides access to the two allocated parking spaces to the side of the property.
Agent notes
To be able to purchase a property in the United Kingdom all agents have a legal requirement to conduct Identity checks on all customers involved in the transaction to fulfil their obligations under Anti Money Laundering regulations. We outsource this check to a third party and a charge will apply. Ask the branch for further details.
Entrance Hall
With staircase to the first floor, central heating radiator and access to:
Ground Floor WC
Fitted with a two piece suite comprising; Low level w/c, wash hand basin, double glazed frosted window to the front aspect and radiator.
Living Room
11'11" x 14'2" (3.63m x 4.32m)
A well appointed living area with double glazed window to the front aspect, central heating radiator and understairs storage cupboard.
Kitchen Dining Room
15'2" x 8'8" (4.63m x 2.65m)
A modern & stylish kitchen fitted with a range of wall and base units, matching preparation work surfaces with tiled splash back surround, integrated oven with electric hob above, integrated white goods, double glazed window, patio doors leading to the garden, laminate wood effect flooring and radiator.
First Floor Landing
Loft hatch and access to:
Bedroom 1
9'8" x 9'5" (2.94m x 2.87m)
A well proportioned double bedroom with double glazed window to the front aspect, central heating radiator and ensuite shower room.
En-Suite Shower Room
Fitted with a walk in shower cubicle, wash hand basin, low level w/c, partially tiled walls, chrome towel radiator and frosted double glazed window to the front aspect.
Bedroom 2
9'0" x 7'6" (2.75m x 2.29m)
A further double bedroom with double glazed window to the rear aspect and central heating radiator.
Bedroom 3
5'11" x 7'7" (1.81m x 2.31m)
With double glazed window to the rear aspect and central heating radiator.
Bathroom
5'7" x 5'11" (1.69m x 1.81m)
Fitted with a three piece suite comprising; panelled bath with shower over, low level w/c, wash hand basin, chrome towel radiator, partial tiled walls and frosted double glazed window to the side aspect.
External
Externally, the property enjoys a landscaped front garden and a larger than average, fully enclosed rear garden, predominantly laid to lawn, with stone flag walk way to the rear gate which also provides access to the two allocated parking spaces to the side of the property.
Agent notes
To be able to purchase a property in the United Kingdom all agents have a legal requirement to conduct Identity checks on all customers involved in the transaction to fulfil their obligations under Anti Money Laundering regulations. We outsource this check to a third party and a charge will apply. Ask the branch for further details.
Read full description
What's it like to live here?
Nearby businesses open now
More properties nearby
£1,100 PCM Available from: 8th Dec, 2026
Upper Newborough Street, Bootham, York, YO30
£475,000 Guide price
Burton Avenue, York, North Yorkshire, YO30
£1,500 PCM Available from: 14th Dec, 2026
Bootham Apartments, Bootham, York, YO30
Guide price £580,000

Comments (0)
Log in to like, comment or share to your feed.
Start the conversation about this listing.