 Available
Photo 1 of 21
£330,000 Asking price
Davies Road, Exhall, Coventry, CV7
Davies Road, Coventry, Exhall, CV7
- 🏠 House
- 📋 For sale
- 🛏 4 beds
- 🛁 1 bath
- 👁 10 views
About this property
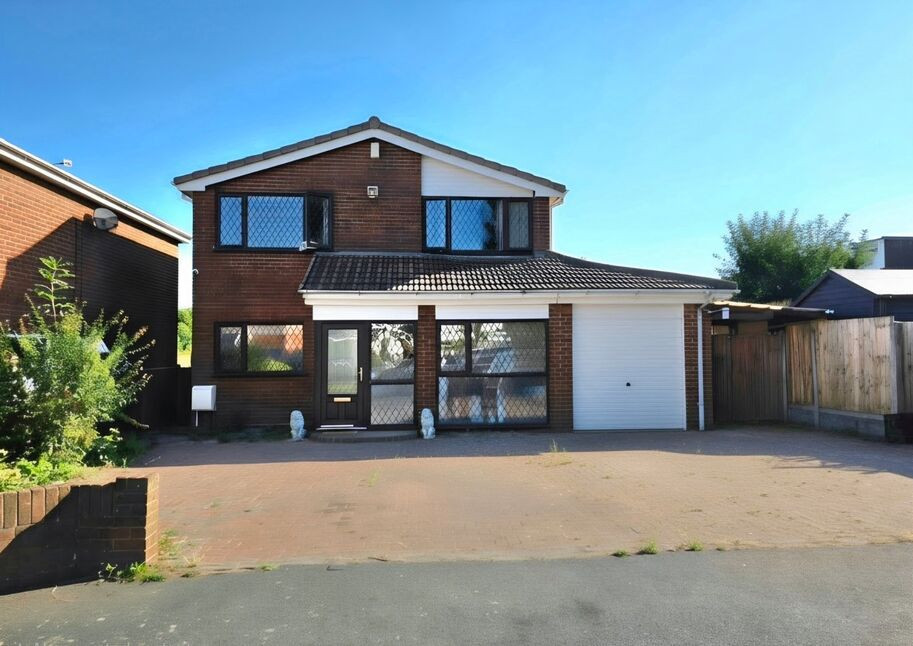
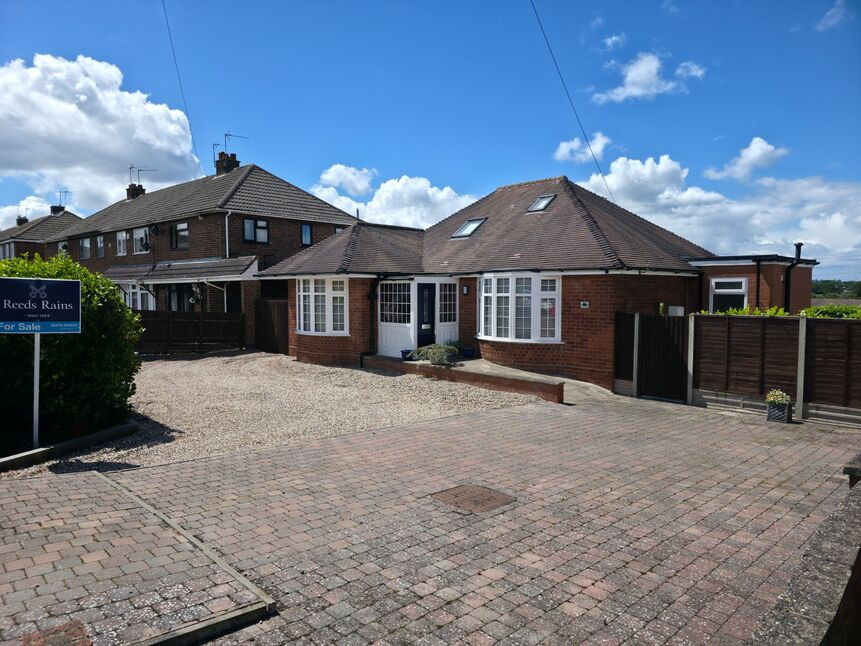
Occupying a generous plot in a well established residential location, this substantial four bedroom detached family home offers versatile accommodation extending over two floors, together with extensive off road parking, an integral garage and a private rear garden.
The ground floor is centred around a spacious dual purpose lounge and dining area, flooded with natural light via large glazed doors overlooking the garden. The recently re-fitted kitchen/breakfast room provides a contemporary and practical space for everyday family life, complemented by a sitting/dining room which offers flexibility as a fifth bedroom, home office or playroom. A useful ground floor WC completes the accommodation.
To the first floor, the property offers four well-proportioned bedrooms served by a recently re fitted family bathroom finished to a modern standard. The layout is ideally suited to growing families, providing a balance of bedroom space and practicality.
Externally, the property benefits from a substantial block-paved driveway providing parking for multiple vehicles, alongside an integral garage offering excellent storage or further potential subject to the necessary consents. To the rear is a private garden with patio and lawned areas, creating an ideal space for outdoor dining and family enjoyment.
EPC Rating: D, Council Tax Band: D
Lounge / Dining Room
22'4" x 11'5" (6.81m x 3.47m)
Kitchen / Breakfast room
16'10" x 7'8" (5.12m x 2.33m)
Playroom / Possible Bedroom 5
16'12" x 7'9" (5.17m x 2.35m)
Bedroom 1
11'1" x 9'11" (3.38m x 3.03m)
Bedroom 2
11'5" x 11'2" (3.49m x 3.40m)
Bedroom 3
14'6" x 8'1" (4.43m x 2.47m)
Bedroom 4
11'5" x 11'0" (3.49m x 3.36m)
Garage / Workshop
32'6" x 8'10" (9.90m x 2.70m)
Read full description
The ground floor is centred around a spacious dual purpose lounge and dining area, flooded with natural light via large glazed doors overlooking the garden. The recently re-fitted kitchen/breakfast room provides a contemporary and practical space for everyday family life, complemented by a sitting/dining room which offers flexibility as a fifth bedroom, home office or playroom. A useful ground floor WC completes the accommodation.
To the first floor, the property offers four well-proportioned bedrooms served by a recently re fitted family bathroom finished to a modern standard. The layout is ideally suited to growing families, providing a balance of bedroom space and practicality.
Externally, the property benefits from a substantial block-paved driveway providing parking for multiple vehicles, alongside an integral garage offering excellent storage or further potential subject to the necessary consents. To the rear is a private garden with patio and lawned areas, creating an ideal space for outdoor dining and family enjoyment.
EPC Rating: D, Council Tax Band: D
Lounge / Dining Room
22'4" x 11'5" (6.81m x 3.47m)
Kitchen / Breakfast room
16'10" x 7'8" (5.12m x 2.33m)
Playroom / Possible Bedroom 5
16'12" x 7'9" (5.17m x 2.35m)
Bedroom 1
11'1" x 9'11" (3.38m x 3.03m)
Bedroom 2
11'5" x 11'2" (3.49m x 3.40m)
Bedroom 3
14'6" x 8'1" (4.43m x 2.47m)
Bedroom 4
11'5" x 11'0" (3.49m x 3.36m)
Garage / Workshop
32'6" x 8'10" (9.90m x 2.70m)
Read full description
What's it like to live here?
Nearby businesses open now
More properties nearby
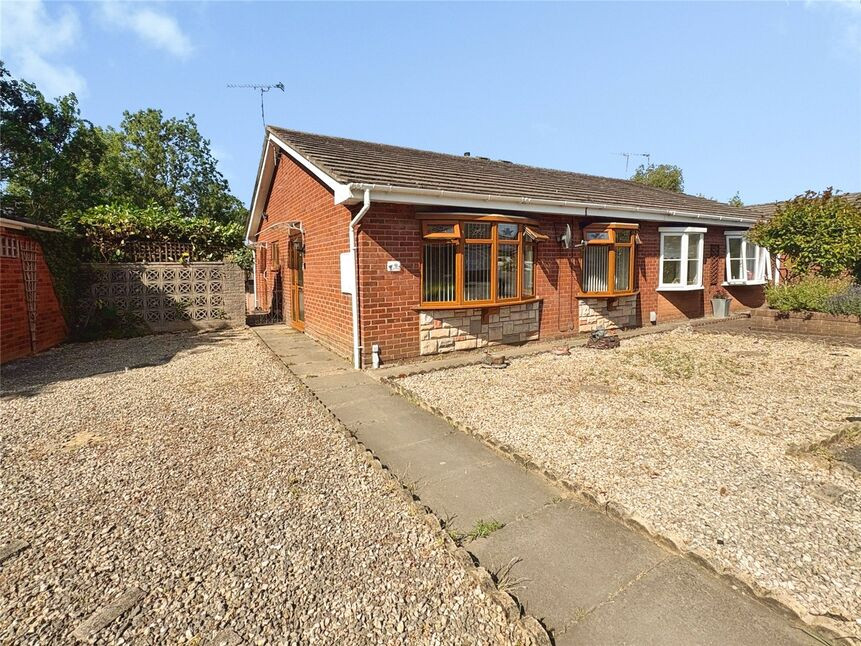
£280,000 Asking price
High Ash Close, Exhall, Warwickshire, CV7
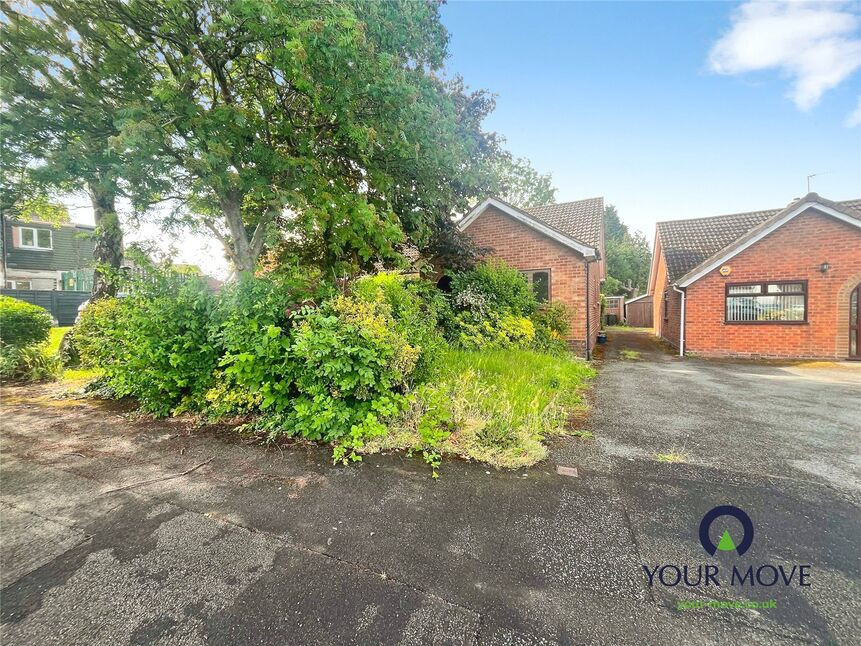
£200,000 Offers over
Robert Road, Exhall, Warwickshire, CV7
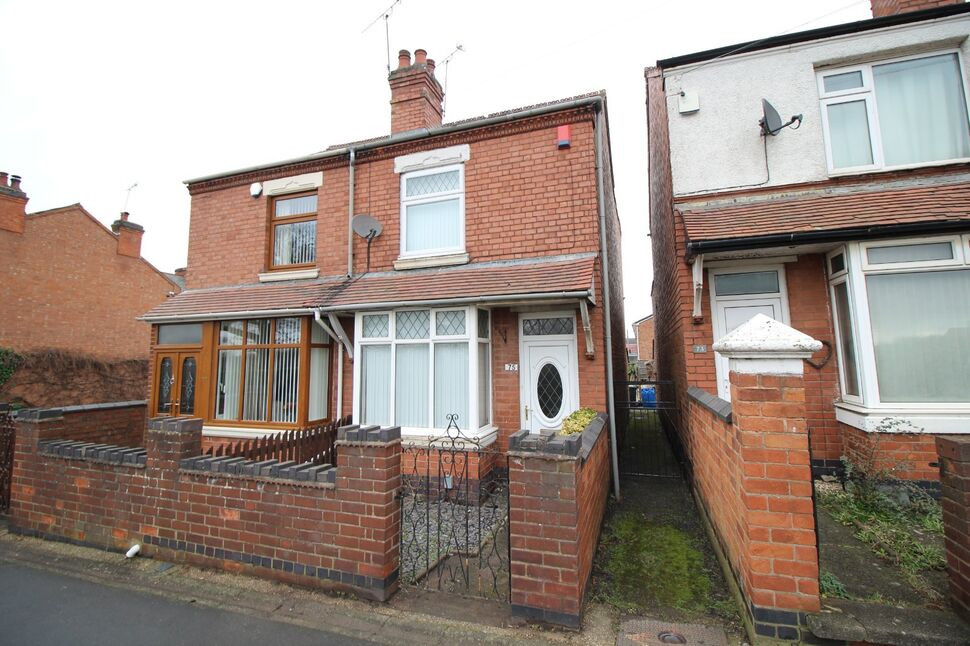
£176,000 Offers in the region of
School Lane, Exhall, Warwickshire, CV7
£330,000 Asking price
Comments (0)
Log in to like, comment or share to your feed.
Start the conversation about this listing.