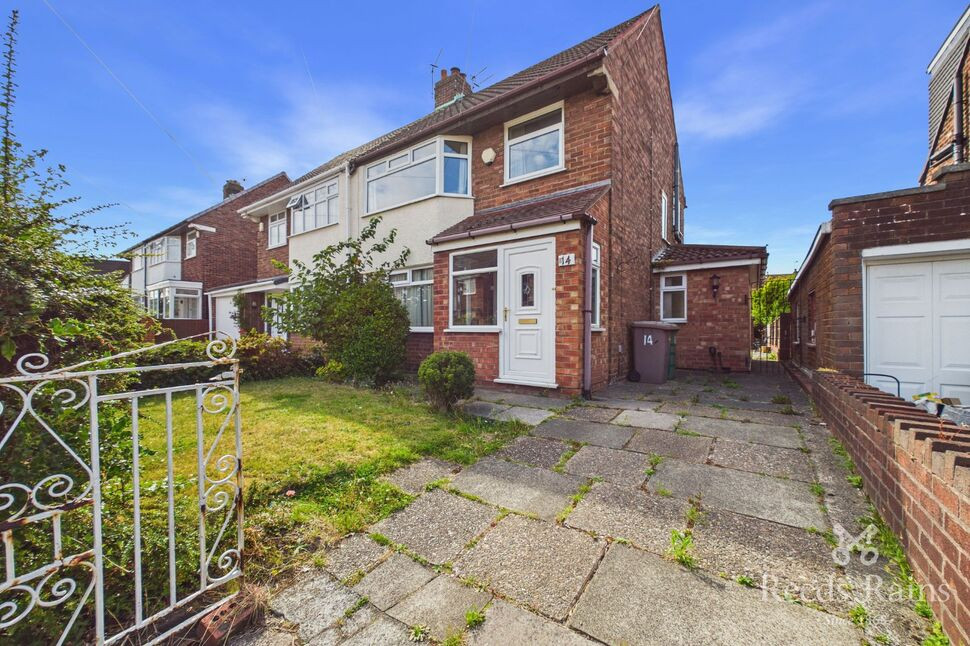
 Available
Photo 1 of 17
£250,000 Offers over
Davy Close, Eccleston, Merseyside, WA10
Davy Close, Merseyside, Eccleston, WA10
- 🏠 House
- 📋 For sale
- 🛏 3 beds
- 🛁 2 baths
- 👁 7 views
About this property
Davy Close is nestled into the heart of Eccleston, which is one of the most desirable areas in the St Helens borough and also boasts no onward chain! This cul-de-sac of properties boasts a quiet location and is also within walking distance of the local shops in Eccleston.
There are local cafes, shops and also schools close by, along with easy access to the A580, linking Liverpool and Manchester with ease.
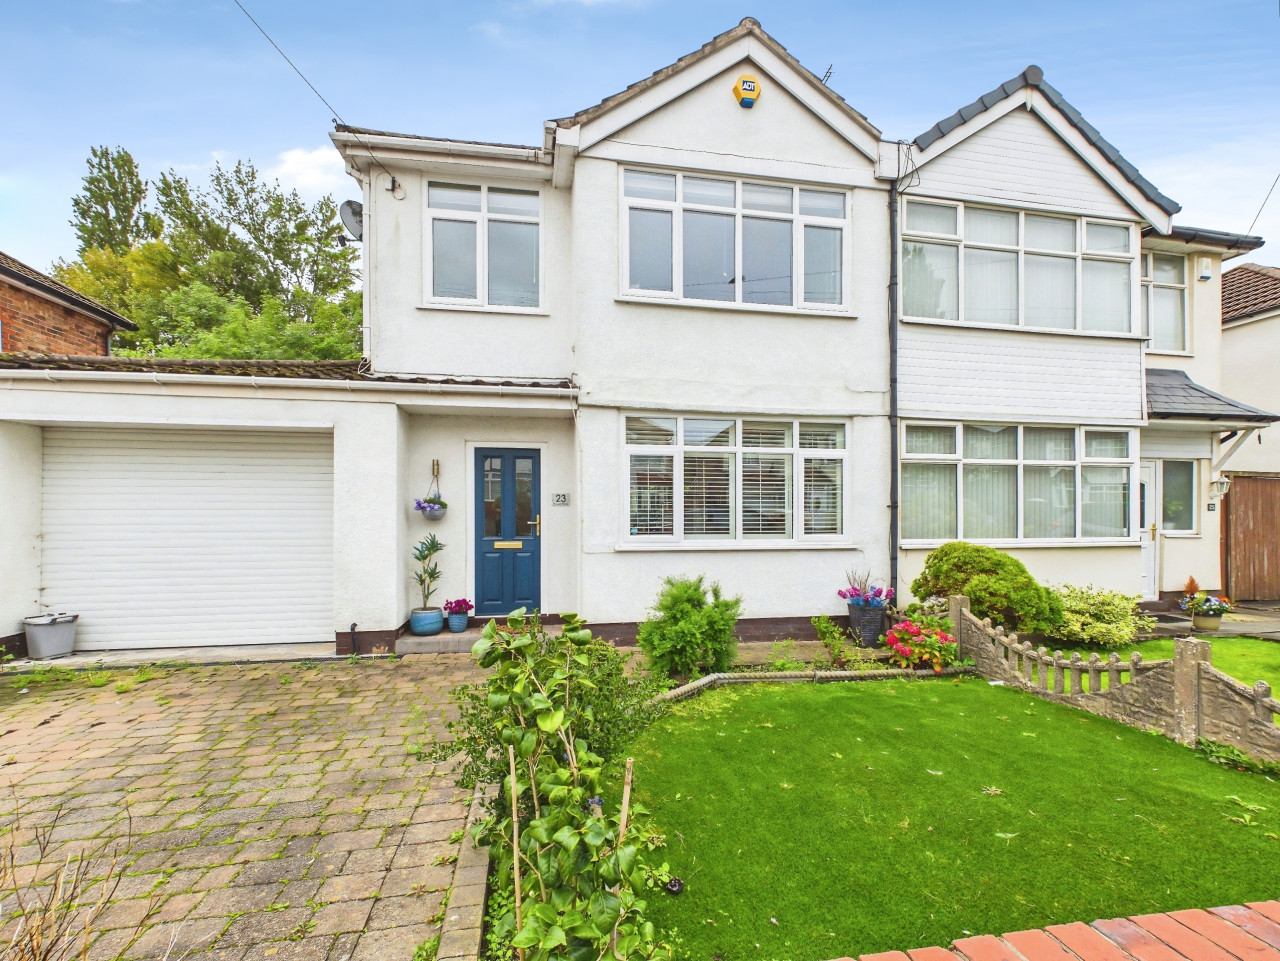
This three-bedroom extended semi-detached property boasts an entrance porch, hallway, two reception rooms, utility room, kitchen and downstairs shower room. To the first floor there are three bedrooms and a bathroom. Externally, there is off road parking and a front garden, which is laid to lawn and has mature shrub borders. To the rear is an extensive garden, which is laid to lawn, with paved patio area and storage shed.
The property offers an opportunity for the new owner to put their own stamp on it to make it their own!
Entrance Porch
Double glazed door to front, door leading through to entrance hall.
Hallway
Stairs to first floor, under stairs storage cupboard, radiator and carpet.
Dining Room
12'0" x 11'9" (3.67m x 3.58m)
Double glazed bay window to front, fireplace, radiator and carpet.
Living Room
12'4" x 11'3" (3.76m x 3.44m)
Double glazed sliding doors to rear, fireplace, radiator and carpet.
Kitchen
11'5" x 7'0" (3.48m x 2.14m)
Double glazed window to rear, matching wall and base units with work surfaces over, stainless steel sink unit with mixer taps over, space for fridge/freezer, space for free standing hob and oven, understairs storage cupboard.
Utility Room
9'1" x 4'9" (2.77m x 1.44m)
Double glazed door and window to rear, base units with space for utilities, stainless steel sink unit with mixer taps over and radiator.
Shower Room
6'0" x 4'9" (1.83m x 1.44m)
Double glazed window to front, walk in shower/wet room, lower level W.C, pedestal wash hand basin, radiator and tiled walls.
Landing
Double glazed window to side and carpet.
Bedroom 1
14'9" x 11'3" (4.49m x 3.43m)
Double glazed bay window to front, fitted wardrobes, radiator and carpet.
Bedroom 2
11'0" x 10'1" (3.36m x 3.07m)
Double glazed window to rear, fitted wardrobes, radiator and carpet.
Bedroom 3
9'4" x 6'7" (2.85m x 2.00m)
Double glazed window to front, storage cupboard, radiator and carpet.
Bathroom
6'8" x 6'11" (2.04m x 2.12m)
Double glazed window to side, panelled bath with mixer taps over, pedestal wash hand basin, lower level W.C, radiator and tiled walls.
External
Externally there is off road parking and front garden which is laid to lawn and mature shrub borders. To the rear is an extensive garden which is laid to lawn, paved patio area and storage shed.
Agents Note
To be able to purchase a property in the United Kingdom all agents have a legal requirement to conduct identity checks on all customers involved in the transaction to fulfil their obligations under Anti Money Laundering regulations. We outsource this check to a third party and a charge will apply. If your offer is successful, the charge for completing this check is a non-refundable £40 plus VAT, totalling £48 per buyer.
Read full description
There are local cafes, shops and also schools close by, along with easy access to the A580, linking Liverpool and Manchester with ease.
This three-bedroom extended semi-detached property boasts an entrance porch, hallway, two reception rooms, utility room, kitchen and downstairs shower room. To the first floor there are three bedrooms and a bathroom. Externally, there is off road parking and a front garden, which is laid to lawn and has mature shrub borders. To the rear is an extensive garden, which is laid to lawn, with paved patio area and storage shed.
The property offers an opportunity for the new owner to put their own stamp on it to make it their own!
Entrance Porch
Double glazed door to front, door leading through to entrance hall.
Hallway
Stairs to first floor, under stairs storage cupboard, radiator and carpet.
Dining Room
12'0" x 11'9" (3.67m x 3.58m)
Double glazed bay window to front, fireplace, radiator and carpet.
Living Room
12'4" x 11'3" (3.76m x 3.44m)
Double glazed sliding doors to rear, fireplace, radiator and carpet.
Kitchen
11'5" x 7'0" (3.48m x 2.14m)
Double glazed window to rear, matching wall and base units with work surfaces over, stainless steel sink unit with mixer taps over, space for fridge/freezer, space for free standing hob and oven, understairs storage cupboard.
Utility Room
9'1" x 4'9" (2.77m x 1.44m)
Double glazed door and window to rear, base units with space for utilities, stainless steel sink unit with mixer taps over and radiator.
Shower Room
6'0" x 4'9" (1.83m x 1.44m)
Double glazed window to front, walk in shower/wet room, lower level W.C, pedestal wash hand basin, radiator and tiled walls.
Landing
Double glazed window to side and carpet.
Bedroom 1
14'9" x 11'3" (4.49m x 3.43m)
Double glazed bay window to front, fitted wardrobes, radiator and carpet.
Bedroom 2
11'0" x 10'1" (3.36m x 3.07m)
Double glazed window to rear, fitted wardrobes, radiator and carpet.
Bedroom 3
9'4" x 6'7" (2.85m x 2.00m)
Double glazed window to front, storage cupboard, radiator and carpet.
Bathroom
6'8" x 6'11" (2.04m x 2.12m)
Double glazed window to side, panelled bath with mixer taps over, pedestal wash hand basin, lower level W.C, radiator and tiled walls.
External
Externally there is off road parking and front garden which is laid to lawn and mature shrub borders. To the rear is an extensive garden which is laid to lawn, paved patio area and storage shed.
Agents Note
To be able to purchase a property in the United Kingdom all agents have a legal requirement to conduct identity checks on all customers involved in the transaction to fulfil their obligations under Anti Money Laundering regulations. We outsource this check to a third party and a charge will apply. If your offer is successful, the charge for completing this check is a non-refundable £40 plus VAT, totalling £48 per buyer.
Read full description
What's it like to live here?
Nearby businesses open now
More properties nearby
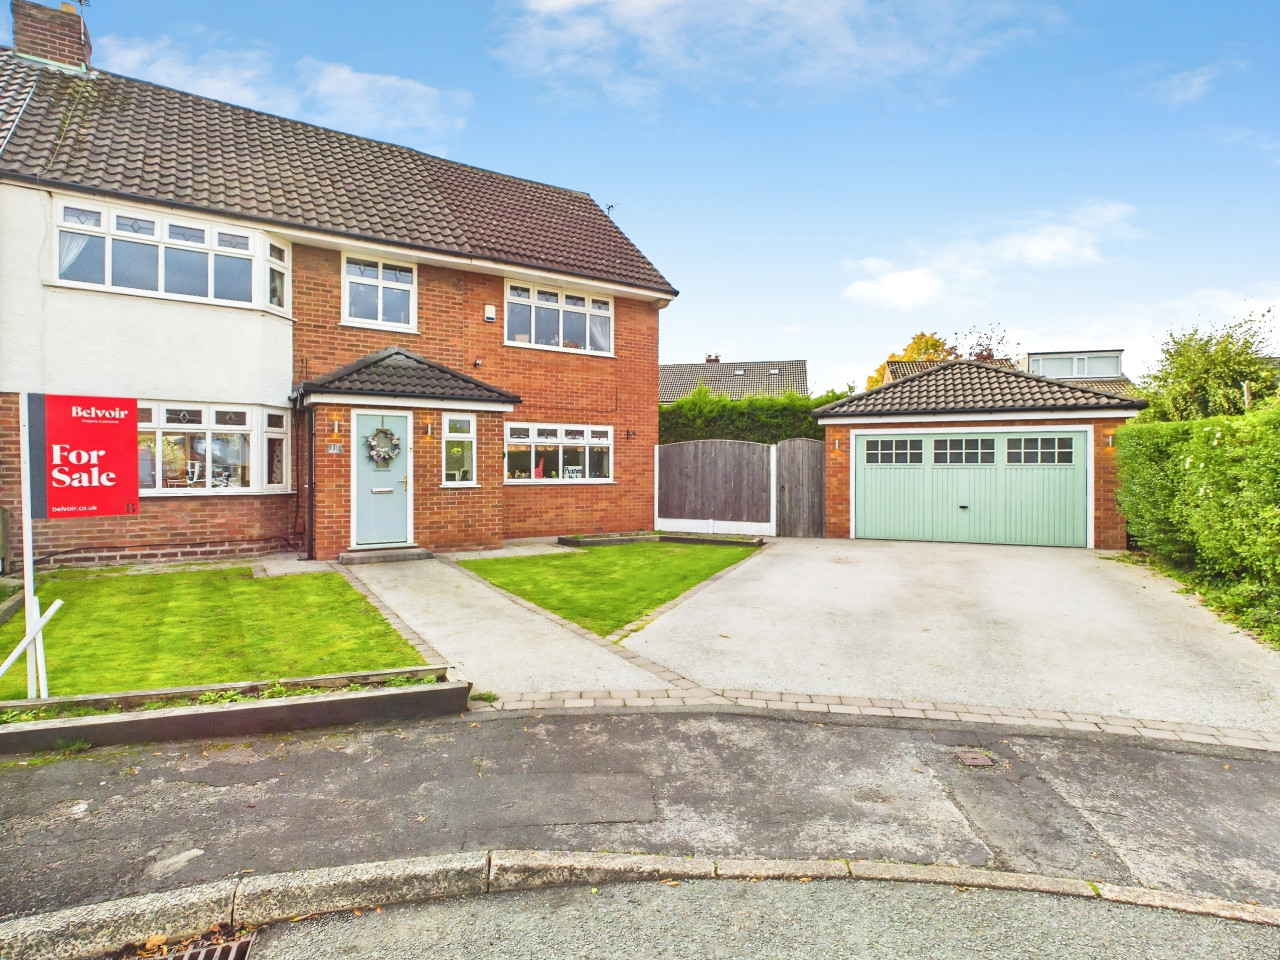
Offers over £399,950
Davy Close, Eccleston, St Helens, WA10
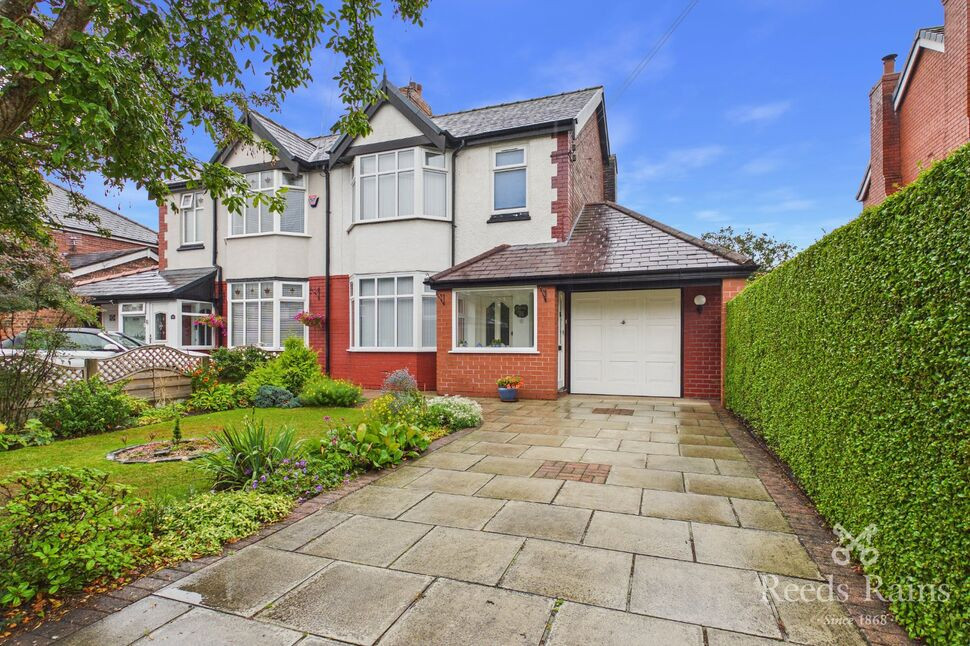
£340,000 Offers in the region of
Bleak Hill Road, St. Helens, WA10
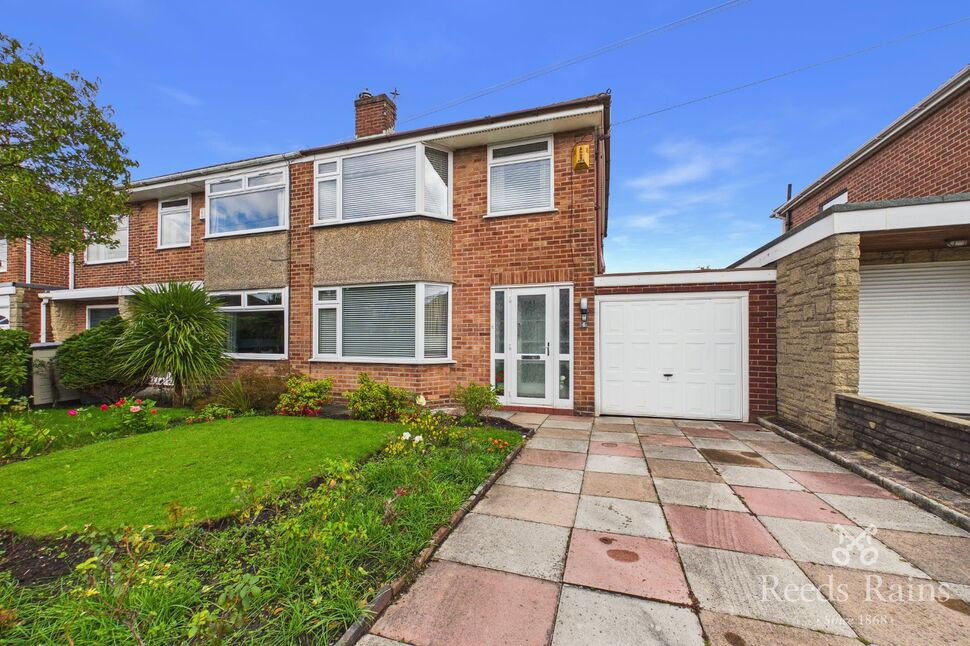
£295,000 Offers over
Nicholl Road, Eccleston, Merseyside, WA10
Offers over £300,000

Comments (0)
Log in to like, comment or share to your feed.
Start the conversation about this listing.