 Available
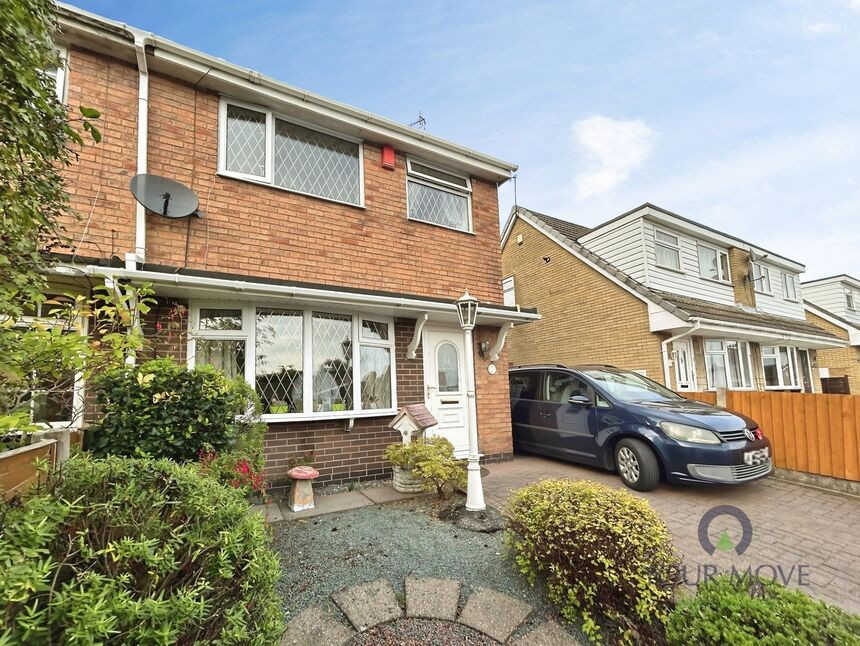
Photo 1 of 28
£220,000 Asking price
Delaney Drive, Stoke-on-Trent, Staffordshire, ST3
Delaney Drive, Staffordshire, Stoke-on-Trent, ST3
- 🏠 House
- 📋 For sale
- 🛏 3 beds
- 🛁 1 bath
- 👁 9 views
About this property
STUNNING 3 BEDROOM FAMILY HOME FOR SALE
CLOSE TO PARKHALL ACADEMY
EXCELLENT WALKING ROUTES
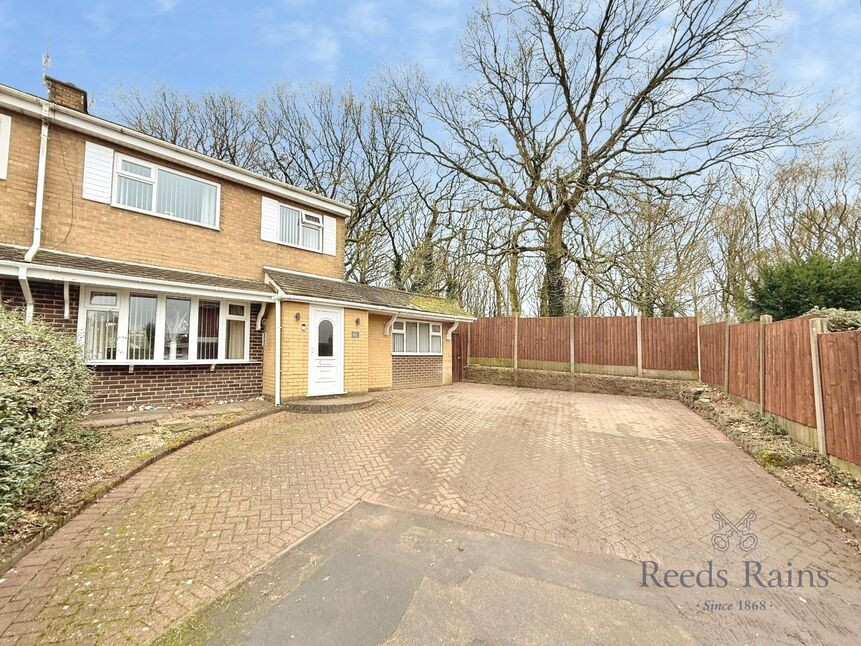
This three-bedroom semi-detached house is for sale in a sought-after residential area of Parkhall, Stoke-on-Trent, well placed for nearby schools, local amenities and green spaces.
The property is presented in immaculate condition, offering an open-plan kitchen and dining space with breakfast area, modern fittings and good natural light. A separate main reception room features large windows with views over the garden, creating a comfortable space for everyday living. A second separate reception room provides a useful study or play room, adding flexibility for family life or home working.
Upstairs, the master double bedroom includes built-in wardrobes, complemented by a further double bedroom and a single bedroom. The family bathroom is fitted with a panel bath and heated towel rail.
Outside, the house benefits from a spacious garden and parking for three / four vehicles, supporting practical day-to-day living for both first-time buyers and families.
The location offers access to local walking routes such as Parkhall Lake and green spaces typical of the wider Stoke-on-Trent area, with parks and open areas reachable within a short drive. Local shops, cafés and everyday amenities are accessible in nearby neighbourhood centres, ensuring convenient access to services.
Public transport connections are available from nearby stations in Stoke-on-Trent, providing services towards destinations such as Manchester and Birmingham, with typical journey times of around 45–60 minutes depending on route and service selected. Bus links in the area further connect residential streets to key local hubs, retail areas and schools. Council Tax is band B.
Parkhall Academy Primary School -0.09 Miles
Super fast broadband area with speeds up to 2000mbps
EPC - C
Hallway
Inviting entrance hallway with carpet flooring and stairs off, access to the lounge and open plan kitchen / dining area. Double glazed window to the side aspect.
Lounge
21'3" x 14'3" (6.48m x 4.34m)
Large living space with carpet flooring, wall mounted radiator and double glazed window to the front aspect. To the rear there is a double glazed sliding door providing access to the garden.
Study / Play Room
9'1" x 7'12" (2.77m x 2.43m)
Separate study/play room with storage cupboard, carpet flooring and wall mounted radiator. Double glazed window to the rear aspect.
Open PLan Kitchen / Dining Area
8.155m x 3.423m reducing to 2.423m
Spacious open plan kitchen / dining area with laminate flooring, wall mounted radiator. Ample space for a dining table/ The kitchen is modern with a plethora of storage option, built in mods and cons and additional breakfast bar. With double glazed windows to the front and rear aspects flooding the room with natural light.
Landing
Landing with carpet flooring, airing cupboard and loft access hatch.
Master Bedroom
10'12" x 10'7" (3.35m x 3.23m)
Generously sized master bedroom with carpet flooring, wall mounted radiator, double glazed window to the rear aspect overlooking the garden. Built in wardrobe storage across one wall.
Bedroom 2
10'3" x 8'10" (3.11m x 2.70m)
Double bedroom with carpet flooring, wall mounted radiator and double glazed window to the front aspect.
Bedroom 3
8'5" x 7'1" (2.58m x 2.17m)
Single bedroom with double glazed window to the front aspect, carpet flooring and wall mounted radiator.
Family Bathroom
6'8" x 5'6" (2.02m x 1.68m)
Family bathroom with vinyl flooring, panel bath with shower over, glass shower screen, vanity sink with low level WC. Wall mounted towel radiator and frosted double glazed window to the rear aspect.
Off Road Parking
Block paved driveway with space for between 3-4 vehicles. Walled boundary.
Garden
A generously sized rear garden, tiered with steps leading to a paved area. Low maintenance with a fenced boundary. Adjacent to Birch wood country park.
Read full description
CLOSE TO PARKHALL ACADEMY
EXCELLENT WALKING ROUTES
This three-bedroom semi-detached house is for sale in a sought-after residential area of Parkhall, Stoke-on-Trent, well placed for nearby schools, local amenities and green spaces.
The property is presented in immaculate condition, offering an open-plan kitchen and dining space with breakfast area, modern fittings and good natural light. A separate main reception room features large windows with views over the garden, creating a comfortable space for everyday living. A second separate reception room provides a useful study or play room, adding flexibility for family life or home working.
Upstairs, the master double bedroom includes built-in wardrobes, complemented by a further double bedroom and a single bedroom. The family bathroom is fitted with a panel bath and heated towel rail.
Outside, the house benefits from a spacious garden and parking for three / four vehicles, supporting practical day-to-day living for both first-time buyers and families.
The location offers access to local walking routes such as Parkhall Lake and green spaces typical of the wider Stoke-on-Trent area, with parks and open areas reachable within a short drive. Local shops, cafés and everyday amenities are accessible in nearby neighbourhood centres, ensuring convenient access to services.
Public transport connections are available from nearby stations in Stoke-on-Trent, providing services towards destinations such as Manchester and Birmingham, with typical journey times of around 45–60 minutes depending on route and service selected. Bus links in the area further connect residential streets to key local hubs, retail areas and schools. Council Tax is band B.
Parkhall Academy Primary School -0.09 Miles
Super fast broadband area with speeds up to 2000mbps
EPC - C
Hallway
Inviting entrance hallway with carpet flooring and stairs off, access to the lounge and open plan kitchen / dining area. Double glazed window to the side aspect.
Lounge
21'3" x 14'3" (6.48m x 4.34m)
Large living space with carpet flooring, wall mounted radiator and double glazed window to the front aspect. To the rear there is a double glazed sliding door providing access to the garden.
Study / Play Room
9'1" x 7'12" (2.77m x 2.43m)
Separate study/play room with storage cupboard, carpet flooring and wall mounted radiator. Double glazed window to the rear aspect.
Open PLan Kitchen / Dining Area
8.155m x 3.423m reducing to 2.423m
Spacious open plan kitchen / dining area with laminate flooring, wall mounted radiator. Ample space for a dining table/ The kitchen is modern with a plethora of storage option, built in mods and cons and additional breakfast bar. With double glazed windows to the front and rear aspects flooding the room with natural light.
Landing
Landing with carpet flooring, airing cupboard and loft access hatch.
Master Bedroom
10'12" x 10'7" (3.35m x 3.23m)
Generously sized master bedroom with carpet flooring, wall mounted radiator, double glazed window to the rear aspect overlooking the garden. Built in wardrobe storage across one wall.
Bedroom 2
10'3" x 8'10" (3.11m x 2.70m)
Double bedroom with carpet flooring, wall mounted radiator and double glazed window to the front aspect.
Bedroom 3
8'5" x 7'1" (2.58m x 2.17m)
Single bedroom with double glazed window to the front aspect, carpet flooring and wall mounted radiator.
Family Bathroom
6'8" x 5'6" (2.02m x 1.68m)
Family bathroom with vinyl flooring, panel bath with shower over, glass shower screen, vanity sink with low level WC. Wall mounted towel radiator and frosted double glazed window to the rear aspect.
Off Road Parking
Block paved driveway with space for between 3-4 vehicles. Walled boundary.
Garden
A generously sized rear garden, tiered with steps leading to a paved area. Low maintenance with a fenced boundary. Adjacent to Birch wood country park.
Read full description
What's it like to live here?
Nearby businesses open now
More properties nearby
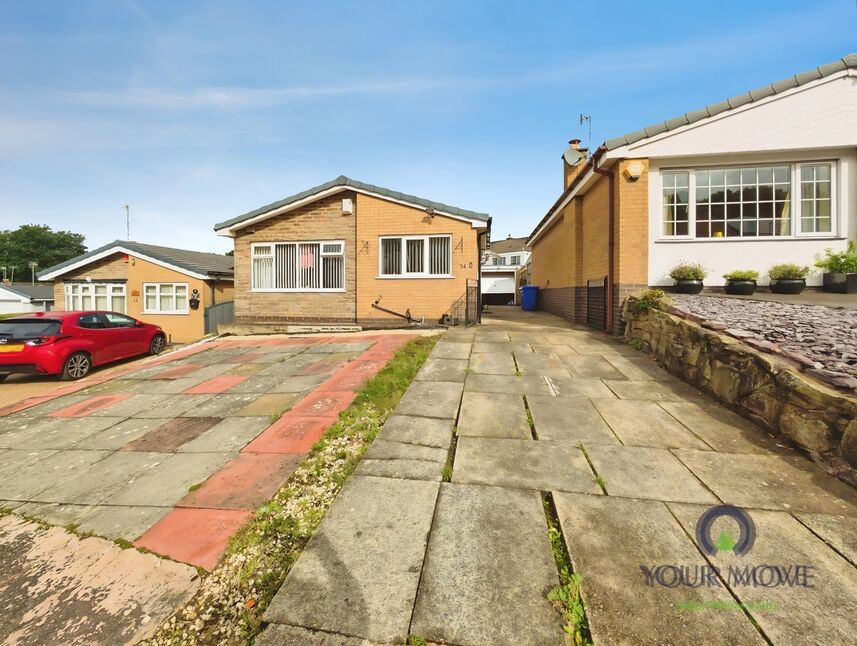
£195,000 Asking price
Delaney Drive, Park Hall, Staffordshire, ST3
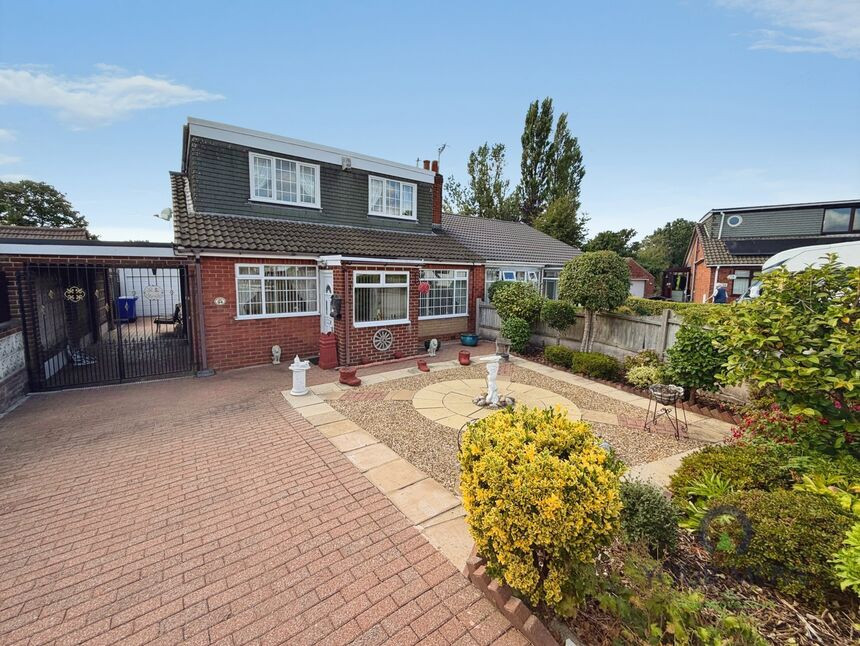
£260,000 Asking price
Weston Drive, Weston Coyney, Stoke-on-Trent, Staffordshire, ST3
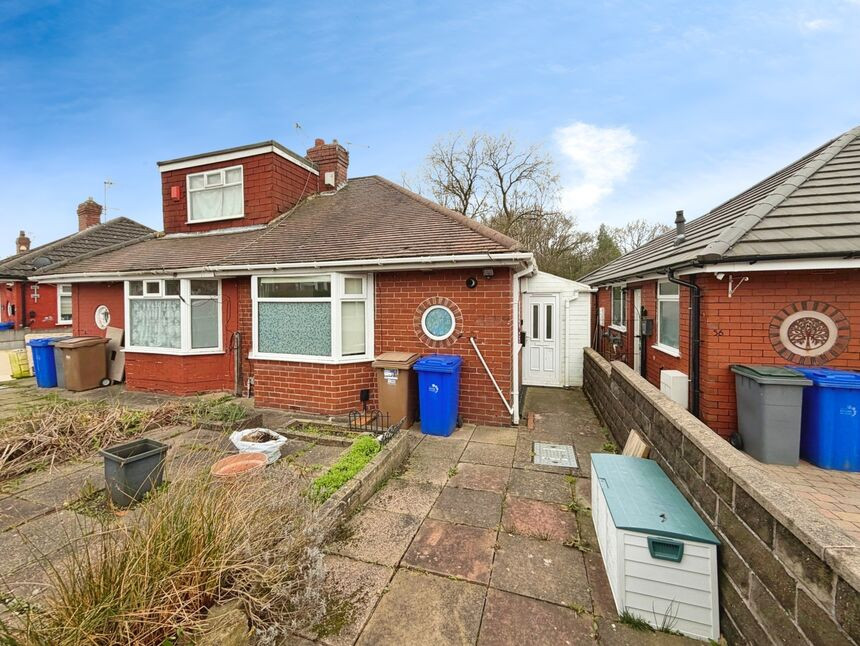
£130,000 Offers in excess of
Parkhead Drive, Stoke-on-Trent, Staffordshire, ST3
£175,000 Offers over

Comments (0)
Log in to like, comment or share to your feed.
Start the conversation about this listing.