 Available
Photo 1 of 13
£230,000 Asking price
Denhale Avenue, Wakefield, West Yorkshire, WF2
Denhale Avenue, West Yorkshire, Wakefield, WF2
- 🏠 House
- 📋 For sale
- 🛏 3 beds
- 🛁 1 bath
- 👁 5 views
About this property
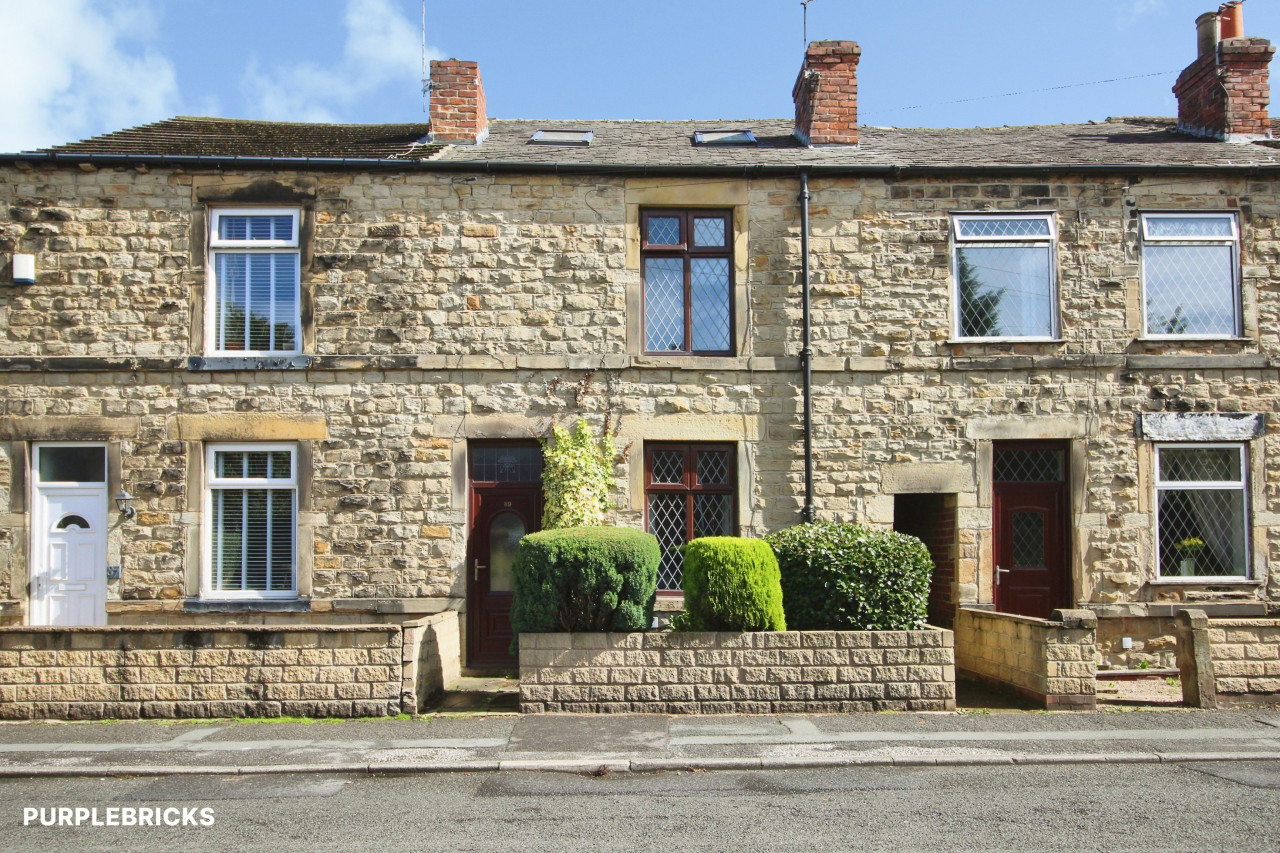
Introducing this charming semi-detached house boasting three bedrooms, located in a sought-after neighbourhood. This property offers a perfect blend of modern living and traditional charm. Upon entering, you are greeted by a spacious living area, ideal for entertaining guests or relaxing with family. The well-appointed kitchen comes fully equipped with modern appliances, perfect for the culinary enthusiast. Upstairs, you will find three generously sized bedrooms, each offering ample natural light and storage space. The property also benefits from a private garden and patio area, perfect for outdoor gatherings or enjoying a peaceful moment in the fresh air. With its convenient location, this property provides easy access to local amenities, schools, and transport links, making it an ideal home for families or professionals alike. Don't miss the opportunity to make this house your home. Contact us today to arrange a viewing.
Hallway
13'2" x 6'1" (4.01m x 1.85m)
UPVC Entrance door leading into a laminate hallway. With a frosted window to the side elevation, GCH radiator, understairs storage, carpeted stairs to the first floor and doorways leading to both the kitchen and living room
Kitchen
11'6" x 12'6" (3.50m x 3.80m)
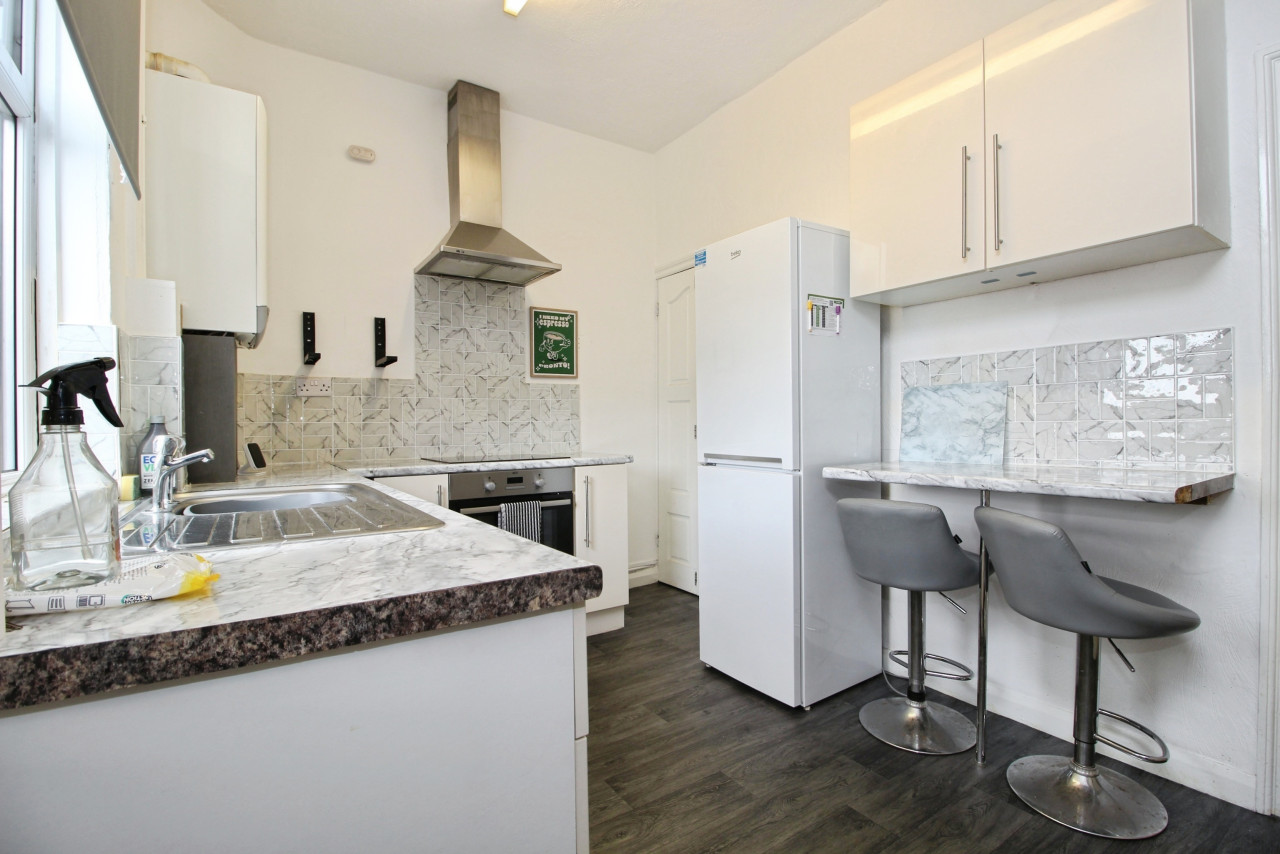
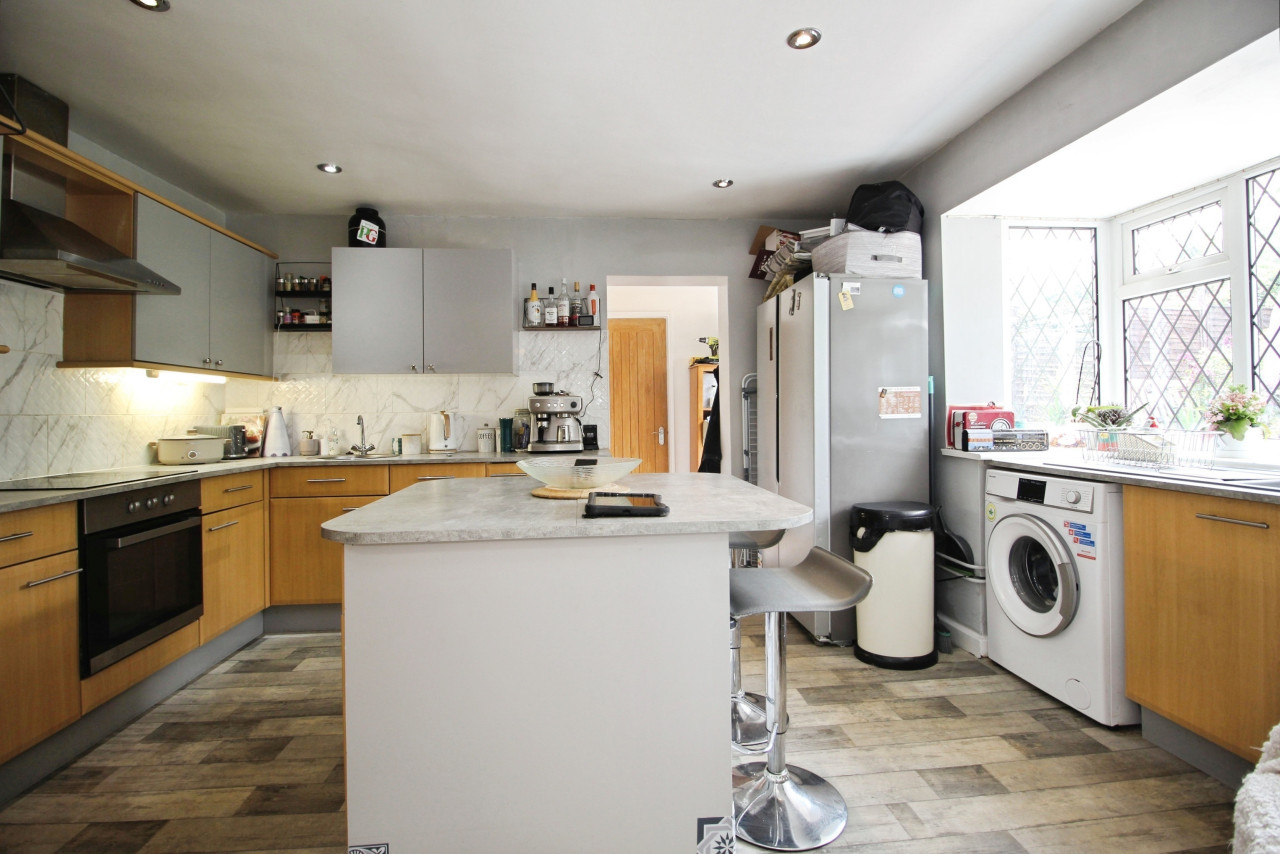
Modern and bright kitchen with laminate flooring and wall & base kitchen units. UPVC door to the side elevation and UPVC window overlooking the rear garden and GCH radiator. The kitchen is fitted with a built in oven and grill, induction hob, extraction fan, fridge freezer, washer and a separate dryer as well as a stainless steel sink and draining board.
Living Room
10'11" x 19'2" (3.33m x 5.84m)
Bright and airy living space with laminate flooring, gas fire and feature fireplace and GCH radiator. UPVC bay window to the front elevation and French doors leading to the sun room.
Sunroom
9'10" x 13'1" (3.00m x 4.00m)
Sun room with patio doors leading to the rear garden.
Landing
7'9" x 4'0" (2.36m x 1.22m)
Carpeted landing with frosted window to the front elevation. 3 Airing cupboards, loft entrance via a hatch and a pull down ladder and doors to all 3 bedrooms and bathroom.
Bathroom
5'1" x 8'6" (1.55m x 2.60m)
Modern bathroom with tiled walls and floors, fitted units, low level WC, WHbasin, bathtub with shower over, towel radiator and two UPVC frosted windows to the front and side elevation.
Bedroom 1
10'11" x 11'1" (3.33m x 3.38m)
Double bedroom with carpeted floors and UPVC window to the rear elevation and GCH radiator.
Bedroom 2
10'4" x 10'1" (3.15m x 3.07m)
Double bedroom with carpeted floor, GCH radiator and UPVC window to the rear elevation.
Bedroom 3
9'2" x 7'6" (2.80m x 2.29m)
Bedroom with carpeted floors and UPVC window to the front elevation and GCH radiator.
Loft Space
22'11" x 11'8" (6.99m x 3.56m)
Converted loft space accessed via a loft ladder. Carpeted floors, 2 Velux windows providing ample light, eaves storage and GCH radiator.
External
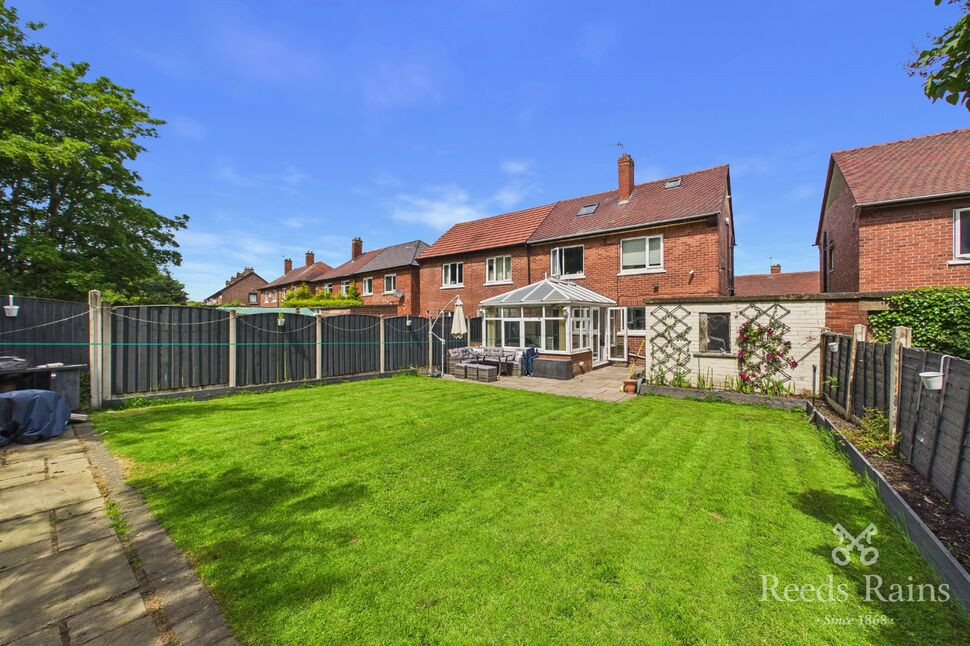
To the front this property has a large paved driveway with space for multiple vehicles. To the rear there are two patio spaces for entertaining and a lawn. The property has the bonus of a concrete shed for storage.
Agents Note
To be able to purchase a property in the United Kingdom all agents have a legal requirement to conduct Identity checks on all customers involved in the transaction to fulfil their obligations under Anti Money Laundering regulations. We outsource this check to a third party and a charge will apply. Ask the branch for further details.
Read full description
Hallway
13'2" x 6'1" (4.01m x 1.85m)
UPVC Entrance door leading into a laminate hallway. With a frosted window to the side elevation, GCH radiator, understairs storage, carpeted stairs to the first floor and doorways leading to both the kitchen and living room
Kitchen
11'6" x 12'6" (3.50m x 3.80m)
Modern and bright kitchen with laminate flooring and wall & base kitchen units. UPVC door to the side elevation and UPVC window overlooking the rear garden and GCH radiator. The kitchen is fitted with a built in oven and grill, induction hob, extraction fan, fridge freezer, washer and a separate dryer as well as a stainless steel sink and draining board.
Living Room
10'11" x 19'2" (3.33m x 5.84m)
Bright and airy living space with laminate flooring, gas fire and feature fireplace and GCH radiator. UPVC bay window to the front elevation and French doors leading to the sun room.
Sunroom
9'10" x 13'1" (3.00m x 4.00m)
Sun room with patio doors leading to the rear garden.
Landing
7'9" x 4'0" (2.36m x 1.22m)
Carpeted landing with frosted window to the front elevation. 3 Airing cupboards, loft entrance via a hatch and a pull down ladder and doors to all 3 bedrooms and bathroom.
Bathroom
5'1" x 8'6" (1.55m x 2.60m)
Modern bathroom with tiled walls and floors, fitted units, low level WC, WHbasin, bathtub with shower over, towel radiator and two UPVC frosted windows to the front and side elevation.
Bedroom 1
10'11" x 11'1" (3.33m x 3.38m)
Double bedroom with carpeted floors and UPVC window to the rear elevation and GCH radiator.
Bedroom 2
10'4" x 10'1" (3.15m x 3.07m)
Double bedroom with carpeted floor, GCH radiator and UPVC window to the rear elevation.
Bedroom 3
9'2" x 7'6" (2.80m x 2.29m)
Bedroom with carpeted floors and UPVC window to the front elevation and GCH radiator.
Loft Space
22'11" x 11'8" (6.99m x 3.56m)
Converted loft space accessed via a loft ladder. Carpeted floors, 2 Velux windows providing ample light, eaves storage and GCH radiator.
External
To the front this property has a large paved driveway with space for multiple vehicles. To the rear there are two patio spaces for entertaining and a lawn. The property has the bonus of a concrete shed for storage.
Agents Note
To be able to purchase a property in the United Kingdom all agents have a legal requirement to conduct Identity checks on all customers involved in the transaction to fulfil their obligations under Anti Money Laundering regulations. We outsource this check to a third party and a charge will apply. Ask the branch for further details.
Read full description
Comments (0)
Log in to like, comment or share to your feed.
Start the conversation about this listing.