 Available
Photo 1 of 21
£425,000 Offers over
Derwent Way, York, North Yorkshire, YO31
Derwent Way, North Yorkshire, York, YO31
- 🏠 House
- 📋 For sale
- 🛏 3 beds
- 🛁 2 baths
- 👁 8 views
About this property
Main Description
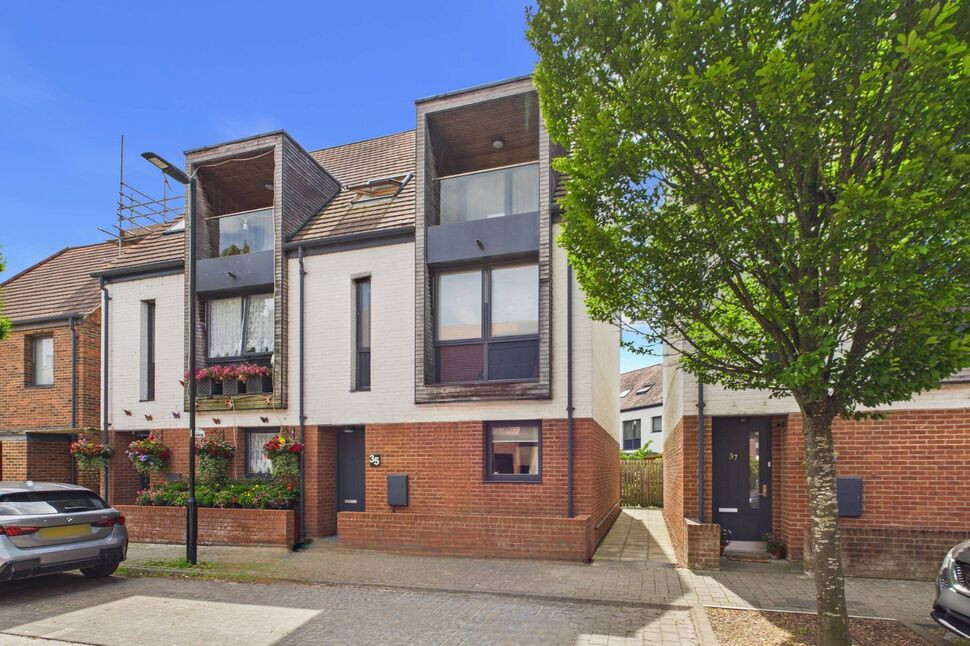
Brought to the market with no onward chain is this spacious and beautifully presented three-bedroom semi-detached home, arranged over three floors within the award-winning Derwenthorpe development, offering bright, stylish and versatile accommodation throughout.
The home also benefits from a spacious fully boarded loft, providing excellent additional storage. Externally, there is allocated parking to the front, with additional visitor parking nearby, and a private south-facing rear garden laid to lawn and patio, ideal for outdoor seating and dining. The garden also includes two useful storage sheds, perfect for bicycles, garden equipment and additional outdoor storage.
Derwenthorpe is an innovative, award-winning development managed by the Joseph Rowntree Housing Trust and designed around an ecologically focused, family-friendly environment. The development benefits from attractive communal green spaces, recreational areas with play equipment, footpaths, ponds and wildflower meadows, while also offering excellent access to York city centre and local amenities.
Viewing is highly recommended to fully appreciate the space, flexibility and quality this home has to offer.
Entrance Hall
With engineered wood flooring, central heating radiator, staircase to the first floor and access to:
Cloakroom 4'8" x 6'5" (1.42m x 1.96m)
A useful ground-floor cloakroom fitted with a toilet and wash hand basin, with tiled flooring, central heating radiator and space for laundry appliances/additional storage.
Living Room 13'8" x 15'11" (4.17m x 4.85m)
A bright and spacious open-plan living/dining room with engineered wood flooring, double-glazed window and French doors opening onto the south-facing rear garden. The room offers ample space for both seating and dining areas, and also benefits from an understairs storage cupboard, two central heating radiators and an opening through to the kitchen area.
Kitchen 7'4" x 11'9" (2.24m x 3.58m)
A modern and stylish kitchen fitted with a range of wall, base and tall storage units, complementary work surfaces with inset stainless steel sink, integrated oven and electric hob, and integrated appliances. The kitchen opens through to the living/dining room, creating a practical flow for everyday family life and entertaining.
First Floor Landing
Access to:
Bedroom Two 9'11" x 14'3" (3.02m x 4.34m)
A generous double bedroom with two double-glazed windows to the front aspect and central heating radiator.
Bedroom Three 17'5" x 13'11" (5.3m x 4.24m)
A particularly generous L-shaped double bedroom, currently offering space for both bedroom furniture and a separate study or seating area. With two double-glazed windows to the rear aspect and central heating radiator.
House Bathroom 7'1" x 6'2" (2.16m x 1.88m)
A modern house bathroom fitted with a panelled bath with shower over, wash hand basin, low-level WC, chrome towel radiator, underfloor heating and partially tiled walls.
Second Floor Landing
A naturally lit landing area with large Velux-style window and access to:
Principal Bedroom Suite 12'7" x 14'2" (3.84m x 4.32m)
A generous principal bedroom suite with floor-to-ceiling sliding doors leading to the balcony area, central heating radiator and a well-fitted walk-in wardrobe/dressing area with hanging space, shelving and drawer storage. From the bedroom there is also access to the spacious fully boarded loft, providing excellent additional storage.
Ensuite Bathroom 4'4" x 7'3" (1.32m x 2.2m)
A modern ensuite shower room fitted with a walk-in shower cubicle with tiled surround, low-level WC, wash hand basin, chrome towel radiator, underfloor heating and Velux window.
External
Externally, the property enjoys a private south-facing rear garden, laid to lawn and patio, with space for outdoor seating and dining. The garden also benefits from two useful storage sheds, ideal for bicycles, garden equipment and additional outdoor storage. Parking is provided via an allocated space to the front, with additional visitor parking available nearby.
Agent Notes
To be able to purchase a property in the United Kingdom all agents have a legal requirement to conduct Identity checks on all customers involved in the transaction to fulfil their obligations under Anti Money Laundering regulations. We outsource this check to a third party and a charge will apply. Ask the branch for further details.
Entrance Hall
With engineered wood flooring, central heating radiator, staircase to the first floor and access to:
Cloakroom
4'8" x 6'5" (1.42m x 1.96m)
A useful ground-floor cloakroom fitted with a toilet and wash hand basin, with tiled flooring, central heating radiator and space for laundry appliances/additional storage.
Living Room
13'8" x 15'11" (4.16m x 4.86m)
A bright and spacious open-plan living/dining room with engineered wood flooring, double-glazed window and French doors opening onto the south-facing rear garden. The room offers ample space for both seating and dining areas, and also benefits from an understairs storage cupboard, two central heating radiators and an opening through to the kitchen area.
Kitchen
7'4" x 11'9" (2.24m x 3.59m)
A modern and stylish kitchen fitted with a range of wall, base and tall storage units, complementary work surfaces with inset stainless steel sink, integrated oven and electric hob, and integrated appliances. The kitchen opens through to the living/dining room, creating a practical flow for everyday family life and entertaining.
First Floor Landing
Access to:
Bedroom 2
9'11" x 14'3" (3.03m x 4.34m)
A generous double bedroom with two double-glazed windows to the front aspect and central heating radiator.
Bedroom 3
17'5" x 13'11" (5.30m x 4.24m)
A particularly generous L-shaped double bedroom, currently offering space for both bedroom furniture and a separate study or seating area. With two double-glazed windows to the rear aspect and central heating radiator.
House Bathroom
7'1" x 6'2" (2.16m x 1.89m)
A modern house bathroom fitted with a panelled bath with shower over, wash hand basin, low-level WC, chrome towel radiator, underfloor heating and partially tiled walls.
Second Floor Landing
A naturally lit landing area with large Velux-style window and access to:
Principal Bedroom Suite
12'7" x 14'2" (3.84m x 4.33m)
A generous principal bedroom suite with floor-to-ceiling sliding doors leading to the balcony area, central heating radiator and a well-fitted walk-in wardrobe/dressing area with hanging space, shelving and drawer storage. From the bedroom there is also access to the spacious fully boarded loft, providing excellent additional storage.
En-Suite Bathroom
4'4" x 7'3" (1.31m x 2.20m)
A modern ensuite shower room fitted with a walk-in shower cubicle with tiled surround, low-level WC, wash hand basin, chrome towel radiator, underfloor heating and Velux window.
External
Externally, the property enjoys a private south-facing rear garden, laid to lawn and patio, with space for outdoor seating and dining. The garden also benefits from two useful storage sheds, ideal for bicycles, garden equipment and additional outdoor storage. Parking is provided via an allocated space to the front, with additional visitor parking available nearby.
Agent Notes
To be able to purchase a property in the United Kingdom all agents have a legal requirement to conduct Identity checks on all customers involved in the transaction to fulfil their obligations under Anti Money Laundering regulations. We outsource this check to a third party and a charge will apply. Ask the branch for further details.
Read full description
Brought to the market with no onward chain is this spacious and beautifully presented three-bedroom semi-detached home, arranged over three floors within the award-winning Derwenthorpe development, offering bright, stylish and versatile accommodation throughout.
The home also benefits from a spacious fully boarded loft, providing excellent additional storage. Externally, there is allocated parking to the front, with additional visitor parking nearby, and a private south-facing rear garden laid to lawn and patio, ideal for outdoor seating and dining. The garden also includes two useful storage sheds, perfect for bicycles, garden equipment and additional outdoor storage.
Derwenthorpe is an innovative, award-winning development managed by the Joseph Rowntree Housing Trust and designed around an ecologically focused, family-friendly environment. The development benefits from attractive communal green spaces, recreational areas with play equipment, footpaths, ponds and wildflower meadows, while also offering excellent access to York city centre and local amenities.
Viewing is highly recommended to fully appreciate the space, flexibility and quality this home has to offer.
Entrance Hall
With engineered wood flooring, central heating radiator, staircase to the first floor and access to:
Cloakroom 4'8" x 6'5" (1.42m x 1.96m)
A useful ground-floor cloakroom fitted with a toilet and wash hand basin, with tiled flooring, central heating radiator and space for laundry appliances/additional storage.
Living Room 13'8" x 15'11" (4.17m x 4.85m)
A bright and spacious open-plan living/dining room with engineered wood flooring, double-glazed window and French doors opening onto the south-facing rear garden. The room offers ample space for both seating and dining areas, and also benefits from an understairs storage cupboard, two central heating radiators and an opening through to the kitchen area.
Kitchen 7'4" x 11'9" (2.24m x 3.58m)
A modern and stylish kitchen fitted with a range of wall, base and tall storage units, complementary work surfaces with inset stainless steel sink, integrated oven and electric hob, and integrated appliances. The kitchen opens through to the living/dining room, creating a practical flow for everyday family life and entertaining.
First Floor Landing
Access to:
Bedroom Two 9'11" x 14'3" (3.02m x 4.34m)
A generous double bedroom with two double-glazed windows to the front aspect and central heating radiator.
Bedroom Three 17'5" x 13'11" (5.3m x 4.24m)
A particularly generous L-shaped double bedroom, currently offering space for both bedroom furniture and a separate study or seating area. With two double-glazed windows to the rear aspect and central heating radiator.
House Bathroom 7'1" x 6'2" (2.16m x 1.88m)
A modern house bathroom fitted with a panelled bath with shower over, wash hand basin, low-level WC, chrome towel radiator, underfloor heating and partially tiled walls.
Second Floor Landing
A naturally lit landing area with large Velux-style window and access to:
Principal Bedroom Suite 12'7" x 14'2" (3.84m x 4.32m)
A generous principal bedroom suite with floor-to-ceiling sliding doors leading to the balcony area, central heating radiator and a well-fitted walk-in wardrobe/dressing area with hanging space, shelving and drawer storage. From the bedroom there is also access to the spacious fully boarded loft, providing excellent additional storage.
Ensuite Bathroom 4'4" x 7'3" (1.32m x 2.2m)
A modern ensuite shower room fitted with a walk-in shower cubicle with tiled surround, low-level WC, wash hand basin, chrome towel radiator, underfloor heating and Velux window.
External
Externally, the property enjoys a private south-facing rear garden, laid to lawn and patio, with space for outdoor seating and dining. The garden also benefits from two useful storage sheds, ideal for bicycles, garden equipment and additional outdoor storage. Parking is provided via an allocated space to the front, with additional visitor parking available nearby.
Agent Notes
To be able to purchase a property in the United Kingdom all agents have a legal requirement to conduct Identity checks on all customers involved in the transaction to fulfil their obligations under Anti Money Laundering regulations. We outsource this check to a third party and a charge will apply. Ask the branch for further details.
Entrance Hall
With engineered wood flooring, central heating radiator, staircase to the first floor and access to:
Cloakroom
4'8" x 6'5" (1.42m x 1.96m)
A useful ground-floor cloakroom fitted with a toilet and wash hand basin, with tiled flooring, central heating radiator and space for laundry appliances/additional storage.
Living Room
13'8" x 15'11" (4.16m x 4.86m)
A bright and spacious open-plan living/dining room with engineered wood flooring, double-glazed window and French doors opening onto the south-facing rear garden. The room offers ample space for both seating and dining areas, and also benefits from an understairs storage cupboard, two central heating radiators and an opening through to the kitchen area.
Kitchen
7'4" x 11'9" (2.24m x 3.59m)
A modern and stylish kitchen fitted with a range of wall, base and tall storage units, complementary work surfaces with inset stainless steel sink, integrated oven and electric hob, and integrated appliances. The kitchen opens through to the living/dining room, creating a practical flow for everyday family life and entertaining.
First Floor Landing
Access to:
Bedroom 2
9'11" x 14'3" (3.03m x 4.34m)
A generous double bedroom with two double-glazed windows to the front aspect and central heating radiator.
Bedroom 3
17'5" x 13'11" (5.30m x 4.24m)
A particularly generous L-shaped double bedroom, currently offering space for both bedroom furniture and a separate study or seating area. With two double-glazed windows to the rear aspect and central heating radiator.
House Bathroom
7'1" x 6'2" (2.16m x 1.89m)
A modern house bathroom fitted with a panelled bath with shower over, wash hand basin, low-level WC, chrome towel radiator, underfloor heating and partially tiled walls.
Second Floor Landing
A naturally lit landing area with large Velux-style window and access to:
Principal Bedroom Suite
12'7" x 14'2" (3.84m x 4.33m)
A generous principal bedroom suite with floor-to-ceiling sliding doors leading to the balcony area, central heating radiator and a well-fitted walk-in wardrobe/dressing area with hanging space, shelving and drawer storage. From the bedroom there is also access to the spacious fully boarded loft, providing excellent additional storage.
En-Suite Bathroom
4'4" x 7'3" (1.31m x 2.20m)
A modern ensuite shower room fitted with a walk-in shower cubicle with tiled surround, low-level WC, wash hand basin, chrome towel radiator, underfloor heating and Velux window.
External
Externally, the property enjoys a private south-facing rear garden, laid to lawn and patio, with space for outdoor seating and dining. The garden also benefits from two useful storage sheds, ideal for bicycles, garden equipment and additional outdoor storage. Parking is provided via an allocated space to the front, with additional visitor parking available nearby.
Agent Notes
To be able to purchase a property in the United Kingdom all agents have a legal requirement to conduct Identity checks on all customers involved in the transaction to fulfil their obligations under Anti Money Laundering regulations. We outsource this check to a third party and a charge will apply. Ask the branch for further details.
Read full description
What's it like to live here?
Nearby businesses open now
More properties nearby
£185,000 Asking price
Moore Avenue, York, North Yorkshire, YO10
£1,500 PCM
St Hildas Mews, York, YO10
£315,000 Guide price
The Village, Osbaldwick, North Yorkshire, YO10
£325,000 Guide price

Comments (0)
Log in to like, comment or share to your feed.
Start the conversation about this listing.