 Available
Photo 1 of 10
£72,000 Guide price
Devonshire Street, Huddersfield, West Yorkshire, HD1
Devonshire Street, West Yorkshire, Huddersfield, HD1
- 🏠 Flat
- 📋 For sale
- 🛏 3 beds
- 🛁 1 bath
- 👁 8 views
About this property
FOR SALE MODERN METHOD OF AUCTION - STARTING BID £72,000 PLUS RESERVATION FEE.
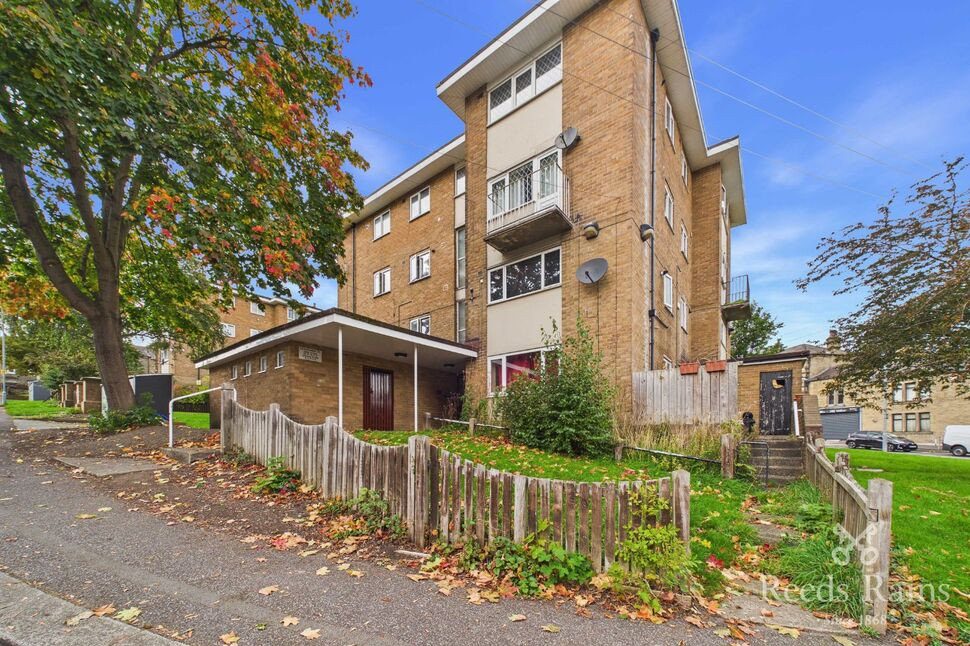
A VERY SPACIOUS 3 DOUBLE BEDROOM top floor PURPOSE BUILT DUPLEX FLAT which occupies a PROMINENT POSITION in this CONVENIENT RESIDENTIAL LOCATION, well placed for numerous amenities, Rail Station and access to the Town Centre.
COMPETITIVELY PRICED TO ATTRACT EARLY INTEREST this generous property is available with NO VENDOR CHAIN and IMMEDIATE VACANT POSSESSION and would make an ideal purchase for FTB's, a YOUNG FAMILY or BUY-TO-LET INVESTMENT. In brief the property comprises: Communal Entrance Hall, Independent Entrance Hall to the Flat, Kitchen, separate Living Room with Balcony, 3 Double Bedrooms and Bathroom.
Auctioneers Comments
This property is for sale by Modern Method of Auction allowing the buyer and seller to complete within a 56 Day ReservationPeriod. Interested parties’ personal data will be shared with the Auctioneer (iamsold Ltd).If considering a mortgage, inspect and consider the property carefully with your lender before bidding. A Buyer InformationPack is provided, which you must view before bidding. The buyer is responsible for the Pack fee. For the most recentinformation on the Buyer Information Pack fee, please contact the iamsold team.The buyer signs a Reservation Agreement and makes payment of a Non-Refundable Reservation Fee of 4.5% of the purchaseprice inc VAT, subject to a minimum of £6,600 inc. VAT. This Fee is paid to reserve the property to the buyer during theReservation Period and is paid in addition to the purchase price. The Fee is considered within calculations for stamp duty.Services may be recommended by the Agent/Auctioneer in which they will receive payment from the service provider if theservice is taken. Payment varies but will be no more than £960 inc. VAT. These services are optional.
Communal Entrance
Access via an intercom system with staircase to each floor.
Entrance Hall
Opening with a timber and glazed door and fitted with a double radiator. A staircase rises to the Upper Floor creating a useful understairs store.
Kitchen
10'10" x 7'5" (3.29m x 2.27m)
Fitted with a selection of base and wall units with a working area incorporating a stainless steel sink and drainer with mixer taps above. Including an integrated oven, 4 ring stainless steel hob and extractor over, plumbing for an automatic washing machine, a double radiator and a uPVC double glazed window.
Living Room
13'10" x 13'9" (4.22m x 4.18m)
A spacious Reception Room fitted with an electric fire set on a marble hearth with matching back and timber surround, a double radiator, two uPVC double glazed windows and uPVC door opening to a small independent Balcony.
Bedroom
14'2" x 8'9" (4.33m x 2.66m)
Double bedroom fitted a double radiator and a uPVC double glazed window.
Bedroom
10'6" x 8'2" (3.21m x 2.48m)
Double bedroom fitted a double radiator and a uPVC double glazed window.
Bedroom
15'8" x 7'7" (4.78m x 2.32m)
Double bedroom fitted a double radiator and a uPVC double glazed window.
Bathroom
7'4" x 6'2" (2.23m x 1.87m)
Fitted with a three piece suite comprising panelled bath with electric shower over, low flush WC, pedestal wash basin, heated towel rail and a uPVC double glazed window.
Outside
Communal gardens circulate the building.
Tenure & Council Tax Band
Leasehold, 125 year lease commencing from 08/10/1990 with a Ground Rent of £10 PA.The Vendor advises the Service Charge is approx £400 per annum.Council Tax Band - A
Agents Notes
To be able to purchase a property in the United Kingdom all agents have a legal requirement to conduct Identity checks on all customers involved in the transaction to fulfil their obligations under Anti Money Laundering regulations. We outsource this check to a third party and a charge will apply. Ask the branch for further details.
Read full description
A VERY SPACIOUS 3 DOUBLE BEDROOM top floor PURPOSE BUILT DUPLEX FLAT which occupies a PROMINENT POSITION in this CONVENIENT RESIDENTIAL LOCATION, well placed for numerous amenities, Rail Station and access to the Town Centre.
COMPETITIVELY PRICED TO ATTRACT EARLY INTEREST this generous property is available with NO VENDOR CHAIN and IMMEDIATE VACANT POSSESSION and would make an ideal purchase for FTB's, a YOUNG FAMILY or BUY-TO-LET INVESTMENT. In brief the property comprises: Communal Entrance Hall, Independent Entrance Hall to the Flat, Kitchen, separate Living Room with Balcony, 3 Double Bedrooms and Bathroom.
Auctioneers Comments
This property is for sale by Modern Method of Auction allowing the buyer and seller to complete within a 56 Day ReservationPeriod. Interested parties’ personal data will be shared with the Auctioneer (iamsold Ltd).If considering a mortgage, inspect and consider the property carefully with your lender before bidding. A Buyer InformationPack is provided, which you must view before bidding. The buyer is responsible for the Pack fee. For the most recentinformation on the Buyer Information Pack fee, please contact the iamsold team.The buyer signs a Reservation Agreement and makes payment of a Non-Refundable Reservation Fee of 4.5% of the purchaseprice inc VAT, subject to a minimum of £6,600 inc. VAT. This Fee is paid to reserve the property to the buyer during theReservation Period and is paid in addition to the purchase price. The Fee is considered within calculations for stamp duty.Services may be recommended by the Agent/Auctioneer in which they will receive payment from the service provider if theservice is taken. Payment varies but will be no more than £960 inc. VAT. These services are optional.
Communal Entrance
Access via an intercom system with staircase to each floor.
Entrance Hall
Opening with a timber and glazed door and fitted with a double radiator. A staircase rises to the Upper Floor creating a useful understairs store.
Kitchen
10'10" x 7'5" (3.29m x 2.27m)
Fitted with a selection of base and wall units with a working area incorporating a stainless steel sink and drainer with mixer taps above. Including an integrated oven, 4 ring stainless steel hob and extractor over, plumbing for an automatic washing machine, a double radiator and a uPVC double glazed window.
Living Room
13'10" x 13'9" (4.22m x 4.18m)
A spacious Reception Room fitted with an electric fire set on a marble hearth with matching back and timber surround, a double radiator, two uPVC double glazed windows and uPVC door opening to a small independent Balcony.
Bedroom
14'2" x 8'9" (4.33m x 2.66m)
Double bedroom fitted a double radiator and a uPVC double glazed window.
Bedroom
10'6" x 8'2" (3.21m x 2.48m)
Double bedroom fitted a double radiator and a uPVC double glazed window.
Bedroom
15'8" x 7'7" (4.78m x 2.32m)
Double bedroom fitted a double radiator and a uPVC double glazed window.
Bathroom
7'4" x 6'2" (2.23m x 1.87m)
Fitted with a three piece suite comprising panelled bath with electric shower over, low flush WC, pedestal wash basin, heated towel rail and a uPVC double glazed window.
Outside
Communal gardens circulate the building.
Tenure & Council Tax Band
Leasehold, 125 year lease commencing from 08/10/1990 with a Ground Rent of £10 PA.The Vendor advises the Service Charge is approx £400 per annum.Council Tax Band - A
Agents Notes
To be able to purchase a property in the United Kingdom all agents have a legal requirement to conduct Identity checks on all customers involved in the transaction to fulfil their obligations under Anti Money Laundering regulations. We outsource this check to a third party and a charge will apply. Ask the branch for further details.
Read full description
Comments (0)
Log in to like, comment or share to your feed.
Start the conversation about this listing.