 Available
Photo 1 of 8
£60,000 Asking price
Dickson Road, Blackpool, Lancashire, FY1
Dickson Road, Lancashire, Blackpool, FY1
- 🏠 House
- 📋 For sale
- 🛏 2 beds
- 🛁 1 bath
- 👁 11 views
About this property
This two bedroom property is well presented throughout and is ready to walk in, place your furniture down and start enjoying! Located on Dickson Road - this property is close to the Promenade, transport links, Blackpool Town centre and amenities. Comprising of lounge/dining room, kitchen and store room to the ground floor. With large master bedroom, second bedroom and bathroom to the first floor. The property is modern, neutral and cosy. Ideal for a couple or individual - the property offers close proximity to the town centre without feeling too close to the hustle and bustle. EPC-D
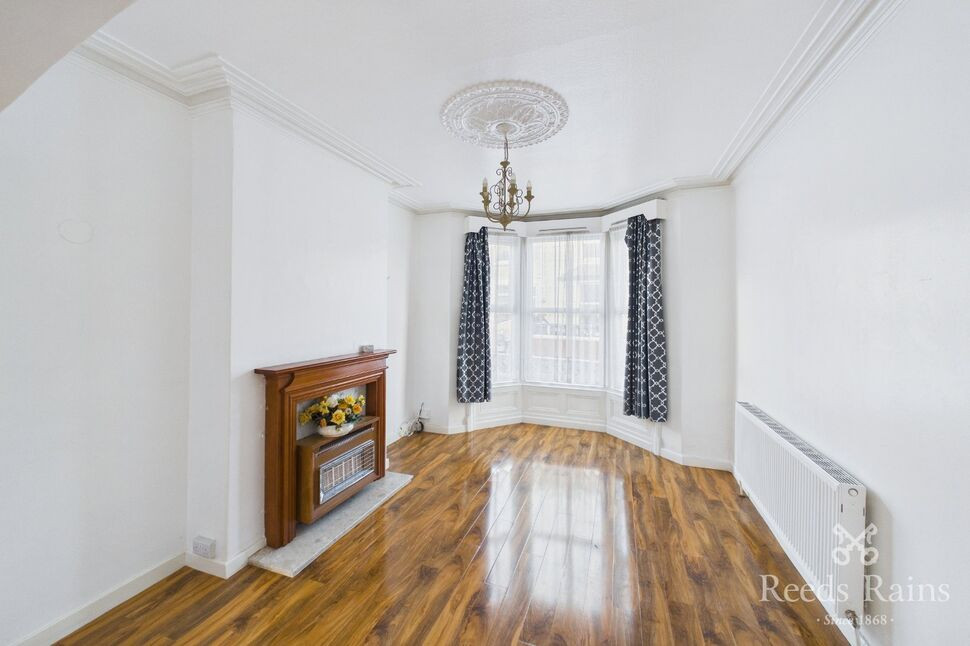
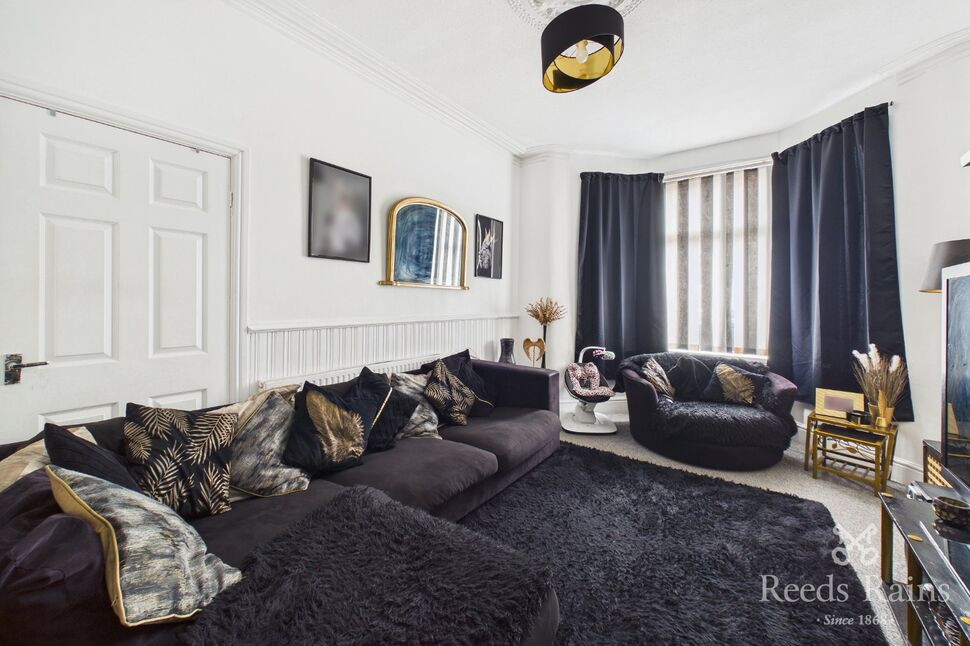
Living Room / Dining Room
4.34m x4.11m
Windows to front elevation. Laminate flooring. Wall mounted heaters. Electric fire.
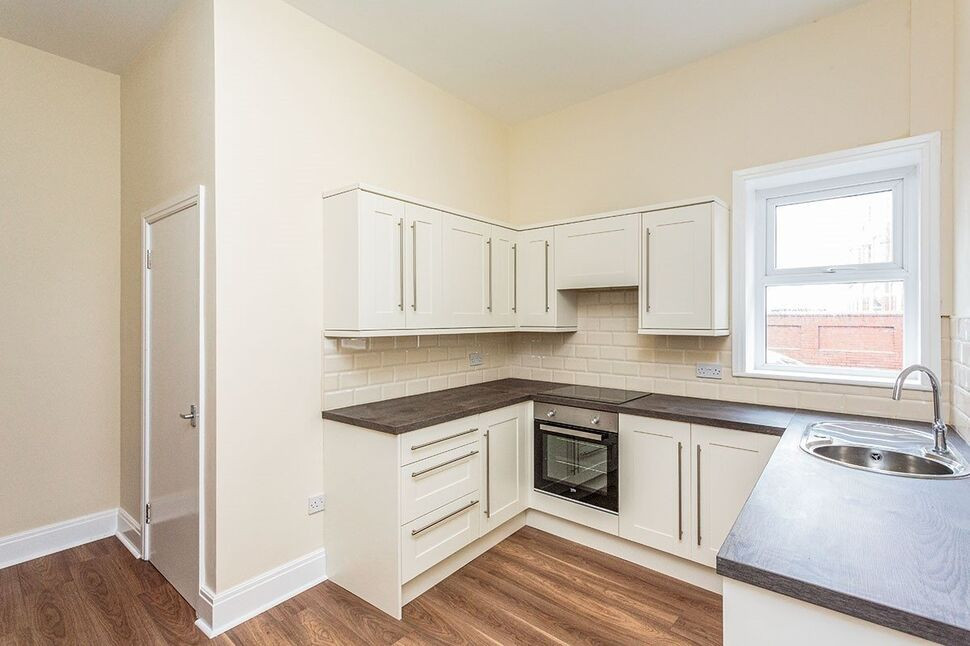
Kitchen / Breakfast Room
13'11" x 13'10" (4.24m x 4.22m)
Window to front elevation. Neutral decor. Laminate flooring. Wall and base units. Sink with drainer. Plumbing and space for white goods. Part tiled walls.
Store Room
7'5" x 4'8" (2.26m x 1.42m)
Door to street. Neutral decor. Laminate flooring. Storage space.
Bedroom 1
14'4" x 13'3" (4.37m x 4.04m)
Windows to front elevation. Neutral decor. Wall mounted heater. Carpet flooring.
Bedroom 2
8'5" x 7'4" (2.57m x 2.24m)
Windows to front elevation. Neutral decor. Wall mounted heater. Carpet flooring.
Bathroom
7'5" x 4'11" (2.26m x 1.50m)
Window to front elevation. Bath with shower over. Wash basin and WC. Part tiled walls. Vinyl flooring.
Read full description
Living Room / Dining Room
4.34m x4.11m
Windows to front elevation. Laminate flooring. Wall mounted heaters. Electric fire.
Kitchen / Breakfast Room
13'11" x 13'10" (4.24m x 4.22m)
Window to front elevation. Neutral decor. Laminate flooring. Wall and base units. Sink with drainer. Plumbing and space for white goods. Part tiled walls.
Store Room
7'5" x 4'8" (2.26m x 1.42m)
Door to street. Neutral decor. Laminate flooring. Storage space.
Bedroom 1
14'4" x 13'3" (4.37m x 4.04m)
Windows to front elevation. Neutral decor. Wall mounted heater. Carpet flooring.
Bedroom 2
8'5" x 7'4" (2.57m x 2.24m)
Windows to front elevation. Neutral decor. Wall mounted heater. Carpet flooring.
Bathroom
7'5" x 4'11" (2.26m x 1.50m)
Window to front elevation. Bath with shower over. Wash basin and WC. Part tiled walls. Vinyl flooring.
Read full description
What's it like to live here?
Nearby businesses open now
More properties nearby
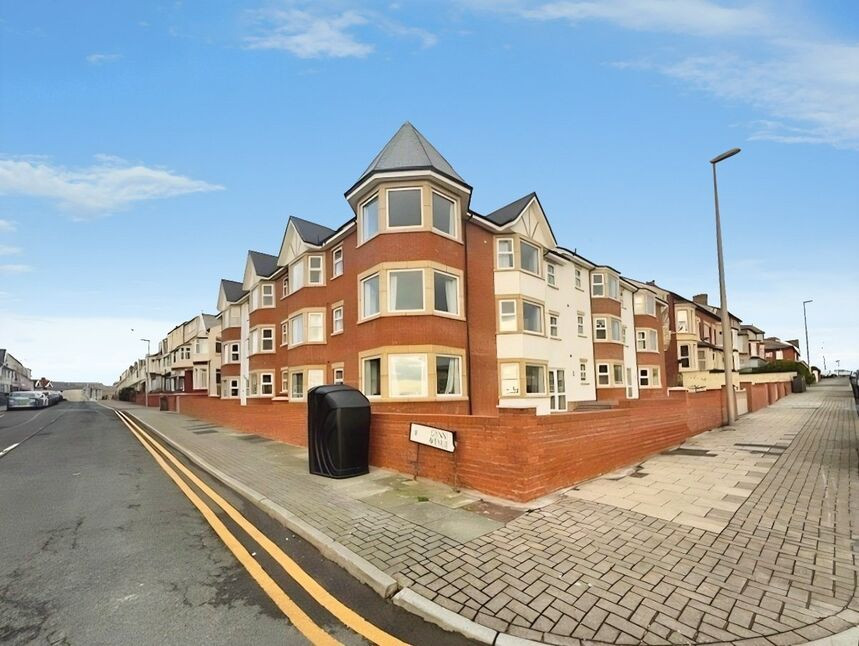
£1,050 pcm
Warley Road, Blackpool, Lancashire, FY1
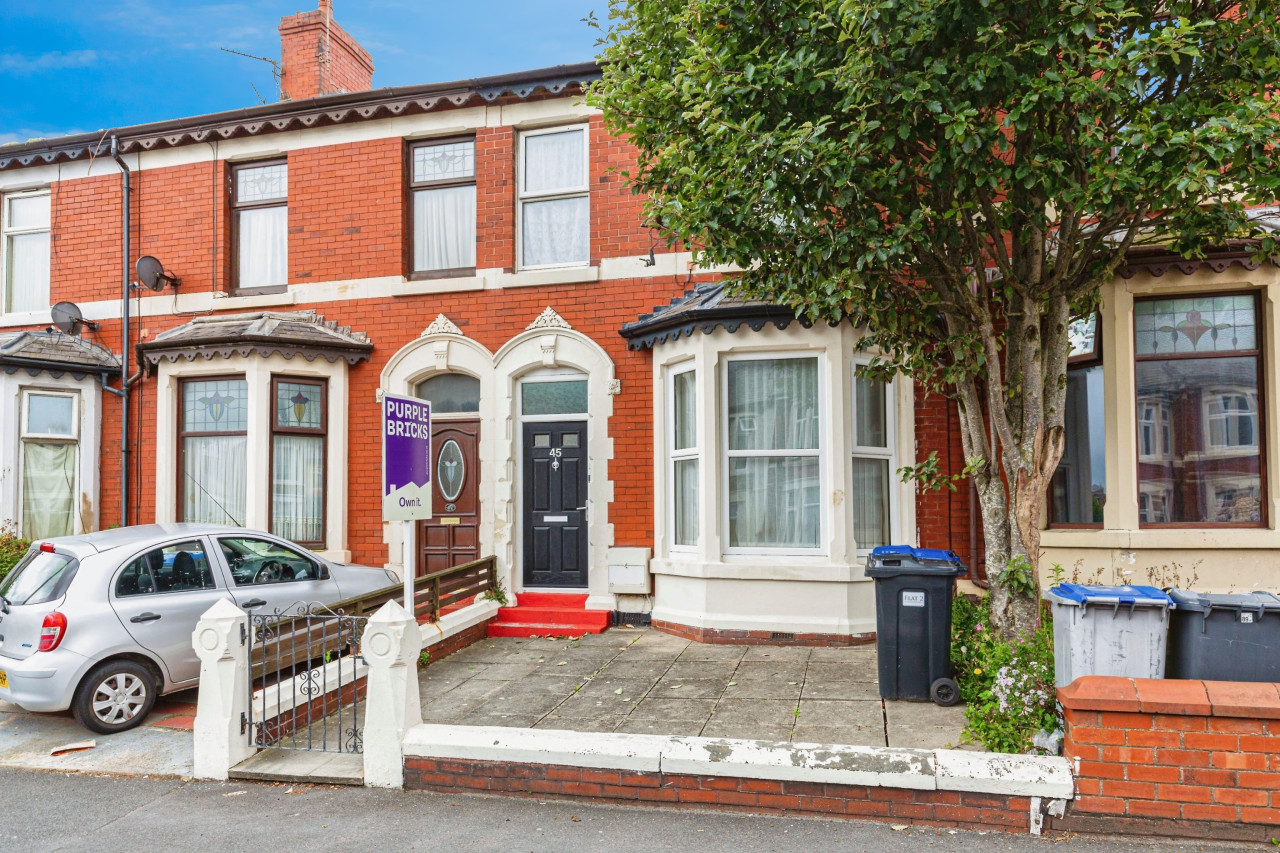
£130,000 Asking price
Comments (0)
Log in to like, comment or share to your feed.
Start the conversation about this listing.