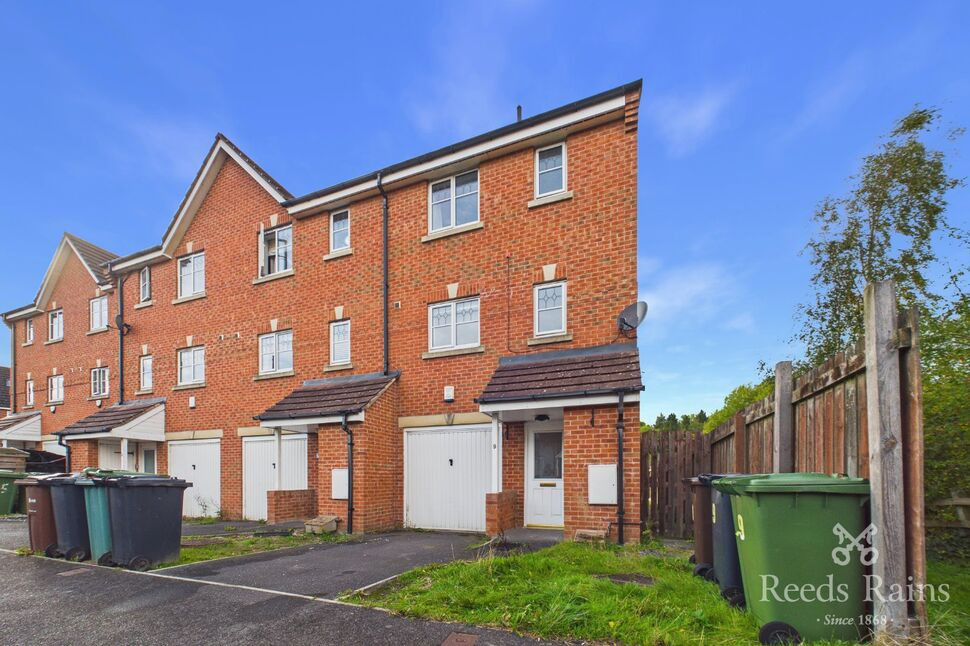
 Available
Photo 1 of 14
£1,500 pcm
Digpal Road, Churwell, Leeds, LS27
Digpal Road, Leeds, Churwell, LS27
- 🏠 House
- 📋 To let
- 🛏 4 beds
- 🛁 3 baths
- 👁 9 views
About this property
Situated in the popular area of Churwell, this spacious four-bedroom property is arranged over three floors and offers versatile accommodation, including a generous living room, separate kitchen, utility room and three bathrooms. The property also benefits from a garage, providing additional storage, with local amenities, transport links and access to Leeds and surrounding areas nearby.
Hallway
Entrance hallway providing access to the garage, ground-floor room, bathroom, utility room and stairs to the upper floors.
Bedroom Three
Versatile ground-floor room with patio doors opening directly onto the garden, offering flexibility for a variety of uses.
Bathroom
Fitted with a shower cubicle, wash basin and WC.
Utility Room
Separate utility room providing additional space for laundry appliances.
Garage
Integral garage providing secure storage or vehicle parking.
First-Floor Landing
Landing providing access to the first-floor accommodation and stairs to the second floor.
Kitchen
Separate kitchen fitted with wall and base units, work surfaces, hob and space for appliances.
Living Room
Spacious living room featuring a feature fireplace and Juliet balcony, allowing plenty of natural light into the room.
Second-Floor Landing
Landing providing access to the bedrooms and bathroom.
Bedroom One
Generously sized double bedroom with a window to the front aspect.
En-Suite
En-suite shower room fitted with a shower cubicle, wash basin and WC.
Bedroom Two
Double bedroom with a window to the rear aspect.
Bedroom Three
Bedroom with a window to the rear aspect.
Bathroom
Additional bathroom fitted with a bath, wash basin and WC.
Externally
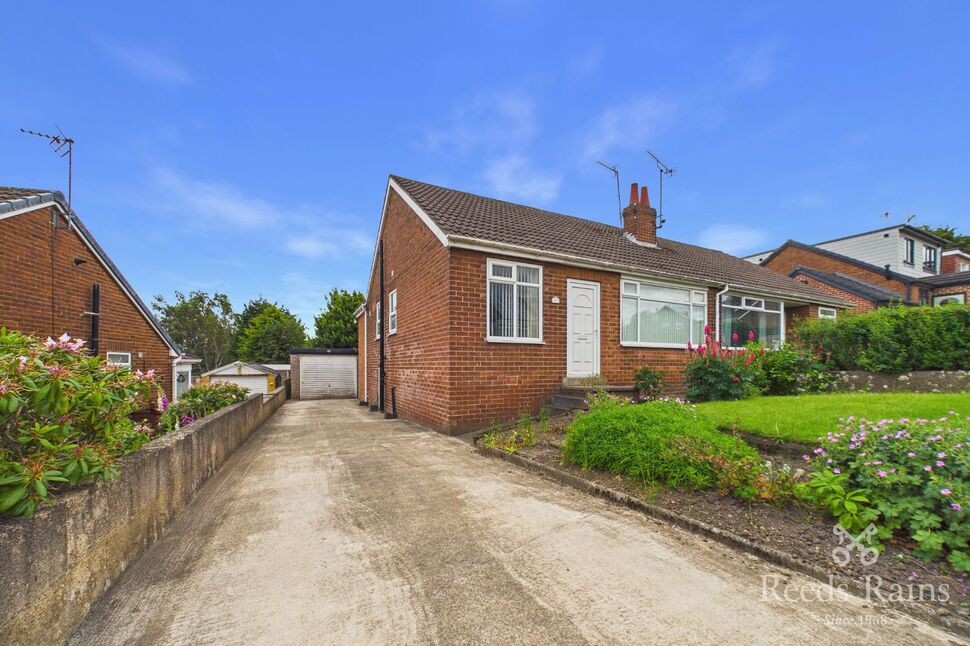
To the front is a lawned garden area and a driveway providing off-street parking. To the rear is a garden accessible via the patio doors from the ground-floor room and the rear door from the utility room. A side gate provides additional access to the rear garden.
Hallway
Entrance hallway providing access to the garage, ground-floor room, bathroom, utility room and stairs to the upper floors.
Bedroom 3
Versatile ground-floor room with patio doors opening directly onto the garden, offering flexibility for a variety of uses.
Bathroom
Fitted with a shower cubicle, wash basin and WC.
Utility Room
Separate utility room providing additional space for laundry appliances.
Garage
Integral garage providing secure storage or vehicle parking.
First-Floor Landing
Landing providing access to the first-floor accommodation and stairs to the second floor.
Kitchen
Separate kitchen fitted with wall and base units, work surfaces, hob and space for appliances.
Living Room
Spacious living room featuring a feature fireplace and Juliet balcony, allowing plenty of natural light into the room.
Second-Floor Landing
Landing providing access to the bedrooms and bathroom.
Bedroom 1
Generously sized double bedroom with a window to the front aspect.
En-Suite
En-suite shower room fitted with a shower cubicle, wash basin and WC.
Bedroom 2
Double bedroom with a window to the rear aspect.
Bedroom 3
Bedroom with a window to the rear aspect.
Bathroom
Additional bathroom fitted with a bath, wash basin and WC.
Externally
To the front is a lawned garden area and a driveway providing off-street parking. To the rear is a garden accessible via the patio doors from the ground-floor room and the rear door from the utility room. A side gate provides additional access to the rear garden.
Read full description
Hallway
Entrance hallway providing access to the garage, ground-floor room, bathroom, utility room and stairs to the upper floors.
Bedroom Three
Versatile ground-floor room with patio doors opening directly onto the garden, offering flexibility for a variety of uses.
Bathroom
Fitted with a shower cubicle, wash basin and WC.
Utility Room
Separate utility room providing additional space for laundry appliances.
Garage
Integral garage providing secure storage or vehicle parking.
First-Floor Landing
Landing providing access to the first-floor accommodation and stairs to the second floor.
Kitchen
Separate kitchen fitted with wall and base units, work surfaces, hob and space for appliances.
Living Room
Spacious living room featuring a feature fireplace and Juliet balcony, allowing plenty of natural light into the room.
Second-Floor Landing
Landing providing access to the bedrooms and bathroom.
Bedroom One
Generously sized double bedroom with a window to the front aspect.
En-Suite
En-suite shower room fitted with a shower cubicle, wash basin and WC.
Bedroom Two
Double bedroom with a window to the rear aspect.
Bedroom Three
Bedroom with a window to the rear aspect.
Bathroom
Additional bathroom fitted with a bath, wash basin and WC.
Externally
To the front is a lawned garden area and a driveway providing off-street parking. To the rear is a garden accessible via the patio doors from the ground-floor room and the rear door from the utility room. A side gate provides additional access to the rear garden.
Hallway
Entrance hallway providing access to the garage, ground-floor room, bathroom, utility room and stairs to the upper floors.
Bedroom 3
Versatile ground-floor room with patio doors opening directly onto the garden, offering flexibility for a variety of uses.
Bathroom
Fitted with a shower cubicle, wash basin and WC.
Utility Room
Separate utility room providing additional space for laundry appliances.
Garage
Integral garage providing secure storage or vehicle parking.
First-Floor Landing
Landing providing access to the first-floor accommodation and stairs to the second floor.
Kitchen
Separate kitchen fitted with wall and base units, work surfaces, hob and space for appliances.
Living Room
Spacious living room featuring a feature fireplace and Juliet balcony, allowing plenty of natural light into the room.
Second-Floor Landing
Landing providing access to the bedrooms and bathroom.
Bedroom 1
Generously sized double bedroom with a window to the front aspect.
En-Suite
En-suite shower room fitted with a shower cubicle, wash basin and WC.
Bedroom 2
Double bedroom with a window to the rear aspect.
Bedroom 3
Bedroom with a window to the rear aspect.
Bathroom
Additional bathroom fitted with a bath, wash basin and WC.
Externally
To the front is a lawned garden area and a driveway providing off-street parking. To the rear is a garden accessible via the patio doors from the ground-floor room and the rear door from the utility room. A side gate provides additional access to the rear garden.
Read full description
What's it like to live here?
Nearby businesses open now
More properties nearby
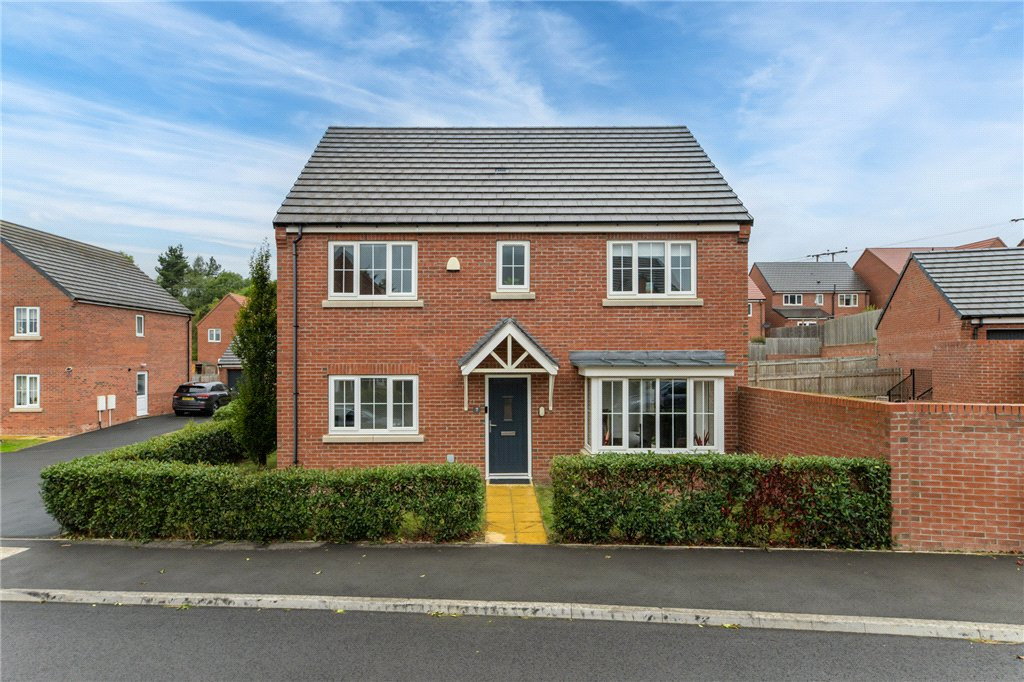
Price £450,000
Wise Crescent, Morley, Leeds, West Yorkshire, LS27
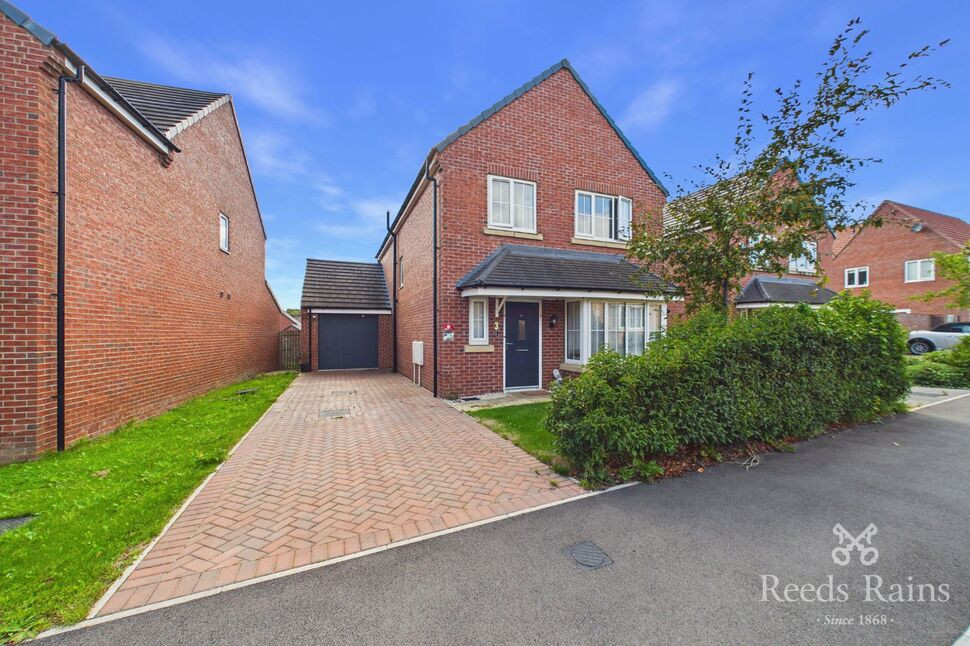
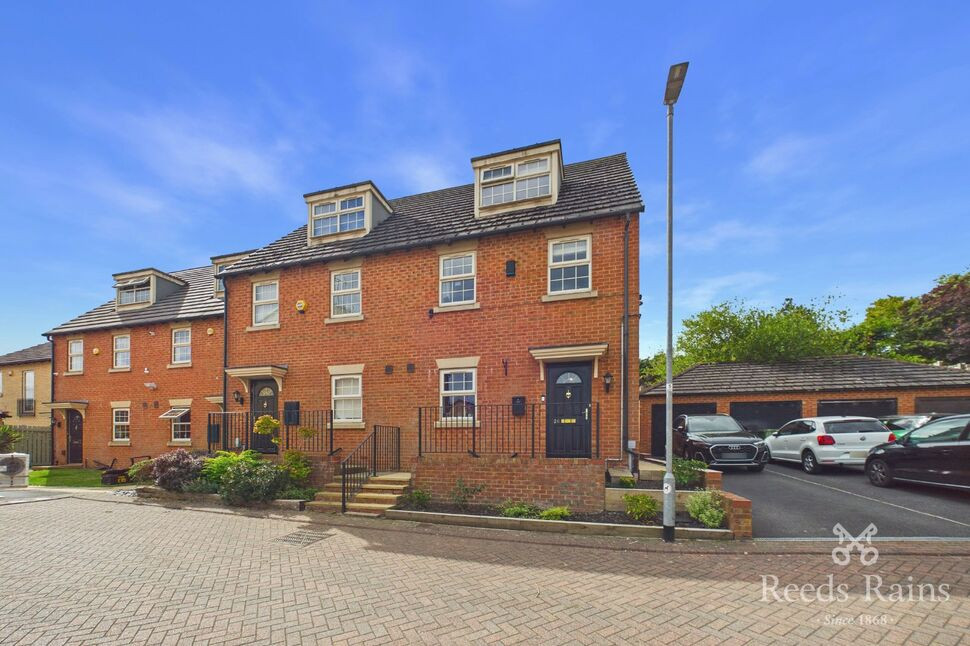
£280,000 Asking price
Comments (0)
Log in to like, comment or share to your feed.
Start the conversation about this listing.